Skip main navigation
Sold for $1,155,000
  • $1,155,000

    8701 Berwick Pl N, Ijamsville, MD 21754

    4beds
    4,856sqft
    Single Family Residence
    Built in 1997
    0.58 Acres Lot
    $1,307,800 Zestimate®
    $238/sqft
    $5,279 Estimated rent

    Home value

    $1,307,800

    $1.24M - $1.39M

    $5,279/mo

    Zestimate® history
    Loading
    Loading...

    Owner options

    List your home for rent

    $5,279/mo

    Rent Zestimate®

    Find your next renter with Zillow Rental Manager. Plus, with online applications, you can quickly screen prospective tenants – for free.

    Learn more

    $5,279/mo

    Rent Zestimate®

    Refinance and save

    $7,397/mo

    Est. payment

    Refinancing to a lower rate could help reduce your monthly payments and save thousands over the life of the loan.

    See today's rates

    $7,397/mo

    Est. payment

    Explore your selling options

    Work with a Zillow partner agent

    Leverage their expertise and Zillow's premium Showcase listings to get your home seen by more buyers.

    Get started

    List with your own agent

    Get your home in front of millions of buyers by listing it on Zillow.

    Learn how to do it

    Sell it yourself

    Take full control of how buyers see your home on Zillow by listing For Sale by Owner (FSBO).

    List your home

    What's special

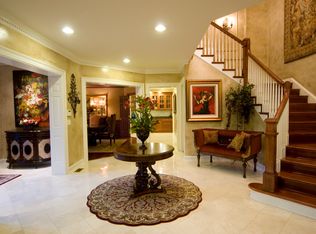
    Indulge in unmatched luxury with this custom-built colonial home, expertly crafted by Admar Custom Builders and perfectly situated next to the third tee at Holly Hills Golf Course. Spanning over 7,000 sq. ft., this remarkable single-family residence features four spacious bedrooms and 4.5 baths, nestled within an exclusive neighborhood of rare homes. At the heart of the home is a beautifully updated kitchen that meets all your culinary desires, complete with a stunning large island, premium cabinetry, under-counter lighting, exquisite countertops, and top-of-the-line appliances. This space effortlessly combines elegance and functionality, ideal for both daily living and entertaining. As you explore the home, you’ll be drawn to the striking hardwood floors, sophisticated molding, and graceful archways leading to the main living areas. Floor-to-ceiling windows fill the interiors with natural light, while four fireplaces add warmth and character throughout. The inviting family room offers breathtaking views, creating a perfect retreat for relaxation. A private office provides ample space for work or study, ensuring both comfort and productivity. Upstairs, the luxurious owner’s suite serves as a sanctuary, featuring a spacious sitting area, a cozy fireplace, and generous closet space. The recently updated en suite bathroom radiates spa-like elegance with its modern fixtures and finishes. The additional bedrooms on this level are all generously sized, ensuring comfort and privacy for family and guests. The basement is an entertainer's paradise, complete with a stunning bar area adorned with marble tile, a custom wood top, glass shelving, a wine fridge, a beverage fridge, an ice maker, and a dishwasher. The fantastic media room is equipped with a projector and soundproofing, offering an exceptional movie-watching experience. An exercise room makes it easy to maintain your fitness routine, and a fully remodeled bathroom adds convenience and luxury. Additionally, this home offers peace of mind with several key updates. The roof is just over two years old, ensuring durability and protection for years to come. The HVAC system was installed in 2016, providing efficient climate control, while the kitchen appliances are approximately three years old, combining modern functionality with stylish design. These features enhance both comfort and value in this exquisite residence. This home not only boasts breathtaking interiors but also enjoys a coveted location among a select collection of exclusive properties. It presents a rare opportunity to embrace a lifestyle of elegance, comfort, and exclusivity, all while surrounded by the natural beauty and amenities of Holly Hills Golf Course. Don’t miss your chance to own this extraordinary residence.

    Zillow last checked:

    Listing updated:

    Listed by:

    Katelyne Rusenko 301-473-0148,

    Century 21 Redwood Realty

    Bought with:

    Shai Gupta, SP8358876

    Long & Foster Real Estate, Inc.

    Source: Bright MLS,MLS#: MDFR2054364MLS Logo

    Facts & features

    Interior

    Bedrooms & bathrooms
    • Bedrooms: 4
    • Bathrooms: 5
    • Full bathrooms: 4
    • 1/2 bathrooms: 1
    • Main level bathrooms: 1
    Basement
    • Area: 2184
    Heating
    • Forced Air, Natural Gas
    Cooling
    • Central Air, Electric
    Appliances
    • Included: Microwave, Dishwasher, Refrigerator, Cooktop, Gas Water Heater
    • Laundry: Has Laundry, Main Level
    Features
    • Additional Stairway, Bar, Breakfast Area, Ceiling Fan(s), Dining Area, Eat-in Kitchen, Kitchen - Gourmet, Pantry, Walk-In Closet(s), Other, Bathroom - Tub Shower, Bathroom - Walk-In Shower, Soaking Tub, Combination Kitchen/Dining, Double/Dual Staircase, Family Room Off Kitchen, Kitchen Island, Kitchen - Table Space, Primary Bath(s), Sound System, High Ceilings
    • Flooring: Carpet, Hardwood, Other, Marble, Wood
    • Basement: Other,Exterior Entry,Full,Partially Finished
    • Number of fireplaces: 4
    • Fireplace features: Other
    Interior area
    • Total structure area: 7,040
    • Total interior livable area: 4,856 sqft
    • Finished area above ground: 4,856

    Property

    Parking
    • Total spaces: 2
    • Parking features: Garage Faces Side, Storage, Garage Door Opener, Inside Entrance, Other, Asphalt, Driveway, Attached
    • Attached garage spaces: 2
    • Has uncovered spaces: Yes
    Accessibility
    • Accessibility features: None
    Features
    • Levels: Three
    • Stories: 3
    • Patio & porch: Patio
    • Exterior features: Other
    • Pool features: None
    • Has view: Yes
    • View description: Golf Course, Other, Trees/Woods, Mountain(s)
    Lot
    • Size: 0.58 Acres
    • Features: Premium, Backs to Trees, Corner Lot, Cul-De-Sac, Front Yard, Wooded, Rear Yard, Other, SideYard(s)
    Details
    • Additional structures: Above Grade
    • Parcel number: 1109296611
    • Zoning: R1
    • Special conditions: Standard
    • Other equipment: None

    Construction

    Type & style
    • Home type: SingleFamily
    • Architectural style: Colonial
    • Property subtype: Single Family Residence
    Materials
    • Brick, Other
    • Foundation: Permanent, Other
    • Roof: Other,Shingle
    Condition
    • Excellent,Very Good
    • New construction: No
    • Year built: 1997
    Details
    • Builder model: ADMAR CUSTOM HOM

    Utilities & green energy

    • Sewer: Public Sewer
    • Water: Public
    • Utilities for property: Cable Available

    Community & HOA

    Community
    • Security: Non-Monitored
    • Subdivision: Fairways At Holly Hill
    HOA
    • Has HOA: Yes
    • Amenities included: Common Grounds, Golf Course Membership Available, Jogging Path, Picnic Area, Tot Lots/Playground
    • HOA fee: $285 quarterly
    Location
    • Region: Ijamsville

    Financial & listing details

    • Price per square foot: $238/sqft
    • Tax assessed value: $1,123,500
    • Annual tax amount: $13,729
    • Date on market: 9/18/2024
    • Listing agreement: Exclusive Right To Sell
    • Listing terms: Conventional,Other
    • Ownership: Fee Simple
    • Road surface type: Paved

    Price history

    DateEventPrice
    11/7/2024Sold$1,155,000-3.3%$238/sqft
    Source: Bright MLS #MDFR2054364 Report a problem
    10/10/2024Contingent$1,195,000$246/sqft
    Source: Bright MLS #MDFR2054364 Report a problem
    10/5/2024Price change$1,195,000-7.4%$246/sqft
    Source: Bright MLS #MDFR2054364 Report a problem
    9/19/2024Listed for sale$1,290,000$266/sqft
    Source: Bright MLS #MDFR2054364 Report a problem
    9/12/2024Listing removed$1,290,000$266/sqft
    Source: Bright MLS #MDFR2050254 Report a problem
    9/3/2024Price change$1,290,000-4.4%$266/sqft
    Source: Bright MLS #MDFR2050254 Report a problem
    7/18/2024Price change$1,349,000-3.6%$278/sqft
    Source: Bright MLS #MDFR2050254 Report a problem
    6/22/2024Listed for sale$1,399,000+16.6%$288/sqft
    Source: Bright MLS #MDFR2050254 Report a problem
    9/30/2021Sold$1,200,000+57.9%$247/sqft
    Source: Bright MLS #MDFR2003650 Report a problem
    8/24/2011Sold$760,000-7.9%$157/sqft
    Source: Public Record Report a problem
    6/3/2011Listed for sale$825,000+11.5%$170/sqft
    Source: RE/MAX Results #FR7615697 Report a problem
    6/26/2003Sold$739,900+414.2%$152/sqft
    Source: Public Record Report a problem
    6/13/1996Sold$143,900$30/sqft
    Source: Public Record Report a problem

    Public tax history

    YearProperty taxesTax assessment
    2025$15,024 +9.4%$1,222,267 +8.8%
    2024$13,729 +11.6%$1,123,500 +7.1%
    2023$12,299 +7.6%$1,049,400 -6.6%
    2022$11,431 +8.2%$1,123,500 +24.7%
    2021$10,562 +0.5%$901,200
    2020$10,513 +0.5%--
    2019$10,464 +0.5%$901,200 +1.4%
    2018$10,416 $888,700
    2017$10,416 +24.2%$888,700 +2.4%
    2016$8,384 $867,500 +1.2%
    2015$8,384 $856,900 +6%
    2014$8,384 $808,567 +6.4%
    2013-- $760,233 +6.8%
    2012-- $711,900
    2011-- $711,900
    2010-- $711,900 -29.5%
    2009-- $1,010,230 +10.6%
    2008-- $913,816 +11.8%
    2007-- $817,403 +13.4%
    2006-- $720,990 +11.4%
    2005-- $647,106 +12.9%
    2004-- $573,223 +14.8%
    2003-- $499,340 +5.9%
    2002-- $471,696 +6.2%
    2001-- $444,053
    Find assessor info on the county website

    Neighborhood: 21754

    Nearby schools

    GreatSchools rating
    Schools provided by the listing agent
    • District: Frederick County Public Schools

    Source: Bright MLS. This data may not be complete. We recommend contacting the local school district to confirm school assignments for this home.

    Get a cash offer in 3 minutes
    Find out how much your home could sell for in as little as 3 minutes with a no-obligation cash offer.
    Estimated market value
    $1,307,800
    Get a cash offer in 3 minutes
    Find out how much your home could sell for in as little as 3 minutes with a no-obligation cash offer.
    Estimated market value
    $1,307,800