**This property qualifies for a closing cost credit up to $3,700 through the Seller’s preferred lender.**Welcome home to this 3-bedroom, 2-bathroom home located in the Louisa Pointe community of Clermont. Tucked up at the back of the neighborhood this pool home provides space for the whole family sitting on almost ¼ of an acre with a 3-car garage. Make your way inside to find the formal living and dining room at the front of the home. This split floorplan features the primary suite to the right with French doors leading out back and the ensuite through the arched entry with a soaking tub as the focal point of the room. At the back of the home, you’ll find the open concept kitchen overlooking the family room. Vaulted ceilings elevate this space with oversized windows drawing in the natural light. Through the hall are the remaining 2 bedrooms with full bathroom in between. Step out back to your covered patio extending out to the new screened in pool enclosure. Grab your favorite float and lounge all weekend long in the privacy of your own home with the fenced yard surrounding. Recent upgrades include new insulation, new hot water heater, new carpet in bedrooms, new exterior and interior paint, roof and AC are 6 years old, solar is paid off, and septic has been recently pumped and has a new filter. Located near the Clermont Chain of Lakes and Lake Louisa State Park, outdoor adventures await. Just minutes from Highway 27, Disney, downtown Clermont for the farmers market, festivals, shopping, and dining. Schedule your private showing today!
Sold for $435,000
$435,000
10025 CRENSHAW CIRCLE, CLERMONT, FL 34711
3beds
2,074sqft
Single Family Residence
Built in 2002
10,547 Square Feet Lot
$429,500 Zestimate®
$210/sqft
$2,689 Estimated rent
Home value
$429,500
$395,000 - $468,000
$2,689/mo
Zestimate® history
Owner options
List your home for rent
$2,689/mo
Rent Zestimate®
Find your next renter with Zillow Rental Manager. Plus, with online applications, you can quickly screen prospective tenants – for free.
$2,689/mo
Rent Zestimate®
Refinance and save
$3,025/mo
Est. payment
Refinancing to a lower rate could help reduce your monthly payments and save thousands over the life of the loan.
$3,025/mo
Est. payment
Explore your selling options
Work with a Zillow partner agent
Leverage their expertise and Zillow's premium Showcase listings to get your home seen by more buyers.
Get startedList with your own agent
Get your home in front of millions of buyers by listing it on Zillow.
Learn how to do itSell it yourself
Take full control of how buyers see your home on Zillow by listing For Sale by Owner (FSBO).
List your homeWhat's special
Fenced yardPool homeOversized windowsFrench doorsVaulted ceilingsCovered patioPrimary suite
Zillow last checked:
Listing updated:
Listed by:
Thomas Nickley, Jr 407-629-4420,
KELLER WILLIAMS REALTY AT THE PARKS 407-629-4420,
Jay Ellington 407-664-4715,
KELLER WILLIAMS REALTY AT THE PARKS
Bought with:
Non-Member Agent
STELLAR NON-MEMBER OFFICE
Source: Stellar MLS,MLS#: O6252326 Originating MLS: Orlando Regional
Originating MLS: Orlando Regional
Facts & features
Interior
Bedrooms & bathrooms
- Bedrooms: 3
- Bathrooms: 2
- Full bathrooms: 2
Primary bedroom
- Features: Walk-In Closet(s)
- Level: First
- Area: 221 Square Feet
- Dimensions: 13x17
Bedroom 2
- Features: Built-in Closet
- Level: First
- Area: 156 Square Feet
- Dimensions: 12x13
Bedroom 3
- Features: Built-in Closet
- Level: First
- Area: 156 Square Feet
- Dimensions: 12x13
Kitchen
- Level: First
- Area: 221 Square Feet
- Dimensions: 13x17
Living room
- Level: First
- Area: 221 Square Feet
- Dimensions: 13x17
Heating
- Central
Cooling
- Central Air
Appliances
- Included: Cooktop, Dishwasher, Disposal, Dryer, Electric Water Heater, Microwave, Range, Range Hood, Refrigerator, Washer
- Laundry: Inside, Laundry Room
Features
- Ceiling Fan(s), High Ceilings, Walk-In Closet(s)
- Flooring: Carpet, Ceramic Tile, Tile
- Windows: Blinds
- Has fireplace: No
Interior area
- Total structure area: 2,960
- Total interior livable area: 2,074 sqft
Property
Parking
- Total spaces: 3
- Parking features: Garage Door Opener
- Attached garage spaces: 3
Features
- Levels: One
- Stories: 1
- Exterior features: Irrigation System
- Has private pool: Yes
- Pool features: Gunite, Screen Enclosure
- Fencing: Wood
Lot
- Size: 10,547 Square Feet
Details
- Parcel number: 162326122000016700
- Zoning: R-6
- Special conditions: None
Construction
Type & style
- Home type: SingleFamily
- Property subtype: Single Family Residence
Materials
- Block, Stucco
- Foundation: Slab
- Roof: Shingle
Condition
- New construction: No
- Year built: 2002
Utilities & green energy
- Sewer: Septic Tank
- Water: Public
- Utilities for property: Electricity Connected, Public, Sewer Connected, Water Connected
Community & HOA
Community
- Pet fee: $0 monthly
- Subdivision: LOUISA POINTE PH V SUB
HOA
- Has HOA: Yes
- Amenities included: Clubhouse, Pool
- Services included: Pool Maintenance
- HOA fee: $45 monthly
- HOA name: Sentry Management
- HOA phone: 352-243-4595
Location
- Region: Clermont
Financial & listing details
- Price per square foot: $210/sqft
- Tax assessed value: $368,029
- Annual tax amount: $2,336
- Date on market: 10/25/2024
- Cumulative days on market: 186 days
- Listing terms: Cash,Conventional,FHA,VA Loan
- Ownership: Fee Simple
- Total actual rent: 0
- Electric utility on property: Yes
- Road surface type: Asphalt
Price history
| Date | Event | Price |
|---|---|---|
| 5/14/2025 | Sold | $435,000-2.2%$210/sqft |
Source:  Stellar MLS #O6252326 Report a problem Stellar MLS #O6252326 Report a problem | ||
| 4/30/2025 | Pending sale | $445,000$215/sqft |
Source: Stellar MLS #O6252326 Report a problem | ||
| 4/15/2025 | Price change | $445,000-1.1%$215/sqft |
Source: Stellar MLS #O6252326 Report a problem | ||
| 4/1/2025 | Price change | $450,000-1.1%$217/sqft |
Source: Stellar MLS #O6252326 Report a problem | ||
| 3/18/2025 | Price change | $455,000-1.1%$219/sqft |
Source: Stellar MLS #O6252326 Report a problem | ||
| 3/12/2025 | Price change | $460,000-2.1%$222/sqft |
Source: Stellar MLS #O6252326 Report a problem | ||
| 2/17/2025 | Price change | $470,000-2.1%$227/sqft |
Source: Stellar MLS #O6252326 Report a problem | ||
| 2/3/2025 | Price change | $480,000-1%$231/sqft |
Source: Stellar MLS #O6252326 Report a problem | ||
| 11/25/2024 | Price change | $485,000-1.8%$234/sqft |
Source: Stellar MLS #O6252326 Report a problem | ||
| 11/6/2024 | Price change | $494,000-1%$238/sqft |
Source: Stellar MLS #O6252326 Report a problem | ||
| 10/25/2024 | Listed for sale | $499,000+198.8%$241/sqft |
Source: Stellar MLS #O6252326 Report a problem | ||
| 7/8/2010 | Sold | $167,000+5%$81/sqft |
Source: Public Record Report a problem | ||
| 3/27/2010 | Listed for sale | $159,000$77/sqft |
Source: Coldwell Banker Tony Hubbard Realty #G4658848 Report a problem | ||
Public tax history
| Year | Property taxes | Tax assessment |
|---|---|---|
| 2025 | $2,649 +2.8% | $181,590 +2.9% |
| 2024 | $2,578 +10.3% | $176,480 +3% |
| 2023 | $2,337 +9.9% | $171,340 +3% |
| 2022 | $2,126 +0.8% | $166,350 +3% |
| 2021 | $2,108 +0.3% | $161,509 +1.4% |
| 2020 | $2,102 -1.7% | $159,280 +2.3% |
| 2019 | $2,139 +4.7% | $155,699 +1.9% |
| 2018 | $2,044 | $152,796 +2.1% |
| 2017 | $2,044 +3.5% | $149,654 +2.1% |
| 2016 | $1,974 +0.2% | $146,576 +0.7% |
| 2015 | $1,970 -2.4% | $145,558 +0.8% |
| 2014 | $2,020 +31.8% | $144,403 +1.5% |
| 2013 | $1,533 -1.3% | $142,269 -0.1% |
| 2012 | $1,554 -8.9% | $142,396 -6.7% |
| 2011 | $1,705 -6.2% | $152,637 -3.4% |
| 2010 | $1,817 -13.1% | $157,930 -10.4% |
| 2009 | $2,092 +0.2% | $176,256 +0.1% |
| 2008 | $2,087 -5.3% | $176,080 +3% |
| 2007 | $2,204 -5.5% | $170,952 +2.5% |
| 2006 | $2,331 +2.5% | $166,783 +3% |
| 2005 | $2,274 +3.1% | $161,926 |
| 2004 | $2,205 -1.1% | -- |
| 2003 | $2,231 | $153,996 |
Find assessor info on the county website
Neighborhood: 34711
Nearby homes
- $364,1003 bd2 ba1.8k sqft10029 Crenshaw Cir, Clermont, FL 34711Off Market
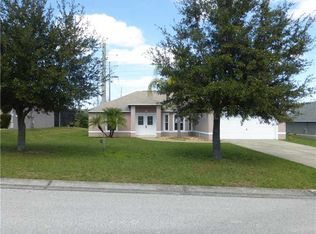
- $438,1003 bd3 ba2.7k sqft10021 Crenshaw Cir, Clermont, FL 34711Off Market
- $439,2003 bd2 ba2.1k sqft10033 Crenshaw Cir, Clermont, FL 34711Off Market
- $464,7003 bd2 ba2k sqft10017 Crenshaw Cir, Clermont, FL 34711Off Market

- $357,0003 bd2 ba1.5k sqft10026 Crenshaw Cir, Clermont, FL 34711Off Market
- $340,2003 bd2 ba1.5k sqft10030 Crenshaw Cir, Clermont, FL 34711Off Market
- $368,5003 bd2 ba1.6k sqft10037 Crenshaw Cir, Clermont, FL 34711Off Market
- $392,2003 bd2 ba1.5k sqft10018 Crenshaw Cir, Clermont, FL 34711Off Market
Nearby schools
GreatSchools rating
- 7/10Pine Ridge Elementary SchoolGrades: PK-5Distance: 4.1 mi
- 6/10Windy Hill Middle SchoolGrades: 6-8Distance: 1.7 mi
- 5/10East Ridge High SchoolGrades: 9-12Distance: 3.3 mi
Schools provided by the listing agent
- Elementary: Lost Lake Elem
- Middle: Windy Hill Middle
- High: East Ridge High
Source: Stellar MLS. This data may not be complete. We recommend contacting the local school district to confirm school assignments for this home.
Get a cash offer in 3 minutes
Find out how much your home could sell for in as little as 3 minutes with a no-obligation cash offer.
Estimated market value
$429,500
Get a cash offer in 3 minutes
Find out how much your home could sell for in as little as 3 minutes with a no-obligation cash offer.
Estimated market value
$429,500
- Florida
- Lake County
- Clermont
- 34711
- 10025 CRENSHAW CIRCLE
Nearby cities
Nearby zip codes
Other Clermont Topics
