Skip main navigation
Off market
  • $368,500

    10037 Crenshaw Cir, Clermont, FL 34711

    3beds
    1,646sqft
    SingleFamily
    Built in 2003
    0.28 Acres Lot
    $368,500 Zestimate®
    $224/sqft
    $2,302 Estimated rent

    Home value

    $368,500

    $350,000 - $387,000

    $2,302/mo

    Zestimate® history
    Loading
    Loading...

    Owner options

    List your home for rent

    $2,302/mo

    Rent Zestimate®

    Find your next renter with Zillow Rental Manager. Plus, with online applications, you can quickly screen prospective tenants – for free.

    Learn more

    $2,302/mo

    Rent Zestimate®

    Refinance and save

    $2,543/mo

    Est. payment

    Refinancing to a lower rate could help reduce your monthly payments and save thousands over the life of the loan.

    See today's rates

    $2,543/mo

    Est. payment

    Explore your selling options

    Work with a Zillow partner agent

    Leverage their expertise and Zillow's premium Showcase listings to get your home seen by more buyers.

    Get started

    List with your own agent

    Get your home in front of millions of buyers by listing it on Zillow.

    Learn how to do it

    Sell it yourself

    Take full control of how buyers see your home on Zillow by listing For Sale by Owner (FSBO).

    List your home

    What's special

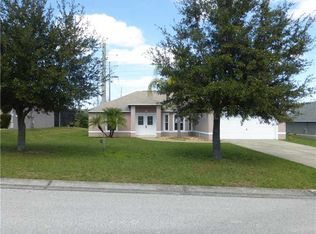
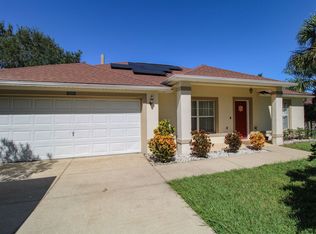
    MULTIPLE OFFERS - SELLER ACCEPTING HIGHEST AND BEST BY 4/22, 5PM. WELCOME HOME to this GORGEOUS, 3 Bedroom, 2 Bathroom home located in the established community of Louisa Pointe in BEAUTIFUL Clermont, FL. You will be impressed by it's immaculate upkeep and special features. This 1 story, SPLIT FLOOR PLAN home includes 1,646 sqft of living space, 2-car garage and extended driveway to be used for Boat/RV parking. As you enter, you will be notice HIGH VAULTED CEILINGS flowing through the great room, dining room, and CUSTOM KITCHEN, HARDWOOD floors through the common areas, LAMINATE floors in the bedrooms, and ARCHES with ROUNDED CORNERS throughout. The CUSTOM KITCHEN features GRANITE COUNTER TOPS, 42" SHAKER CABINETS, STAINLESS STEEL APPLIANCES, DECORATIVE BACKSPLASH, DRY BAR with WINE RACK, INSTANT HOT tap, and UNDER CABINET LIGHTS. As you continue through the dining room, FRENCH DOORS will lead you to the EXTENDED and ENCLOSED LANAI with HOT TUB SPA. The SPLIT FLOOR PLAN allows privacy between the bedrooms. The Master Bedroom includes a 2 piece SLIDING DOOR, leading you directly the to HOT TUB in the lanai. The CUSTOM MASTER BATHROOM features DUAL VANITY, STANDING SHOWER and separate JETTED TUB. This home also features CENTRAL VACUUM, SURROUND SOUND SYSTEM in both great room and Master Bedroom, and is PRE-WIRED for HOME SECURITY with glass shatter detectors. Schedule your private showing today!

    This property is off market, which means it's not currently listed for sale or rent on Zillow. This may be different from what's available on other websites or public sources.
    Facts & features

    Interior

    Bedrooms & bathrooms
    • Bedrooms: 3
    • Bathrooms: 2
    • Full bathrooms: 2
    Heating
    • Heat pump, Electric
    Cooling
    • Central
    Appliances
    • Included: Dishwasher, Microwave, Range / Oven
    • Laundry: Inside
    Features
    • Ceiling Fans(s), High Ceiling(s), Master Bedroom Downstairs, Split Bedroom, Vaulted Ceiling(s), Central Vaccum, Walk-In Closet(s), Window Treatments, Open Floorplan, Solid Surface Counters, Solid Wood Cabinets, Eating Space In Kitchen, Kitchen/Family Room Combo, Dry Bar, Stone Counters, Thermostat
    • Flooring: Tile, Hardwood, Laminate
    • Windows: Window Treatments, Blinds, Rods, Drapes
    Interior area
    • Structure area source: Public Records
    • Total interior livable area: 1,646 sqft

    Property

    Parking
    • Parking features: Garage
    Features
    • Levels: One
    • Patio & porch: Covered, Enclosed, Patio, Porch, Screened, Rear Porch
    • Exterior features: Other, Stucco, Brick
    • Body of water: LAKE LOUISA
    Lot
    • Size: 0.28 Acres
    • Features: In County, Street Paved, Level/Flat
    Details
    • Additional structures: Shed(s)
    • Parcel number: 162326122000016400
    • Zoning: R-6

    Construction

    Type & style
    • Home type: SingleFamily
    Materials
    • wood frame
    • Foundation: Slab
    • Roof: Composition
    Condition
    • Year built: 2003

    Utilities & green energy

    • Sewer: Septic Tank
    • Water: Public
    • Utilities for property: Cable Available, Public, Street Lights, Sprinkler Meter, Electricity Available, Phone Available, Water Available

    Community & HOA

    Community
    • Subdivision: LOUISA POINTE PH V SUB
    HOA
    • Has HOA: Yes
    • Amenities included: Pool
    • Services included: Maintenance Grounds, Community Pool, Maintenance Repairs, Pool Maintenance
    • HOA fee: $40 monthly
    Location
    • Region: Clermont

    Financial & listing details

    • Price per square foot: $224/sqft
    • Tax assessed value: $316,566
    • Annual tax amount: $4,842

    Price history

    DateEventPrice
    4/1/2026Listing removed$2,325$1/sqft
    Source: Stellar MLS #O6386325 Report a problem
    3/12/2026Price change$2,325-3.1%$1/sqft
    Source: Stellar MLS #O6386325 Report a problem
    2/27/2026Listed for rent$2,400$1/sqft
    Source: Stellar MLS #O6386325 Report a problem
    5/24/2019Sold$240,000$146/sqft
    Source: Public Record Report a problem
    4/23/2019Pending sale$240,000$146/sqft
    Source: Keller Williams Realty Elite Partners III #G5014704 Report a problem
    4/17/2019Listed for sale$240,000+77.8%$146/sqft
    Source: KW ELITE PARTNERS III #G5014704 Report a problem
    11/2/2010Sold$135,000$82/sqft
    Source: Public Record Report a problem
    9/22/2010Pending sale$135,000$82/sqft
    Source: ERA Report a problem
    8/8/2010Price change$135,000+77.6%$82/sqft
    Source: EXIT REALTY TRICOUNTY #G4664017 Report a problem
    7/31/2010Listed for sale--
    Source: foreclosure.com Report a problem
    4/28/2010Sold$76,000-67%$46/sqft
    Source: Public Record Report a problem
    7/1/2005Sold$230,000+81.1%$140/sqft
    Source: Public Record Report a problem
    5/27/2003Sold$127,000$77/sqft
    Source: Public Record Report a problem

    Public tax history

    YearProperty taxesTax assessment
    2025$4,842 +4.5%$305,610 +10%
    2024$4,631 +8.8%$277,830 +10%
    2023$4,258 +18.1%$252,580 +10%
    2022$3,605 +9.9%$229,620 +10%
    2021$3,281 +1.4%$208,751 +2.7%
    2020$3,235 +5%$203,327 +12%
    2019$3,080 +10.5%$181,534 +9.8%
    2018$2,787 $165,360 +7.8%
    2017$2,787 +8.1%$153,429 +11%
    2016$2,578 +6.7%$138,179 +7.5%
    2015$2,416 +3.8%$128,517 +1.6%
    2014$2,327 +39.3%$126,469 +11.1%
    2013$1,670 -1.1%$113,821 0%
    2012$1,689 -7.1%$113,847 -7.2%
    2011$1,817 -5.2%$122,671 -3.4%
    2010$1,918 -14%$127,053 -14.1%
    2009$2,229 -20.6%$147,870 -20.7%
    2008$2,808 -2.8%$186,461 -2.6%
    2007$2,890 -10.1%$191,424 -2.1%
    2006$3,215 +107.5%$195,576 +65.3%
    2005$1,549 +3.4%$118,307
    2004$1,499 +294.9%--
    2003$380 $22,000
    Find assessor info on the county website

    Neighborhood: 34711

    Nearby schools

    GreatSchools rating
    Get a cash offer in 3 minutes
    Find out how much your home could sell for in as little as 3 minutes with a no-obligation cash offer.
    Estimated market value
    $368,500
    Get a cash offer in 3 minutes
    Find out how much your home could sell for in as little as 3 minutes with a no-obligation cash offer.
    Estimated market value
    $368,500