Skip main navigation
Sold
  • $640,000

    10025 Northwind Dr, Indianapolis, IN 46256

    4beds
    4,210sqft
    Residential, Single Family Residence
    Built in 1995
    0.37 Acres Lot
    $643,200 Zestimate®
    $152/sqft
    $3,938 Estimated rent

    Home value

    $643,200

    $598,000 - $695,000

    $3,938/mo

    Zestimate® history
    Loading
    Loading...

    Owner options

    List your home for rent

    $3,938/mo

    Rent Zestimate®

    Find your next renter with Zillow Rental Manager. Plus, with online applications, you can quickly screen prospective tenants – for free.

    Learn more

    $3,938/mo

    Rent Zestimate®

    Refinance and save

    $3,843/mo

    Est. payment

    Refinancing to a lower rate could help reduce your monthly payments and save thousands over the life of the loan.

    See today's rates

    $3,843/mo

    Est. payment

    Explore your selling options

    Work with a Zillow partner agent

    Leverage their expertise and Zillow's premium Showcase listings to get your home seen by more buyers.

    Get started

    List with your own agent

    Get your home in front of millions of buyers by listing it on Zillow.

    Learn how to do it

    Sell it yourself

    Take full control of how buyers see your home on Zillow by listing For Sale by Owner (FSBO).

    List your home

    What's special

    Evenings by the waterDesigner upgradesFull wall of windowsWaterfront retreatCovered patioRemodeled kitchenRemodeled bathrooms
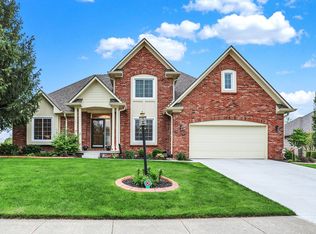
    Immaculate 4 BD/5 BA Waterfront Retreat with Designer Upgrades in The Moorings at Geist! Welcome to your dream home, perfectly positioned on a picturesque 7 acres pond with sprawling backyard designed for play, entertaining, and relaxation. This brick beauty blends timeless elegance with over $100K in recent high-end upgrades throughout! Step into the great room with a full wall of windows that floods the space with natural light and overlooks your brand-new deck. The recently remodeled kitchen is a showstopper- custom sage cabinetry, sleek quartz counters, and a full suite of new stainless appliances. You'll love the remodeled bathrooms, new flooring throughout, remote blinds, and stylish lighting-all thoughtfully curated. Need flexible living space? The newly finished attic and basement flex room offer versatility for work, play, or guests. Room for possible 5th bedroom. The finished *walkout* basement is a gem with new storage cabinets, and fresh new full bath, -plus access to your covered patio and serene backyard oasis. Major updates in the last 5 years offer peace of mind: Roof, HVAC, Windows, Water Heater, Water Filtration, Radon System , and so much more! Even the little things have been done-from laundry room cabinetry and new utility sink, to new garage ceiling storage and outdoor lighting. Enjoy quiet mornings in your rocking-chair on the front porch and evenings by the water. Whether you're sipping coffee on the deck, launching a paddleboat from your backyard, or hosting friends for a firepit night-this home offers the best living! *Neighborhood Pool* Located in a quiet, established neighborhood with Marion County property taxes and easy access to shopping, dining, and parks-this one is a rare find!

    Zillow last checked:

    Listing updated:

    Listing Provided by:

    Heather Roudebush 317-776-0044,

    eXp Realty, LLC

    Bought with:

    Hayley Molin

    @properties

    Source: MIBOR as distributed by MLS GRID,MLS#: 22054187MLS Logo

    Facts & features

    Interior

    Bedrooms & bathrooms
    • Bedrooms: 4
    • Bathrooms: 5
    • Full bathrooms: 3
    • 1/2 bathrooms: 2
    • Main level bathrooms: 2
    • Main level bedrooms: 1
    Primary bedroom
    • Level: Main
    • Area: 208 Square Feet
    • Dimensions: 16x13
    Bedroom 2
    • Level: Upper
    • Area: 156 Square Feet
    • Dimensions: 13x12
    Bedroom 3
    • Level: Upper
    • Area: 132 Square Feet
    • Dimensions: 12x11
    Bedroom 4
    • Level: Basement
    • Area: 221 Square Feet
    • Dimensions: 17x13
    Dining room
    • Level: Main
    • Area: 168 Square Feet
    • Dimensions: 14x12
    Great room
    • Level: Main
    • Area: 552 Square Feet
    • Dimensions: 24x23
    Hearth room
    • Level: Main
    • Area: 210 Square Feet
    • Dimensions: 15x14
    Kitchen
    • Level: Main
    • Area: 360 Square Feet
    • Dimensions: 24x15
    Laundry
    • Level: Main
    • Area: 44 Square Feet
    • Dimensions: 11x04
    Play room
    • Level: Basement
    • Area: 598 Square Feet
    • Dimensions: 23x26
    Heating
    • Forced Air, High Efficiency (90%+ AFUE ), Natural Gas
    Cooling
    • Central Air
    Appliances
    • Included: Electric Cooktop, Dishwasher, Disposal, Microwave, Electric Oven, Refrigerator, Exhaust Fan, Gas Water Heater, Humidifier
    • Laundry: Main Level
    Features
    • Attic Access, Cathedral Ceiling(s), Walk-In Closet(s), Ceiling Fan(s), Double Vanity, Eat-in Kitchen, Entrance Foyer, High Speed Internet, Wired for Data, Kitchen Island, Pantry, Smart Thermostat
    • Windows: Wood Work Painted
    • Basement: Ceiling - 9+ feet,Finished,Walk-Out Access
    • Attic: Access Only
    • Number of fireplaces: 1
    • Fireplace features: Double Sided, Gas Starter, Great Room, Kitchen
    Interior area
    • Total structure area: 4,210
    • Total interior livable area: 4,210 sqft
    • Finished area below ground: 1,468

    Property

    Parking
    • Total spaces: 2
    • Parking features: Attached
    • Attached garage spaces: 2
    • Details: Garage Parking Other(Finished Garage, Keyless Entry, Service Door)
    Features
    • Levels: Two
    • Stories: 2
    • Patio & porch: Deck, Covered
    • Exterior features: Lighting, Fire Pit, Smart Lock(s)
    • Has view: Yes
    • View description: Pond
    • Water view: Pond
    • Waterfront features: Pond, Water Access
    Lot
    • Size: 0.37 Acres
    • Features: Sidewalks, Mature Trees
    Details
    • Parcel number: 490117129003000400
    • Horse amenities: None

    Construction

    Type & style
    • Home type: SingleFamily
    • Architectural style: Contemporary,Traditional
    • Property subtype: Residential, Single Family Residence
    Materials
    • Brick, Wood Siding
    • Foundation: Concrete Perimeter
    Condition
    • New construction: No
    • Year built: 1995

    Utilities & green energy

    • Water: Public

    Community & neighborhood

    Location
    • Region: Indianapolis
    • Subdivision: Moorings

    HOA & financial

    HOA
    • Has HOA: Yes
    • HOA fee: $625 annually
    • Amenities included: Pool, Insurance, Maintenance, Management, Security, Snow Removal, Tennis Court(s)
    • Services included: Entrance Common, Insurance, Maintenance, Management, Security, Snow Removal, Tennis Court(s)

    Price history

    DateEventPrice
    9/26/2025Sold$640,000-3.8%$152/sqft
    Source: MIBOR as distributed by MLS GRID #22054187 Report a problem
    8/20/2025Pending sale$665,000$158/sqft
    Source: MIBOR as distributed by MLS GRID #22054187 Report a problem
    8/1/2025Listed for sale$665,000+27.9%$158/sqft
    Source: MIBOR as distributed by MLS GRID #22054187 Report a problem
    11/18/2021Sold$520,000-1.7%$124/sqft
    Source: MIBOR as distributed by MLS GRID #21811294 Report a problem
    9/16/2021Pending sale$529,000$126/sqft
    Source: MIBOR as distributed by MLS GRID #21811294 Report a problem
    9/10/2021Price change$529,000-3.6%$126/sqft
    Source: MIBOR as distributed by MLS GRID #21811294 Report a problem
    9/3/2021Listed for sale$549,000+48.4%$130/sqft
    Source: MIBOR as distributed by MLS GRID #21811294 Report a problem
    11/26/2009Listing removed$369,900$88/sqft
    Source: F. C. Tucker Company, Inc #2934541 Report a problem
    9/15/2009Price change$369,900-1.3%$88/sqft
    Source: F. C. Tucker Company, Inc #2934541 Report a problem
    9/6/2009Price change$374,900-1.3%$89/sqft
    Source: F. C. Tucker Company, Inc #2934541 Report a problem
    7/5/2009Listed for sale$379,900$90/sqft
    Source: F. C. Tucker Company, Inc #2934541 Report a problem

    Public tax history

    YearProperty taxesTax assessment
    2025$6,298 +3%$611,400 +6.2%
    2024$6,114 +14%$575,600 +2.4%
    2023$5,365 +11.6%$562,000 +15.6%
    2022$4,807 +2.8%$486,100 +12.8%
    2021$4,678 +16.4%$431,000 +5.2%
    2020$4,020 +2.6%$409,600 +1.9%
    2019$3,917 +5%$402,000 +2.6%
    2018$3,729 +0.1%$391,700 +6%
    2017$3,725 -0.7%$369,700 +2.1%
    2016$3,751 +5.6%$362,100 +2%
    2014$3,551 -5.3%$355,100
    2013$3,749 $355,100 -5.3%
    2012$3,749 $374,900 +6.2%
    2011-- $353,100
    2010$3,531 +3.6%$353,100 +3.6%
    2009$3,409 $340,900 -3.5%
    2007-- $353,100 -2.4%
    2006-- $361,800 +19.5%
    2005-- $302,800
    2004-- $302,800
    2003-- $302,800 +76.8%
    2002-- $171,300 +200%
    2001-- $57,100
    2000-- $57,100

    Find assessor info on the county website

    Neighborhood: Geist

    Nearby schools

    GreatSchools rating
    Schools provided by the listing agent
    • Elementary: Indian Creek Elementary School
    • High: Lawrence North High School

    Source: MIBOR as distributed by MLS GRID. This data may not be complete. We recommend contacting the local school district to confirm school assignments for this home.

    Get a cash offer in 3 minutes
    Find out how much your home could sell for in as little as 3 minutes with a no-obligation cash offer.
    Estimated market value
    $643,200
    Get a cash offer in 3 minutes
    Find out how much your home could sell for in as little as 3 minutes with a no-obligation cash offer.
    Estimated market value
    $643,200