Skip main navigation
Sold
  • $600,000

    10019 Northwind Dr, Indianapolis, IN 46256

    5beds
    3,759sqft
    Residential, Single Family Residence
    Built in 1993
    0.42 Acres Lot
    $639,200 Zestimate®
    $160/sqft
    $3,456 Estimated rent

    Home value

    $639,200

    $607,000 - $671,000

    $3,456/mo

    Zestimate® history
    Loading
    Loading...

    Owner options

    List your home for rent

    $3,456/mo

    Rent Zestimate®

    Find your next renter with Zillow Rental Manager. Plus, with online applications, you can quickly screen prospective tenants – for free.

    Learn more

    $3,456/mo

    Rent Zestimate®

    Refinance and save

    $3,592/mo

    Est. payment

    Refinancing to a lower rate could help reduce your monthly payments and save thousands over the life of the loan.

    See today's rates

    $3,592/mo

    Est. payment

    Explore your selling options

    Work with a Zillow partner agent

    Leverage their expertise and Zillow's premium Showcase listings to get your home seen by more buyers.

    Get started

    List with your own agent

    Get your home in front of millions of buyers by listing it on Zillow.

    Learn how to do it

    Sell it yourself

    Take full control of how buyers see your home on Zillow by listing For Sale by Owner (FSBO).

    List your home

    What's special

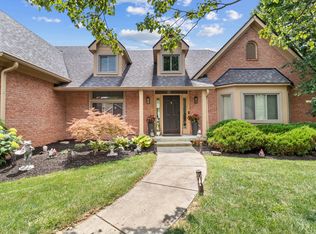
    Beautiful custom home in The Moorings situated on tranquil neighborhood 7 acre lake! Enjoy the views from the elevated wood deck, the lakeside aggregate patio, fire pit area and inside from the eat-in kitchen. This 5 bedroom home with finished walkout lower level also boasts spacious primary bedroom on the main level with updated en suite bath and large walk-in closet. Quality touches throughout include spacious dining room, hardwood floors, hardwood stairs and stone surround on gas log fireplace. Great kitchen with ample granite counter tops, stainless steel appliances, center island, tons of cabinets / storage space and planning desk. Smart and practical Jack and Jill bath upstairs features separate sink / vanity areas for added privacy. Lots of storage space on every level. Recent updates include all new windows '23, master bath shower remodel '23, interior paint '23, driveway / walkway / steps replaced '23, water softener '23, invisible fence '23 and more. Neighborhood amenities include swimming pool, tennis and pickleball courts. Enjoy fishing, kayaking and paddle boating from your backyard.

    Zillow last checked:

    Listing updated:

    Listing Provided by:

    Mike Scheetz 317-587-8600,

    CENTURY 21 Scheetz,

    Melanie Scheetz 317-517-0351,

    CENTURY 21 Scheetz

    Bought with:

    Mike Deck

    Berkshire Hathaway Home

    Scott Uebele

    Berkshire Hathaway Home

    Source: MIBOR as distributed by MLS GRID,MLS#: 21975406MLS Logo

    Facts & features

    Interior

    Bedrooms & bathrooms
    • Bedrooms: 5
    • Bathrooms: 4
    • Full bathrooms: 2
    • 1/2 bathrooms: 2
    • Main level bathrooms: 2
    • Main level bedrooms: 1
    Primary bedroom
    • Features: Carpet
    • Level: Main
    • Area: 270 Square Feet
    • Dimensions: 18x15
    Bedroom 2
    • Features: Carpet
    • Level: Upper
    • Area: 306 Square Feet
    • Dimensions: 17x18
    Bedroom 3
    • Features: Carpet
    • Level: Upper
    • Area: 156 Square Feet
    • Dimensions: 13x12
    Bedroom 4
    • Features: Carpet
    • Level: Upper
    • Area: 169 Square Feet
    • Dimensions: 13x13
    Bedroom 5
    • Features: Carpet
    • Level: Basement
    • Area: 144 Square Feet
    • Dimensions: 12x12
    Breakfast room
    • Features: Hardwood
    • Level: Main
    • Area: 180 Square Feet
    • Dimensions: 15x12
    Dining room
    • Features: Carpet
    • Level: Main
    • Area: 156 Square Feet
    • Dimensions: 13x12
    Family room
    • Features: Carpet
    • Level: Basement
    • Area: 425 Square Feet
    • Dimensions: 25x17
    Great room
    • Features: Carpet
    • Level: Main
    • Area: 374 Square Feet
    • Dimensions: 22x17
    Kitchen
    • Features: Hardwood
    • Level: Main
    • Area: 168 Square Feet
    • Dimensions: 14x12
    Laundry
    • Features: Hardwood
    • Level: Main
    • Area: 63 Square Feet
    • Dimensions: 9x7
    Heating
    • Forced Air
    Cooling
    • Has cooling: Yes
    Appliances
    • Included: Dishwasher, Disposal, Gas Water Heater, Microwave, Electric Oven, Water Heater, Water Softener Owned
    • Laundry: Laundry Room, Main Level
    Features
    • Attic Access, Breakfast Bar, Bookcases, Cathedral Ceiling(s), High Ceilings, Tray Ceiling(s), Vaulted Ceiling(s), Kitchen Island, Hardwood Floors, High Speed Internet, Eat-in Kitchen, Pantry, Walk-In Closet(s)
    • Flooring: Hardwood
    • Windows: Screens, Windows Thermal
    • Basement: Daylight,Finished
    • Attic: Access Only
    • Number of fireplaces: 1
    • Fireplace features: Gas Log, Great Room
    Interior area
    • Total structure area: 3,759
    • Total interior livable area: 3,759 sqft
    • Finished area below ground: 840

    Property

    Parking
    • Total spaces: 2
    • Parking features: Attached, Concrete, Garage Door Opener
    • Attached garage spaces: 2
    • Details: Garage Parking Other(Finished Garage, Garage Door Opener)
    Features
    • Levels: Two
    • Stories: 2
    • Patio & porch: Covered, Deck, Patio
    • Exterior features: Basketball Court, Fire Pit
    • Has view: Yes
    • View description: Pond
    • Water view: Pond
    • Waterfront features: Pond
    Lot
    • Size: 0.42 Acres
    • Features: Sidewalks, Storm Sewer
    Details
    • Parcel number: 490117129002000400
    • Special conditions: Sales Disclosure On File
    • Other equipment: Satellite Dish
    • Horse amenities: None

    Construction

    Type & style
    • Home type: SingleFamily
    • Architectural style: Ranch,Traditional
    • Property subtype: Residential, Single Family Residence
    Materials
    • Brick, Cement Siding
    • Foundation: Concrete Perimeter
    Condition
    • Updated/Remodeled
    • New construction: No
    • Year built: 1993

    Utilities & green energy

    • Electric: 200+ Amp Service
    • Water: Municipal/City
    • Utilities for property: Electricity Connected, Sewer Connected, Water Connected

    Community & neighborhood

    Community
    • Community features: Clubhouse, Tennis Court(s)
    Location
    • Region: Indianapolis
    • Subdivision: Moorings

    HOA & financial

    HOA
    • Has HOA: Yes
    • HOA fee: $575 annually
    • Amenities included: Pool, Tennis Court(s)
    • Services included: Association Home Owners, Clubhouse, Maintenance, Tennis Court(s)

    Price history

    DateEventPrice
    7/5/2024Sold$600,000-4%$160/sqft
    Source: MIBOR as distributed by MLS GRID #21975406 Report a problem
    6/6/2024Pending sale$625,000$166/sqft
    Source: MIBOR as distributed by MLS GRID #21975406 Report a problem
    4/24/2024Listed for sale$625,000+10.2%$166/sqft
    Source: MIBOR as distributed by MLS GRID #21975406 Report a problem
    2/15/2023Sold$567,320-2.2%$151/sqft
    Source: MIBOR as distributed by MLS GRID #21899362 Report a problem
    1/16/2023Pending sale$579,900$154/sqft
    Source: MIBOR as distributed by MLS GRID #21899362 Report a problem
    1/9/2023Listed for sale$579,900+54.7%$154/sqft
    Source: MIBOR as distributed by MLS GRID #21899362 Report a problem
    4/27/2017Sold$374,950-6.2%$100/sqft
    Source: Public Record Report a problem
    3/27/2017Pending sale$399,900$106/sqft
    Source: T&H Realty Services, Inc. #21454915 Report a problem
    3/10/2017Listed for sale$399,900$106/sqft
    Source: T&H Realty Services, Inc. #21454915 Report a problem
    2/28/2017Pending sale$399,900$106/sqft
    Source: T&H Realty Services, Inc. #21454915 Report a problem
    11/29/2016Listed for sale$399,900+86.9%$106/sqft
    Source: T&H Realty Services, Inc. #21454915 Report a problem
    8/24/2016Sold$214,001$57/sqft
    Source: Public Record Report a problem

    Public tax history

    YearProperty taxesTax assessment
    2025$5,954 -0.4%$573,700 +6.1%
    2024$5,976 +14.1%$540,700 -0.9%
    2023$5,239 +10.9%$545,600 +15.9%
    2022$4,723 +7.5%$470,600 +12.4%
    2021$4,392 +16%$418,800 +8.6%
    2020$3,786 +0.5%$385,600 +1.8%
    2019$3,768 +7.1%$378,600 +0.5%
    2018$3,519 +0.4%$376,800 +8.1%
    2017$3,507 +1.3%$348,700 +2%
    2016$3,463 +4.3%$341,700 +3%
    2014$3,319 -5.1%$331,900
    2013$3,499 $331,900 -5.1%
    2012$3,499 $349,900 +6.6%
    2011-- $328,300
    2010$3,283 +3.5%$328,300 +3.5%
    2009$3,171 $317,100 -3.4%
    2007-- $328,300 -2%
    2006-- $335,000 +19%
    2005-- $281,500
    2004-- $281,500
    2003-- $281,500 +81.5%
    2002-- $155,100 +200%
    2001-- $51,700
    2000-- $51,700

    Find assessor info on the county website

    Neighborhood: Geist

    Nearby schools

    GreatSchools rating
    Schools provided by the listing agent
    • Elementary: Amy Beverland Elementary
    • Middle: Fall Creek Valley Middle School
    • High: Lawrence North High School

    Source: MIBOR as distributed by MLS GRID. This data may not be complete. We recommend contacting the local school district to confirm school assignments for this home.

    Get a cash offer in 3 minutes
    Find out how much your home could sell for in as little as 3 minutes with a no-obligation cash offer.
    Estimated market value
    $639,200
    Get a cash offer in 3 minutes
    Find out how much your home could sell for in as little as 3 minutes with a no-obligation cash offer.
    Estimated market value
    $639,200