If you're looking for a move-in ready home in the sought-after Moorings at Geist, this one delivers. Tile floors greet you in the foyer and lead into a dining room with an elegant tray ceiling-ideal for dinners with family and friends. The sun-filled formal living room is a comfortable spot to relax, read, or work from home. The updated kitchen is the highlight: hardwood floors, granite countertops and backsplash, high-end stainless steel appliances, and a center island that adds both workspace and storage. An adjacent breakfast room with windows looking out over the backyard. The family room features a gas fireplace with slate tile surround and built-in bookshelves. Main-level laundry sits just off the two-car garage. Upstairs you'll find three well-sized secondary bedrooms-one with its own bath and two sharing a Jack-and-Jill bath. The primary suite offers generous space, a tray ceiling, and a large walk-in closet. The primary bath includes heated travertine floors, an updated double vanity with quartz counters, a tiled shower with glass doors, and a jetted tub. The basement adds flexibility: a bonus room with built-in entertainment wall (TV and speakers stay with the home) plus unfinished space for storage or future living area. Out back, a large yard with lush landscaping, a playset, and a well-maintained deck overlooks it all. The neighborhood pool and tennis courts are a short walk away-all in a convenient Geist location. Come see it for yourself!
Pending
Price cut: $15.1K (9/16)
$529,900
9958 Northwind Dr, Indianapolis, IN 46256
4beds
3,495sqft
Residential, Single Family Residence
Built in 1993
0.35 Acres Lot
$522,300 Zestimate®
$152/sqft
$56/mo HOA
What's special
Three well-sized secondary bedroomsTwo-car garageMain-level laundryUpdated kitchenHigh-end stainless steel appliancesGranite countertops and backsplash
- 29 days
- 2,305
- 165
Likely to sell faster than
Zillow last checked:
Listing updated:
Listed by:
Joshua Carpenter josh@wesellindyteam.com,
Trueblood Real Estate,
Kim Carpenter 317-509-4000,
Trueblood Real Estate
Source: MIBOR as distributed by MLS GRID,MLS#: 22125228
Facts & features
Interior
Bedrooms & bathrooms
- Bedrooms: 4
- Bathrooms: 4
- Full bathrooms: 3
- 1/2 bathrooms: 1
- Main level bathrooms: 1
Primary bedroom
- Level: Upper
- Area: 195 Square Feet
- Dimensions: 15x13
Bedroom 2
- Level: Upper
- Area: 176 Square Feet
- Dimensions: 16x11
Bedroom 3
- Level: Upper
- Area: 132 Square Feet
- Dimensions: 12x11
Bedroom 4
- Level: Upper
- Area: 132 Square Feet
- Dimensions: 12x11
Bonus room
- Level: Basement
- Area: 255 Square Feet
- Dimensions: 17x15
Breakfast room
- Level: Main
- Area: 143 Square Feet
- Dimensions: 13x11
Dining room
- Level: Main
- Area: 180 Square Feet
- Dimensions: 15x12
Family room
- Level: Main
- Area: 255 Square Feet
- Dimensions: 17x15
Kitchen
- Level: Main
- Area: 108 Square Feet
- Dimensions: 12x09
Laundry
- Level: Main
- Area: 42 Square Feet
- Dimensions: 07x06
Living room
- Level: Main
- Area: 224 Square Feet
- Dimensions: 16x14
Heating
- Forced Air, Natural Gas
Cooling
- Central Air
Appliances
- Included: Dishwasher, Disposal, Gas Water Heater, Microwave, Refrigerator
- Laundry: Main Level, Laundry Room
Features
- Tray Ceiling(s), Kitchen Island, Entrance Foyer, Double Vanity, Walk-In Closet(s)
- Windows: Wood Work Painted, WoodWorkStain/Painted
- Basement: Partially Finished,Storage Space
- Number of fireplaces: 1
- Fireplace features: Family Room, Gas Log, Masonry, Living Room
Interior area
- Total structure area: 3,495
- Total interior livable area: 3,495 sqft
- Finished area below ground: 749
Video & virtual tour
Property
Parking
- Total spaces: 2
- Parking features: Attached
- Attached garage spaces: 2
- Details: Garage Parking Other(Garage Door Opener)
Features
- Levels: Two
- Stories: 2
- Patio & porch: Covered
- Has spa: Yes
- Spa features: Bath
- Has view: Yes
- View description: Trees/Woods
Lot
- Size: 0.35 Acres
- Features: Sidewalks, Mature Trees, Trees-Small (Under 20 Ft)
Details
- Parcel number: 490117124019000400
- Horse amenities: None
Construction
Type & style
- Home type: SingleFamily
- Architectural style: Traditional
- Property subtype: Residential, Single Family Residence
Materials
- Brick, Cedar
- Foundation: Concrete Perimeter
Condition
- New construction: No
- Year built: 1993
Utilities & green energy
- Water: Public
Community & HOA
Community
- Subdivision: Moorings
HOA
- Has HOA: Yes
- Amenities included: Maintenance, Pond Year Round, Pool, Tennis Court(s)
- Services included: Maintenance, Tennis Court(s)
- HOA fee: $675 annually
Location
- Region: Indianapolis
Financial & listing details
- Price per square foot: $152/sqft
- Tax assessed value: $480,000
- Annual tax amount: $5,030
- Date on market: 9/10/2026
- Cumulative days on market: 29 days
Estimated market value
$522,300
$496,000 - $548,000
$3,404/mo
Price history
| Date | Event | Price |
|---|---|---|
| 9/26/2026 | Pending sale | $529,900$152/sqft |
Source:  MIBOR as distributed by MLS GRID #22125228 Report a problem MIBOR as distributed by MLS GRID #22125228 Report a problem | ||
| 9/16/2026 | Price change | $529,900-2.8%$152/sqft |
Source: MIBOR as distributed by MLS GRID #22125228 Report a problem | ||
| 9/10/2026 | Listed for sale | $545,000$156/sqft |
Source: MIBOR as distributed by MLS GRID #22125228 Report a problem | ||
Public tax history
| Year | Property taxes | Tax assessment |
|---|---|---|
| 2025 | $4,995 +0.6% | $480,000 +5.6% |
| 2024 | $4,964 +14.4% | $454,400 +0.1% |
| 2023 | $4,340 +11.2% | $454,000 +16.2% |
| 2022 | $3,902 +7.4% | $390,800 +12.6% |
| 2021 | $3,632 +15.6% | $347,100 +8.5% |
| 2020 | $3,142 -0.7% | $320,000 +1.8% |
| 2019 | $3,163 +4.6% | $314,200 -0.7% |
| 2018 | $3,023 +0.1% | $316,300 +5.8% |
| 2017 | $3,021 +1.7% | $299,100 +2% |
| 2016 | $2,971 +4.2% | $293,100 +2.8% |
| 2014 | $2,852 -14.6% | $285,200 -9.8% |
| 2013 | $3,341 | $316,100 -5.4% |
| 2012 | $3,341 | $334,100 +5.7% |
| 2011 | -- | $316,100 |
| 2010 | $3,161 +3.6% | $316,100 +3.6% |
| 2009 | $3,052 | $305,200 -3.4% |
| 2007 | -- | $316,100 -2% |
| 2006 | -- | $322,700 +19.4% |
| 2005 | -- | $270,300 |
| 2004 | -- | $270,300 |
| 2003 | -- | $270,300 +80.6% |
| 2002 | -- | $149,700 +200% |
| 2001 | -- | $49,900 |
| 2000 | -- | $49,900 |
Find assessor info on the county website
Monthly payment
Est. payment
Payment breakdown
Explore the cost of this home by adjusting the details. Changes won't be saved.Climate risks
Neighborhood: Geist
Nearby schools
Schools provided by the listing agent
- Elementary: Amy Beverland Elementary
- Middle: Fall Creek Valley Middle School
- High: Lawrence North High School
Source: MIBOR as distributed by MLS GRID. This data may not be complete. We recommend contacting the local school district to confirm school assignments for this home.

Similar homes
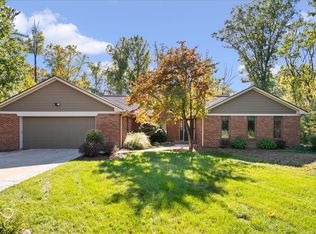
- $479,9004 bd3 ba3.8k sqft9517 Moorings Blvd, Indianapolis, IN 46256Active
 MLS ID #22129353, Richard Lee, NextHome Elite Real Estate. MIBOR as distributed by MLS GRID
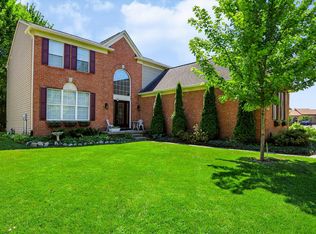
 - $499,9004 bd3 ba2.2k sqft7420 Denton Cir, Indianapolis, IN 46256Active
 MLS ID #22129815, Brady Simpson, eXp Realty, LLC. MIBOR as distributed by MLS GRID
 - $489,0004 bd3 ba3.3k sqft7761 Prairie View Dr, Indianapolis, IN 46256Active
 MLS ID #22117708, Andrea Ratcliff, Redfin Corporation. MIBOR as distributed by MLS GRID
 - $525,0004 bd3 ba3.4k sqft9801 Logan Ln, Fishers, IN 46037Active
 MLS ID #22125302, Rhonda Hoeft, Keller Williams Indy Metro NE. MIBOR as distributed by MLS GRID
