INCREDIBLE NORTHWEST TAMPA LOCATION! - EXCEPTIONALLY REMODELED - 4BED, 2BATH, AC'D 3 CAR GARAGE, WATERFRONT Property rare find in the HIGHLY DESIRABLE (LOW HOA - NO CDD) WESTBAY community is now available but won't be for long. Beautiful upgrades and pride of ownership reflect throughout, the home features an 1,832SF bright open concept with a split bedroom floor plan. Upgrades include newer kitchen with soft close cabinets, satin nickel hardware, quartz countertops, wood Amish butchers block center island, stainless steel appliances with convection oven, accent lights, pendant lighting, breakfast bar, 2 pantries and open views to both the dining and living areas with french doors leading to the screened in porch with views of the pond teaming with fish, wildlife and lush mature landscaping. More features include durable wood plank porcelain tile throughout, recessed LED lighting, LED fans, smart home security system, water softener/ filtration combo, Nest thermostats for both home & garage, Simply Safe full security system, fiberoptic internet, along with an inside laundry room complete with a folding counter. Just adjacent are additional bedrooms - 1, 2 and 3 offer great space for both HOME OFFICE and guest areas along with a beautifully remodeled full house bath. The spacious master suite in back features water views, a walk in closet, and updated en suite bathroom with his/her sinks, quartz counter tops, wood vanity, sunken garden tub and a custom walk in travertine shower complete with dual shower heads. IF THAT'S NOT ENOUGH, the garage has its own full A/C system for potential living, work or storage and comes with an IN GROUND LIFT. THIS UPDATED MOVE IN READY HOME IS CENTRALLY LOCATED NEAR ALL THE BEST TAMPA HAS TO OFFER - BEACHES, WATERFRONT, SHOPPING, RESTAURANTS, TPA INTERNATIONAL, HOSPITALS, SCHOOLS, I-275, CITRUS PARK, INTERNATIONAL MALL, ENTERTAINMENT, DOWNTOWN, SPORTING EVENTS/CONCERT VENUES & MORE!
Sold for $460,000
$460,000
10025 OASIS PALM DRIVE, TAMPA, FL 33615
4beds
1,832sqft
Single Family Residence
Built in 1997
6,600 Square Feet Lot
$504,100 Zestimate®
$251/sqft
$2,892 Estimated rent
Home value
$504,100
$479,000 - $529,000
$2,892/mo
Zestimate® history
Owner options
List your home for rent
$2,892/mo
Rent Zestimate®
Find your next renter with Zillow Rental Manager. Plus, with online applications, you can quickly screen prospective tenants – for free.
$2,892/mo
Rent Zestimate®
Refinance and save
$3,229/mo
Est. payment
Refinancing to a lower rate could help reduce your monthly payments and save thousands over the life of the loan.
$3,229/mo
Est. payment
Explore your selling options
Work with a Zillow partner agent
Leverage their expertise and Zillow's premium Showcase listings to get your home seen by more buyers.
Get startedList with your own agent
Get your home in front of millions of buyers by listing it on Zillow.
Learn how to do itSell it yourself
Take full control of how buyers see your home on Zillow by listing For Sale by Owner (FSBO).
List your homeWhat's special
Zillow last checked:
Listing updated:
Listed by:
Shawn Croteau 941-799-9166,
WAGNER REALTY 941-741-2500
Bought with:
Angela Pham, 3501247
RE/MAX METRO
Source: Stellar MLS,MLS#: A4579406 Originating MLS: Sarasota - Manatee
Originating MLS: Sarasota - Manatee
Facts & features
Interior
Bedrooms & bathrooms
- Bedrooms: 4
- Bathrooms: 2
- Full bathrooms: 2
Primary bedroom
- Features: Ceiling Fan(s), Walk-In Closet(s)
- Level: First
- Dimensions: 16x13
Bedroom 1
- Features: Ceiling Fan(s)
- Level: First
Primary bathroom
- Level: First
- Dimensions: 8x13
Bathroom 2
- Features: Ceiling Fan(s)
- Level: First
Bathroom 3
- Features: Ceiling Fan(s)
- Level: First
- Dimensions: 11x12
Dining room
- Level: First
- Dimensions: 12x14
Foyer
- Level: First
- Dimensions: 6x16
Kitchen
- Features: Pantry
- Level: First
- Dimensions: 12x20
Laundry
- Level: First
- Dimensions: 6x7
Living room
- Features: Ceiling Fan(s)
- Level: First
- Dimensions: 25x20
Heating
- Central, Electric
Cooling
- Central Air
Appliances
- Included: Dishwasher, Disposal, Electric Water Heater, Microwave, Range, Range Hood, Refrigerator, Water Filtration System, Water Purifier, Water Softener
- Laundry: Inside, Laundry Room
Features
- Ceiling Fan(s), Eating Space In Kitchen, High Ceilings, Living Room/Dining Room Combo, Primary Bedroom Main Floor, Open Floorplan, Smart Home, Solid Surface Counters, Solid Wood Cabinets, Split Bedroom, Stone Counters, Thermostat, Walk-In Closet(s)
- Flooring: Porcelain Tile
- Doors: French Doors
- Windows: Blinds, Window Treatments
- Has fireplace: No
Interior area
- Total structure area: 2,734
- Total interior livable area: 1,832 sqft
Property
Parking
- Total spaces: 3
- Parking features: Garage - Attached
- Attached garage spaces: 3
- Details: Garage Dimensions: 29x24
Features
- Levels: One
- Stories: 1
- Patio & porch: Covered, Enclosed, Rear Porch, Screened
- Exterior features: Irrigation System, Lighting, Rain Gutters, Sidewalk
- Has view: Yes
- View description: Water, Pond
- Has water view: Yes
- Water view: Water,Pond
- Waterfront features: Pond, Pond Access
Lot
- Size: 6,600 Square Feet
- Dimensions: 60 x 110
- Residential vegetation: Mature Landscaping, Oak Trees
Details
- Parcel number: U3428170BQ00000900013.0
- Zoning: PD
- Special conditions: None
Construction
Type & style
- Home type: SingleFamily
- Property subtype: Single Family Residence
Materials
- Block, Stucco
- Foundation: Slab
- Roof: Shingle
Condition
- Completed
- New construction: No
- Year built: 1997
Utilities & green energy
- Sewer: Public Sewer
- Water: Public
- Utilities for property: BB/HS Internet Available, Cable Available, Cable Connected, Electricity Connected, Fiber Optics, Public, Sewer Connected, Sprinkler Meter
Green energy
- Energy efficient items: Appliances, HVAC
Community & HOA
Community
- Security: Closed Circuit Camera(s), Security System Owned, Smoke Detector(s)
- Pet fee: $0 monthly
- Subdivision: WEST BAY PH III
HOA
- Has HOA: Yes
- HOA fee: $44 monthly
- HOA name: Vanguard Management Group
- HOA phone: 813-930-8036
Location
- Region: Tampa
Financial & listing details
- Price per square foot: $251/sqft
- Tax assessed value: $400,887
- Annual tax amount: $3,603
- Date on market: 8/11/2023
- Cumulative days on market: 104 days
- Listing terms: Cash,Conventional,VA Loan
- Ownership: Fee Simple
- Total actual rent: 0
- Electric utility on property: Yes
- Road surface type: Asphalt, Paved
Price history
| Date | Event | Price |
|---|---|---|
| 3/7/2025 | Listing removed | $3,300$2/sqft |
Source: Zillow Rentals Report a problem | ||
| 1/18/2025 | Price change | $3,300-1.5%$2/sqft |
Source: Zillow Rentals Report a problem | ||
| 1/8/2025 | Listed for rent | $3,350+11.7%$2/sqft |
Source: Zillow Rentals Report a problem | ||
| 2/4/2024 | Listing removed | -- |
Source: Zillow Rentals Report a problem | ||
| 1/30/2024 | Listed for rent | $3,000$2/sqft |
Source: Zillow Rentals Report a problem | ||
| 1/26/2024 | Sold | $460,000-5.1%$251/sqft |
Source:  Stellar MLS #A4579406 Report a problem Stellar MLS #A4579406 Report a problem | ||
| 12/25/2023 | Pending sale | $484,900$265/sqft |
Source: Stellar MLS #A4579406 Report a problem | ||
| 12/15/2023 | Price change | $484,900-1%$265/sqft |
Source: Stellar MLS #A4579406 Report a problem | ||
| 11/8/2023 | Price change | $489,900-1.8%$267/sqft |
Source: Stellar MLS #A4579406 Report a problem | ||
| 10/25/2023 | Listed for sale | $499,000$272/sqft |
Source: Stellar MLS #A4579406 Report a problem | ||
| 10/4/2023 | Listing removed | -- |
Source: Stellar MLS #A4579406 Report a problem | ||
| 9/25/2023 | Pending sale | $499,000$272/sqft |
Source: Stellar MLS #A4579406 Report a problem | ||
| 9/14/2023 | Price change | $499,000-3.1%$272/sqft |
Source: Stellar MLS #A4579406 Report a problem | ||
| 8/11/2023 | Listed for sale | $514,900+68.8%$281/sqft |
Source: Stellar MLS #A4579406 Report a problem | ||
| 11/4/2019 | Sold | $305,000+2%$166/sqft |
Source: Public Record Report a problem | ||
| 9/24/2019 | Pending sale | $299,000$163/sqft |
Source: RE/MAX Action First #T3198769 Report a problem | ||
| 9/19/2019 | Listed for sale | $299,000+149.4%$163/sqft |
Source: RE/MAX ACTION FIRST OF FLORIDA #T3198769 Report a problem | ||
| 6/12/2015 | Sold | $119,900-37.2%$65/sqft |
Source: Public Record Report a problem | ||
| 9/4/2008 | Sold | $191,000-17%$104/sqft |
Source: Public Record Report a problem | ||
| 4/8/2005 | Sold | $230,000+78.3%$126/sqft |
Source: Public Record Report a problem | ||
| 9/29/1997 | Sold | $129,000$70/sqft |
Source: Public Record Report a problem | ||
Public tax history
| Year | Property taxes | Tax assessment |
|---|---|---|
| 2025 | $8,004 +74.9% | $400,887 |
| 2024 | $4,576 +20.7% | $400,887 +77.9% |
| 2023 | $3,792 +5.2% | $225,304 +3% |
| 2022 | $3,603 +1.6% | $218,742 +3% |
| 2021 | $3,547 +2.6% | $212,371 +1.4% |
| 2020 | $3,455 +60.5% | $209,439 +50% |
| 2019 | $2,152 | $139,649 +1.9% |
| 2018 | $2,152 +2.5% | $137,045 -29.2% |
| 2017 | $2,099 +1.7% | $193,592 +47.3% |
| 2016 | $2,063 -8.2% | $131,465 -20.5% |
| 2015 | $2,248 +0.2% | $165,463 +27.8% |
| 2014 | $2,244 | $129,515 +1.5% |
| 2013 | $2,244 +0.5% | $127,601 +1.7% |
| 2012 | $2,232 -12% | $125,468 -10.6% |
| 2011 | $2,537 -14.6% | $140,329 -13.8% |
| 2010 | $2,970 +2.3% | $162,862 +2.4% |
| 2009 | $2,902 -39.4% | $159,120 -24.6% |
| 2008 | $4,787 -14.4% | $210,981 -17.1% |
| 2007 | $5,591 -3.9% | $254,475 +4.6% |
| 2006 | $5,819 +110.5% | $243,243 +92.8% |
| 2005 | $2,765 | $126,191 +3% |
| 2004 | -- | $122,516 +1.9% |
| 2003 | -- | $120,232 +2.4% |
| 2002 | -- | $117,414 +1.6% |
| 2001 | -- | $115,565 -7.4% |
| 2000 | $2,549 | $124,748 |
Find assessor info on the county website
Neighborhood: Town 'n' Country
Nearby homes
- $546,0004 bd3 ba2.3k sqft10023 Oasis Palm Dr, Tampa, FL 33615Off Market
- $497,6004 bd2 ba2k sqft10027 Oasis Palm Dr, Tampa, FL 33615Off Market
- $500,0004 bd2 ba2k sqft10021 Oasis Palm Dr, Tampa, FL 33615Sold
- $565,0005 bd3 ba2.8k sqft10037 Oasis Palm Dr, Tampa, FL 33615Sold
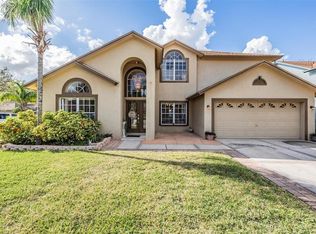
- $554,8004 bd3 ba2.2k sqft10039 Oasis Palm Dr, Tampa, FL 33615Off Market
- $540,0004 bd3 ba2.1k sqft10026 Oasis Palm Dr, Tampa, FL 33615Sold
- $488,4004 bd2 ba1.9k sqft10024 Oasis Palm Dr, Tampa, FL 33615Off Market
- $584,9004 bd3 ba2.2k sqft10041 Oasis Palm Dr, Tampa, FL 33615Off Market
Nearby schools
GreatSchools rating
- 2/10Bay Crest Elementary SchoolGrades: PK-5Distance: 1.7 mi
- 3/10Davidsen Middle SchoolGrades: 6-8Distance: 3.1 mi
- 6/10Alonso High SchoolGrades: 9-12Distance: 1.1 mi
Schools provided by the listing agent
- Elementary: Bay Crest-HB
- Middle: Davidsen-HB
- High: Alonso-HB
Source: Stellar MLS. This data may not be complete. We recommend contacting the local school district to confirm school assignments for this home.
Get a cash offer in 3 minutes
Find out how much your home could sell for in as little as 3 minutes with a no-obligation cash offer.
Estimated market value
$504,100
Get a cash offer in 3 minutes
Find out how much your home could sell for in as little as 3 minutes with a no-obligation cash offer.
Estimated market value
$504,100
- Florida
- Hillsborough County
- Tampa
- 33615
- Town 'n' Country
- 10025 OASIS PALM DRIVE
Nearby cities
Nearby neighborhoods
Nearby zip codes
Other Tampa Topics
