CONSERVATION LOT...This lovely 2108 sq. ft. 4 bedroom, 2.5 bath, 2 car garage w/pool & pool bath home is nestled in one of the best spots in the highly touted West bay neighborhood. This home has great curb appeal with lush landscaping, open floor plan, high ceilings and great architectural features. The nicely appointed kitchen has granite countertops, quality fixtures & finishes, new stainless steel appliances, custom cabinets, backsplash, under cabinet lighting, tons of counter space for the chef in the family and a breakfast bar. The breakfast nook is in a special spot to enjoy your morning cup of coffee while enjoying the sparkling pool and beautiful conservation views from the surrounding windows, or you can step outside through the heavy duty hurricane rated sliding doors onto the oversized lanai. Next to that is the formal living room or enjoy family gatherings in the huge family/dining room. The split floor plan with 2 bedrooms and upgraded bath w/glass shower & quality fixtures & finishes on one side of the home, and the master suite, along with 4th bedroom (currently being used as an office) on the other side. French doors lead to the spacious master bedroom, which has a custom walk-in closet with built-in cabinets for maximum storage. The master bath is beautifully updated with corian countertops, dual sinks & quality fixtures & finishes, decorative tile, a walk-in glass shower with custom inlaid river rock & tile & double rain shower heads. Sliding doors lead out to your lanai where you can just enjoy the conservation views right from your bed! Some of the other features of this home include custom leaded glass front door, new porcelain cappuccino floors throughout, brand new roof in 2025, A/C 2018, new high impact hurricane rated windows & sliders throughout, landscape lighting, Govee Holiday Lighting, whole house wi-fi, irrigation system, gutters, rechargeable pool vac, storage racks in garage, alarm system, California Closets in guest bedroom, new interior decor paints, new Pebble Tech pool surface & variable speed motor, lanai & enormous patio with stamped concrete finish, plumbed for hot tub, new fence & shed in backyard, laundry room, ceiling fans located in all rooms, plantation shutters and community park with playground conservation, boardwalk, Lots of shopping, restaurants and activities for you to enjoy nearby, not to mention great schools, only 15 minutes to the airport, 30 minutes to the best beaches in America, and easy access to both sides of the bay!
Sold for $540,000
$540,000
10026 OASIS PALM DRIVE, TAMPA, FL 33615
4beds
2,108sqft
Single Family Residence
Built in 1997
7,680 Square Feet Lot
$525,800 Zestimate®
$256/sqft
$3,647 Estimated rent
Home value
$525,800
$478,000 - $573,000
$3,647/mo
Zestimate® history
Owner options
List your home for rent
$3,647/mo
Rent Zestimate®
Find your next renter with Zillow Rental Manager. Plus, with online applications, you can quickly screen prospective tenants – for free.
$3,647/mo
Rent Zestimate®
Refinance and save
$3,807/mo
Est. payment
Refinancing to a lower rate could help reduce your monthly payments and save thousands over the life of the loan.
$3,807/mo
Est. payment
Explore your selling options
Work with a Zillow partner agent
Leverage their expertise and Zillow's premium Showcase listings to get your home seen by more buyers.
Get startedList with your own agent
Get your home in front of millions of buyers by listing it on Zillow.
Learn how to do itSell it yourself
Take full control of how buyers see your home on Zillow by listing For Sale by Owner (FSBO).
List your homeWhat's special
Breakfast barGranite countertopsConservation lotHigh ceilingsCorian countertopsSparkling poolDecorative tile
Zillow last checked:
Listing updated:
Listed by:
Archie Campbell, III 813-361-9699,
RE/MAX ACTION FIRST OF FLORIDA 813-749-0875
Bought with:
cilayn alba, 3532649
KELLER WILLIAMS TAMPA PROP.
Source: Stellar MLS,MLS#: TB8360781 Originating MLS: Suncoast Tampa
Originating MLS: Suncoast Tampa
Facts & features
Interior
Bedrooms & bathrooms
- Bedrooms: 4
- Bathrooms: 3
- Full bathrooms: 2
- 1/2 bathrooms: 1
Rooms
- Room types: Living Room, Utility Room
Primary bedroom
- Features: Walk-In Closet(s)
- Level: First
- Area: 192 Square Feet
- Dimensions: 16x12
Bedroom 2
- Features: Built-in Closet
- Level: First
- Area: 110 Square Feet
- Dimensions: 11x10
Bedroom 3
- Features: Built-in Closet
- Level: First
- Area: 120 Square Feet
- Dimensions: 12x10
Bedroom 4
- Features: Built-in Closet
- Level: First
- Area: 100 Square Feet
- Dimensions: 10x10
Dining room
- Features: Coat Closet
- Level: First
- Area: 100 Square Feet
- Dimensions: 10x10
Family room
- Features: No Closet
- Level: First
- Area: 294 Square Feet
- Dimensions: 21x14
Kitchen
- Features: No Closet
- Level: First
- Area: 120 Square Feet
- Dimensions: 12x10
Living room
- Features: No Closet
- Level: First
- Area: 156 Square Feet
- Dimensions: 13x12
Heating
- Central
Cooling
- Central Air
Appliances
- Included: Cooktop, Dishwasher, Disposal, Dryer, Electric Water Heater, Microwave, Range, Refrigerator, Washer
- Laundry: Electric Dryer Hookup, Inside, Laundry Room, Washer Hookup
Features
- Ceiling Fan(s), Eating Space In Kitchen, High Ceilings, Open Floorplan, Solid Surface Counters, Split Bedroom, Walk-In Closet(s)
- Flooring: Porcelain Tile
- Doors: Sliding Doors
- Windows: Window Treatments
- Has fireplace: No
Interior area
- Total structure area: 2,108
- Total interior livable area: 2,108 sqft
Property
Parking
- Total spaces: 2
- Parking features: Garage - Attached
- Attached garage spaces: 2
Features
- Levels: One
- Stories: 1
- Exterior features: Dog Run, Irrigation System, Lighting, Rain Gutters, Sidewalk, Storage
- Has private pool: Yes
- Pool features: Gunite
Lot
- Size: 7,680 Square Feet
- Dimensions: 60 x 128
- Features: Conservation Area, Flood Insurance Required
Details
- Parcel number: U3428170BQ00000800009.0
- Zoning: PD
- Special conditions: None
Construction
Type & style
- Home type: SingleFamily
- Property subtype: Single Family Residence
Materials
- Block, Stucco
- Foundation: Slab
- Roof: Shingle
Condition
- New construction: No
- Year built: 1997
Utilities & green energy
- Sewer: Public Sewer
- Water: Public
- Utilities for property: BB/HS Internet Available, Cable Available, Cable Connected, Electricity Available, Electricity Connected, Public, Sewer Available, Sewer Connected, Street Lights, Underground Utilities, Water Available, Water Connected
Community & HOA
Community
- Features: Deed Restrictions, Dog Park, Park, Playground, Sidewalks
- Pet fee: $0 monthly
- Subdivision: WEST BAY PH III
HOA
- Has HOA: Yes
- HOA fee: $50 monthly
- HOA name: Gary Bellino
- HOA phone: 813-955-4648
Location
- Region: Tampa
Financial & listing details
- Price per square foot: $256/sqft
- Tax assessed value: $454,099
- Annual tax amount: $3,140
- Date on market: 3/13/2025
- Cumulative days on market: 11 days
- Ownership: Fee Simple
- Total actual rent: 0
- Electric utility on property: Yes
- Road surface type: Paved
Price history
| Date | Event | Price |
|---|---|---|
| 4/28/2025 | Sold | $540,000-5.1%$256/sqft |
Source:  Stellar MLS #TB8360781 Report a problem Stellar MLS #TB8360781 Report a problem | ||
| 3/24/2025 | Pending sale | $569,000$270/sqft |
Source: Stellar MLS #TB8360781 Report a problem | ||
| 3/13/2025 | Listed for sale | $569,000+204.3%$270/sqft |
Source: Stellar MLS #TB8360781 Report a problem | ||
| 12/31/2001 | Sold | $187,000+34.9%$89/sqft |
Source: Public Record Report a problem | ||
| 10/13/2000 | Sold | $138,600-1.3%$66/sqft |
Source: Public Record Report a problem | ||
| 10/31/1997 | Sold | $140,400$67/sqft |
Source: Public Record Report a problem | ||
Public tax history
| Year | Property taxes | Tax assessment |
|---|---|---|
| 2025 | $3,417 +8.8% | $454,099 +144.2% |
| 2024 | $3,140 +4.2% | $185,940 +3% |
| 2023 | $3,013 +6% | $180,524 +3% |
| 2022 | $2,842 +1.8% | $175,266 +3% |
| 2021 | $2,791 +3.2% | $170,161 +1.4% |
| 2020 | $2,704 +3.8% | $167,812 +2.3% |
| 2019 | $2,606 | $164,039 +1.9% |
| 2018 | $2,606 +2.1% | $160,980 -27.5% |
| 2017 | $2,552 +2.6% | $222,083 +45.1% |
| 2016 | $2,487 -6.9% | $153,096 +0.7% |
| 2015 | $2,670 0% | $152,032 +0.8% |
| 2014 | $2,671 | $150,825 +1.5% |
| 2013 | $2,671 +0.4% | $148,596 +1.7% |
| 2012 | $2,659 -10.8% | $146,112 -9.6% |
| 2011 | $2,980 -8.5% | $161,696 -8.4% |
| 2010 | $3,256 +2.7% | $176,603 +2.7% |
| 2009 | $3,172 +0.1% | $171,960 +0.1% |
| 2008 | $3,168 -4.8% | $171,788 +3% |
| 2007 | $3,329 -4.7% | $166,784 +2.5% |
| 2006 | $3,494 +0.1% | $162,716 +3% |
| 2005 | $3,489 | $157,977 +3% |
| 2004 | -- | $153,376 +1.9% |
| 2003 | -- | $150,516 +2.4% |
| 2002 | -- | $146,988 +2.8% |
| 2001 | -- | $142,973 -1% |
| 2000 | $2,724 | $144,387 |
Find assessor info on the county website
Neighborhood: Town 'n' Country
Nearby homes
- $488,4004 bd2 ba1.9k sqft10024 Oasis Palm Dr, Tampa, FL 33615Off Market

- $491,5004 bd2 ba2.3k sqft10028 Oasis Palm Dr, Tampa, FL 33615Off Market
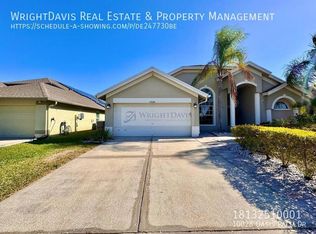
- $515,9004 bd2 ba1.8k sqft10030 Oasis Palm Dr, Tampa, FL 33615Off Market
- $480,6004 bd2 ba1.9k sqft10022 Oasis Palm Dr, Tampa, FL 33615Off Market
- $557,2004 bd2 ba2k sqft10012 Oasis Palm Dr, Tampa, FL 33615Off Market
- $460,0004 bd2 ba1.8k sqft10025 Oasis Palm Dr, Tampa, FL 33615Sold
- $548,4004 bd3 ba2.3k sqft10023 Oasis Palm Dr, Tampa, FL 33615Off Market
- $497,6004 bd2 ba2k sqft10027 Oasis Palm Dr, Tampa, FL 33615Off Market
Nearby schools
GreatSchools rating
- 2/10Bay Crest Elementary SchoolGrades: PK-5Distance: 1.7 mi
- 3/10Davidsen Middle SchoolGrades: 6-8Distance: 3.1 mi
- 6/10Alonso High SchoolGrades: 9-12Distance: 1.1 mi
Schools provided by the listing agent
- Elementary: Bay Crest-HB
- Middle: Davidsen-HB
- High: Alonso-HB
Source: Stellar MLS. This data may not be complete. We recommend contacting the local school district to confirm school assignments for this home.
Get a cash offer in 3 minutes
Find out how much your home could sell for in as little as 3 minutes with a no-obligation cash offer.
Estimated market value
$525,800
Get a cash offer in 3 minutes
Find out how much your home could sell for in as little as 3 minutes with a no-obligation cash offer.
Estimated market value
$525,800
- Florida
- Hillsborough County
- Tampa
- 33615
- Town 'n' Country
- 10026 OASIS PALM DRIVE
Nearby cities
Nearby neighborhoods
Nearby zip codes
Other Tampa Topics
