Welcome to your dream home in the heart of Riverview! This beautifully maintained 4-bedroom, 2-bath residence features a spacious 2-car garage and is ideally located near major highways and Interstate 75, perfect for commuters. Step inside and be captivated by the sleek, modern design that exudes class and sophistication. The open-concept living area flows seamlessly into a stunning kitchen with new appliances, making it an entertainer's delight. This home has a Culligan water softener system with a reverse osmosis system for drinking water, a newer water heater, and washer. Also, for added peace of mind for security, you will have security cameras. Relax in your private backyard oasis, transformed into an expansive patio area, ensuring tranquility and privacy. Enjoy the Florida sun and cool off at the community pool just a short stroll away. If you are a Golfer or Fisherman, you are in luck! You are just a short distance to World Class Beaches, Golf courses, boat ramps and Fishing piers. Also a short drive to Ellenton Shopping Outlet Malls. The luxurious master suite remodeled bathroom features a high-tech mirror with multiple settings, and an exhaust fan with adjustable lighting and Bluetooth speakers—perfect for your own private karaoke sessions. You’ll find yourself just minutes away from Tampa International Airport, Downtown Tampa, and popular destinations such as Davis Island Village, Hyde Park Shopping District, Busch Gardens Theme Park, Adventure Island Water Park, and Raymond James Stadium (home of the Tampa Bay Buccaneers). Enjoy Spring Training games at George Steinbrenner Field and catch the Tampa Bay Lightning at Amalie Arena, all within a short drive. This prime location also places you less than 2 hours from Disney World and the exciting attractions of Orlando. (Please see photos included of nearby attractions for entertainment) Don’t miss out on this exceptional opportunity to own a slice of paradise in Riverview! Schedule your showing today!
Sold for $369,900
$369,900
10026 Crested Fringe Dr, Riverview, FL 33578
4beds
1,850sqft
Single Family Residence
Built in 2016
5,500 Square Feet Lot
$360,100 Zestimate®
$200/sqft
$2,306 Estimated rent
Home value
$360,100
Estimated sales range
Not available
$2,306/mo
Zestimate® history
Owner options
List your home for rent
$2,306/mo
Rent Zestimate®
Find your next renter with Zillow Rental Manager. Plus, with online applications, you can quickly screen prospective tenants – for free.
$2,306/mo
Rent Zestimate®
Refinance and save
$2,561/mo
Est. payment
Refinancing to a lower rate could help reduce your monthly payments and save thousands over the life of the loan.
$2,561/mo
Est. payment
Explore your selling options
Work with a Zillow partner agent
Leverage their expertise and Zillow's premium Showcase listings to get your home seen by more buyers.
Get startedList with your own agent
Get your home in front of millions of buyers by listing it on Zillow.
Learn how to do itSell it yourself
Take full control of how buyers see your home on Zillow by listing For Sale by Owner (FSBO).
List your homeWhat's special
Sleek modern designPrivate backyard oasisLuxurious master suiteHigh-tech mirrorExpansive patio areaRemodeled bathroom
Zillow last checked:
Listing updated:
Listed by:
Bert Calebro 813-294-9703,
CALEBRO & ASSOCIATES 813-996-2500
Bought with:
Tammy Campbell McNelis PA, 3151850
COMPASS FLORIDA LLC
Source: Stellar MLS,MLS#: TB8318648 Originating MLS: Suncoast Tampa
Originating MLS: Suncoast Tampa
Facts & features
Interior
Bedrooms & bathrooms
- Bedrooms: 4
- Bathrooms: 2
- Full bathrooms: 2
Primary bedroom
- Features: No Closet
- Level: First
- Area: 180 Square Feet
- Dimensions: 15x12
Bedroom 2
- Features: Built-in Closet
- Level: First
- Area: 110 Square Feet
- Dimensions: 11x10
Bedroom 3
- Features: Built-in Closet
- Level: First
- Area: 110 Square Feet
- Dimensions: 11x10
Bedroom 4
- Features: Built-in Closet
- Level: First
- Area: 121 Square Feet
- Dimensions: 11x11
Primary bathroom
- Features: Bar, Bath w Spa/Hydro Massage Tub, Bath With Whirlpool, Dual Sinks, Shower No Tub, Walk-In Closet(s)
- Level: First
Kitchen
- Features: Pantry, No Closet
- Level: First
- Area: 170 Square Feet
- Dimensions: 17x10
Living room
- Features: No Closet
- Level: First
- Area: 240 Square Feet
- Dimensions: 16x15
Heating
- Central
Cooling
- Central Air
Appliances
- Included: Dishwasher, Dryer, Kitchen Reverse Osmosis System, Microwave, Refrigerator, Washer, Water Filtration System, Water Purifier, Water Softener
- Laundry: Laundry Room
Features
- Ceiling Fan(s), Thermostat
- Flooring: Laminate, Tile
- Doors: Sliding Doors
- Has fireplace: No
Interior area
- Total structure area: 2,312
- Total interior livable area: 1,850 sqft
Property
Parking
- Total spaces: 2
- Parking features: Garage - Attached
- Attached garage spaces: 2
- Details: Garage Dimensions: 20x20
Features
- Levels: One
- Stories: 1
- Patio & porch: Deck, Other, Rear Porch
- Exterior features: Irrigation System, Lighting, Sidewalk
- Fencing: Vinyl
- Has view: Yes
- View description: Trees/Woods
Lot
- Size: 5,500 Square Feet
- Dimensions: 50 x 110
- Features: In County, Unincorporated
- Residential vegetation: Mature Landscaping, Trees/Landscaped
Details
- Parcel number: U303020A3500000000042.0
- Zoning: PD
- Special conditions: None
Construction
Type & style
- Home type: SingleFamily
- Architectural style: Contemporary
- Property subtype: Single Family Residence
Materials
- Block
- Foundation: Slab
- Roof: Shingle
Condition
- New construction: No
- Year built: 2016
Details
- Builder name: Lennar
Utilities & green energy
- Sewer: Public Sewer
- Water: Public
- Utilities for property: BB/HS Internet Available, Cable Available
Community & HOA
Community
- Features: Pool
- Security: Closed Circuit Camera(s)
- Pet fee: $0 monthly
- Subdivision: FERN HILL PH 1A
HOA
- Has HOA: Yes
- Amenities included: Pool
- Services included: Pool Maintenance
- HOA fee: $12 monthly
- HOA name: SUMMIT AT FERN HILL/Lisa Castoria
- HOA phone: 866-996-7264
Location
- Region: Riverview
Financial & listing details
- Price per square foot: $200/sqft
- Tax assessed value: $277,437
- Annual tax amount: $6,577
- Date on market: 11/7/2024
- Cumulative days on market: 145 days
- Listing terms: Cash,Conventional,FHA,VA Loan
- Ownership: Fee Simple
- Total actual rent: 0
- Road surface type: Paved
Price history
| Date | Event | Price |
|---|---|---|
| 5/22/2025 | Sold | $369,900$200/sqft |
Source:  Stellar MLS #TB8318648 Report a problem Stellar MLS #TB8318648 Report a problem | ||
| 4/2/2025 | Pending sale | $369,900$200/sqft |
Source: Stellar MLS #TB8318648 Report a problem | ||
| 3/27/2025 | Price change | $369,900-2.6%$200/sqft |
Source: Stellar MLS #TB8318648 Report a problem | ||
| 1/10/2025 | Price change | $379,900-1.3%$205/sqft |
Source: Stellar MLS #TB8318648 Report a problem | ||
| 11/22/2024 | Price change | $385,000-3.7%$208/sqft |
Source: Stellar MLS #TB8318648 Report a problem | ||
| 11/7/2024 | Listed for sale | $399,999+87.6%$216/sqft |
Source: Stellar MLS #TB8318648 Report a problem | ||
| 9/14/2016 | Sold | $213,200$115/sqft |
Source: Public Record Report a problem | ||
Public tax history
| Year | Property taxes | Tax assessment |
|---|---|---|
| 2025 | $7,139 +4.2% | $277,437 +40.4% |
| 2024 | $6,851 +16.7% | $197,622 +3% |
| 2023 | $5,873 +3% | $191,866 +3% |
| 2022 | $5,704 +2.8% | $186,278 +3% |
| 2021 | $5,547 +1.6% | $180,852 +1.4% |
| 2020 | $5,459 +1.9% | $178,355 +2.3% |
| 2019 | $5,359 | $174,345 +0.5% |
| 2018 | $5,359 +2.2% | $173,422 +2.1% |
| 2017 | $5,242 -2.2% | $169,855 +527.2% |
| 2016 | $5,362 | $27,081 |
Find assessor info on the county website
Neighborhood: The Summit at Fern Hill
Nearby homes
- $370,4004 bd2 ba2.6k sqft10024 Crested Fringe Dr, Riverview, FL 33578Off Market
- $397,6005 bd2 ba2.9k sqft10028 Crested Fringe Dr, Riverview, FL 33578Off Market
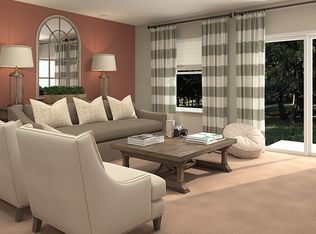
- $342,8004 bd2 ba1.9k sqft10030 Crested Fringe Dr, Riverview, FL 33578Off Market
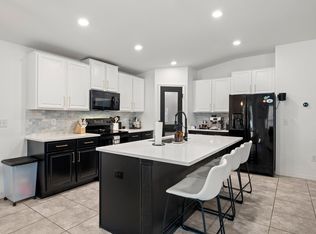
- $344,7004 bd2 ba1.9k sqft10022 Crested Fringe Dr, Riverview, FL 33578Off Market
- $375,0003 bd2 ba1.6k sqft10115 Kenlake Dr, Riverview, FL 33578Sold
- $307,5834 bd3 ba2.6k sqft10032 Crested Fringe Dr, Riverview, FL 33578Off Market
- $338,0004 bd2 ba1.8k sqft10020 Crested Fringe Dr, Riverview, FL 33578Off Market
- $379,8004 bd3 ba2.6k sqft10025 Crested Fringe Dr, Riverview, FL 33578Off Market
Nearby schools
GreatSchools rating
- 6/10Sessums Elementary SchoolGrades: PK-5Distance: 1.7 mi
- 2/10Rodgers Middle SchoolGrades: 6-8Distance: 2.7 mi
- 3/10Spoto High SchoolGrades: 9-12Distance: 2.5 mi
Schools provided by the listing agent
- Elementary: Sessums-HB
- Middle: Rodgers-HB
- High: Spoto High-HB
Source: Stellar MLS. This data may not be complete. We recommend contacting the local school district to confirm school assignments for this home.
Get a cash offer in 3 minutes
Find out how much your home could sell for in as little as 3 minutes with a no-obligation cash offer.
Estimated market value
$360,100
Get a cash offer in 3 minutes
Find out how much your home could sell for in as little as 3 minutes with a no-obligation cash offer.
Estimated market value
$360,100
- Florida
- Hillsborough County
- Riverview
- 33578
- The Summit at Fern Hill
- 10026 Crested Fringe Dr
Nearby cities
Nearby neighborhoods
Nearby zip codes
Other Riverview Topics
