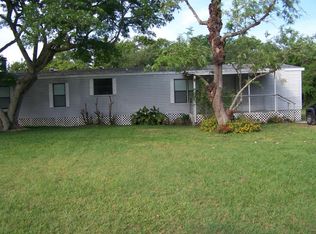
Welcome Home to Your Updated Oasis in Riverview! Located on a spacious .28-acre lot with NO HOA or CDD, this beautifully upgraded 3-bedroom, 2-bath single-family home offers 1,690 sqft of well-designed living space. Bring your RV, boat, and big toys—there’s room for it all! As you arrive, you’ll love the extended driveway and inviting front porch, perfect for enjoying your morning coffee or unwinding in the evening. Step inside to a light-filled split floor plan featuring Corelux engineered vinyl plank flooring, recessed lighting, and a seamless blend of comfort and style. To the right, the formal dining room offers space for gatherings both big and small. Adjacent is the spacious primary suite, complete with a walk-in closet and a fully renovated en-suite bathroom showcasing a new dual-sink vanity, upgraded tile shower, and modern finishes. At the heart of the home is the stunning kitchen—a chef’s dream with granite countertops, Frigidaire stainless steel appliances, porcelain tile flooring, soft-close 36” cabinets, farm-style sink, and a new garbage disposal. The kitchen opens to the living room and enclosed Florida room, making entertaining a breeze. Relax in the cozy living room featuring a wood-burning fireplace (cleaned in 2022) or retreat to the Florida room with new sliding glass doors and its own A/C—perfect for a game room, man cave, or additional lounge space. Step outside to your screened-in lanai and enjoy views of your massive backyard oasis. Upgrades include:New Roof (2020) Eco-Friendly Electric Water Heater (2020) Craftsman Garage Door Opener (2021) AC Unit & Ductwork (2022) Plantation Shutters (2022) New Garage Door (2022) New Vinyl Fencing (2022). With mature trees, tons of open space for entertaining, or even a future pool, this backyard is the perfect canvas. Whether you’re looking for a quiet retreat or a place to host loved ones, this home delivers. Conveniently located near Downtown Tampa, MacDill AFB, Busch Gardens, beaches, restaurants, and major routes like US 301, US 41, I-75, and just minutes to the Alafia River Ramp—you’re close to everything while enjoying peaceful suburban living. This move-in-ready gem is ready to welcome its next owner—schedule your private tour today and make this Riverview beauty your forever home!
Sold for $375,000
$375,000
10115 KENLAKE DRIVE, RIVERVIEW, FL 33578
3beds
1,690sqft
Single Family Residence
Built in 1989
0.28 Acres Lot
$366,300 Zestimate®
$222/sqft
$2,205 Estimated rent
Home value
$366,300
$337,000 - $399,000
$2,205/mo
Zestimate® history
Owner options
List your home for rent
$2,205/mo
Rent Zestimate®
Find your next renter with Zillow Rental Manager. Plus, with online applications, you can quickly screen prospective tenants – for free.
$2,205/mo
Rent Zestimate®
Refinance and save
$2,629/mo
Est. payment
Refinancing to a lower rate could help reduce your monthly payments and save thousands over the life of the loan.
$2,629/mo
Est. payment
Explore your selling options
Work with a Zillow partner agent
Leverage their expertise and Zillow's premium Showcase listings to get your home seen by more buyers.
Get startedList with your own agent
Get your home in front of millions of buyers by listing it on Zillow.
Learn how to do itSell it yourself
Take full control of how buyers see your home on Zillow by listing For Sale by Owner (FSBO).
List your homeWhat's special
Screened-in lanaiGranite countertopsMassive backyard oasisInviting front porchSpacious primary suiteWood-burning fireplaceFully renovated en-suite bathroom
Zillow last checked:
Listing updated:
Listed by:
Kris Nelson 503-997-4754,
VREELAND REAL ESTATE LLC 904-347-7690
Bought with:
Yanileidy Valdes, 3594460
JPT REALTY LLC
Source: Stellar MLS,MLS#: TB8377050 Originating MLS: Suncoast Tampa
Originating MLS: Suncoast Tampa
Facts & features
Interior
Bedrooms & bathrooms
- Bedrooms: 3
- Bathrooms: 2
- Full bathrooms: 2
Rooms
- Room types: Florida Room
Primary bedroom
- Features: Ceiling Fan(s), Built-in Closet
- Level: First
- Area: 182 Square Feet
- Dimensions: 13x14
Bedroom 2
- Features: Ceiling Fan(s), Built-in Closet
- Level: First
- Area: 110 Square Feet
- Dimensions: 10x11
Bedroom 3
- Features: Ceiling Fan(s), Built-in Closet
- Level: First
- Area: 100 Square Feet
- Dimensions: 10x10
Primary bathroom
- Features: Ceiling Fan(s), Dual Sinks, Exhaust Fan, Shower No Tub
- Level: First
- Area: 56 Square Feet
- Dimensions: 7x8
Bathroom 2
- Features: Exhaust Fan, Tub With Shower
- Level: First
- Area: 49 Square Feet
- Dimensions: 7x7
Balcony porch lanai
- Level: First
- Area: 112 Square Feet
- Dimensions: 8x14
Other
- Level: First
- Area: 84 Square Feet
- Dimensions: 6x14
Dining room
- Features: Ceiling Fan(s)
- Level: First
- Area: 192 Square Feet
- Dimensions: 12x16
Florida room
- Features: Ceiling Fan(s)
- Level: First
- Area: 225 Square Feet
- Dimensions: 9x25
Kitchen
- Level: First
- Area: 160 Square Feet
- Dimensions: 8x20
Living room
- Features: Ceiling Fan(s)
- Level: First
- Area: 240 Square Feet
- Dimensions: 12x20
Heating
- Central
Cooling
- Central Air
Appliances
- Included: Dishwasher, Disposal, Electric Water Heater, Exhaust Fan, Microwave, Range, Range Hood, Refrigerator
- Laundry: In Garage
Features
- Ceiling Fan(s), Split Bedroom
- Flooring: Ceramic Tile, Tile, Vinyl
- Doors: Sliding Doors
- Has fireplace: Yes
- Fireplace features: Living Room, Wood Burning
Interior area
- Total structure area: 2,442
- Total interior livable area: 1,690 sqft
Property
Parking
- Total spaces: 2
- Parking features: Driveway, Garage Door Opener, Oversized
- Attached garage spaces: 2
- Has uncovered spaces: Yes
- Details: Garage Dimensions: 19x22
Features
- Levels: One
- Stories: 1
- Patio & porch: Enclosed, Front Porch, Patio, Screened
- Exterior features: Private Mailbox
- Fencing: Fenced,Vinyl
Lot
- Size: 0.28 Acres
- Dimensions: 94 x 131
- Features: Oversized Lot, Street Dead-End
Details
- Parcel number: U1930202RX00000000017.0
- Zoning: RSC-6
- Special conditions: None
Construction
Type & style
- Home type: SingleFamily
- Architectural style: Contemporary
- Property subtype: Single Family Residence
Materials
- Block
- Foundation: Slab
- Roof: Shingle
Condition
- Completed
- New construction: No
- Year built: 1989
Utilities & green energy
- Sewer: Septic Tank
- Water: Public
- Utilities for property: Cable Available, Electricity Connected, Water Connected
Community & HOA
Community
- Security: Smoke Detector(s)
- Pet fee: $0 monthly
- Subdivision: KENLAKE SUB
HOA
- Has HOA: No
Location
- Region: Riverview
Financial & listing details
- Price per square foot: $222/sqft
- Tax assessed value: $250,000
- Annual tax amount: $4,058
- Date on market: 4/22/2025
- Cumulative days on market: 10 days
- Listing terms: Cash,Conventional,FHA,VA Loan
- Ownership: Fee Simple
- Total actual rent: 0
- Electric utility on property: Yes
- Road surface type: Asphalt
Price history
| Date | Event | Price |
|---|---|---|
| 6/14/2025 | Sold | $375,000+1.4%$222/sqft |
Source:  Stellar MLS #TB8377050 Report a problem Stellar MLS #TB8377050 Report a problem | ||
| 5/11/2025 | Pending sale | $370,000$219/sqft |
Source: Stellar MLS #TB8377050 Report a problem | ||
| 4/22/2025 | Listed for sale | $370,000+11.7%$219/sqft |
Source: Stellar MLS #TB8377050 Report a problem | ||
| 1/17/2023 | Sold | $331,200-5.4%$196/sqft |
Source: Public Record Report a problem | ||
| 12/29/2022 | Pending sale | $350,000$207/sqft |
Source: Stellar MLS #P4923688 Report a problem | ||
| 12/28/2022 | Listed for sale | $350,000$207/sqft |
Source: Stellar MLS #P4923688 Report a problem | ||
| 12/25/2022 | Pending sale | $350,000$207/sqft |
Source: Stellar MLS #P4923688 Report a problem | ||
| 12/9/2022 | Listed for sale | $350,000+89.2%$207/sqft |
Source: Stellar MLS #P4923688 Report a problem | ||
| 11/17/2020 | Sold | $185,000+1.6%$109/sqft |
Source: Stellar MLS #U8095284 Report a problem | ||
| 8/26/2020 | Pending sale | $182,000$108/sqft |
Source: KELLER WILLIAMS REALTY #U8095284 Report a problem | ||
| 8/26/2020 | Listed for sale | $182,000$108/sqft |
Source: KELLER WILLIAMS REALTY #U8095284 Report a problem | ||
| 8/26/2020 | Pending sale | $182,000$108/sqft |
Source: KELLER WILLIAMS REALTY #U8095284 Report a problem | ||
| 8/21/2020 | Listed for sale | $182,000+67%$108/sqft |
Source: KELLER WILLIAMS REALTY #U8095284 Report a problem | ||
| 4/8/2003 | Sold | $109,000+434.3%$64/sqft |
Source: Public Record Report a problem | ||
| 11/5/1999 | Sold | $20,400$12/sqft |
Source: Public Record Report a problem | ||
Public tax history
| Year | Property taxes | Tax assessment |
|---|---|---|
| 2025 | $4,397 +8.4% | $250,000 +2.6% |
| 2024 | $4,058 +28.3% | $243,719 +25.6% |
| 2023 | $3,164 +5.7% | $194,025 +3% |
| 2022 | $2,994 +1.3% | $188,374 +3% |
| 2021 | $2,955 +76.6% | $182,887 +59.5% |
| 2020 | $1,673 +5.4% | $114,677 +2.3% |
| 2019 | $1,586 | $112,099 +1.9% |
| 2018 | $1,586 +3.4% | $110,009 -6.7% |
| 2017 | $1,534 +2.1% | $117,859 +11.7% |
| 2016 | $1,503 +1.8% | $105,530 +0.7% |
| 2015 | $1,476 +0.7% | $104,796 +0.8% |
| 2014 | $1,466 | $103,964 +1.5% |
| 2013 | $1,466 +0.8% | $102,428 +1.7% |
| 2012 | $1,455 +3.1% | $100,716 +2.3% |
| 2011 | $1,411 -11.4% | $98,416 -9% |
| 2010 | $1,592 -7.6% | $108,168 -5.6% |
| 2009 | $1,723 -17.9% | $114,607 -14.1% |
| 2008 | $2,099 -8.4% | $133,404 +3% |
| 2007 | $2,291 -4.6% | $129,518 +2.5% |
| 2006 | $2,402 -0.1% | $126,359 +3% |
| 2005 | $2,406 | $122,679 +3% |
| 2004 | -- | $119,106 +50.7% |
| 2003 | -- | $79,053 +2.4% |
| 2002 | -- | $77,200 +1.6% |
| 2001 | -- | $75,984 -8% |
| 2000 | $174 | $82,633 |
Find assessor info on the county website
Neighborhood: Kenlake
Nearby homes
- $70,0002 bd1 ba1.4k sqft10117 Kenlake Dr, Riverview, FL 33578Sold
- $332,2003 bd2 ba1.8k sqft10113 Kenlake Dr, Riverview, FL 33578Off Market
- $394,4005 bd2 ba2.9k sqft10028 Crested Fringe Dr, Riverview, FL 33578Off Market

- $369,9004 bd2 ba1.8k sqft10026 Crested Fringe Dr, Riverview, FL 33578Sold

- $342,8004 bd2 ba1.9k sqft10030 Crested Fringe Dr, Riverview, FL 33578Off Market
- $307,5834 bd3 ba2.6k sqft10032 Crested Fringe Dr, Riverview, FL 33578Off Market
- $366,8004 bd2 ba2.6k sqft10024 Crested Fringe Dr, Riverview, FL 33578Off Market
- $136,3003 bd2 ba960 sqft10110 Kenlake Dr, Riverview, FL 33578Off Market
Nearby schools
GreatSchools rating
- 6/10Sessums Elementary SchoolGrades: PK-5Distance: 1.7 mi
- 2/10Rodgers Middle SchoolGrades: 6-8Distance: 2.7 mi
- 3/10Spoto High SchoolGrades: 9-12Distance: 2.5 mi
Get a cash offer in 3 minutes
Find out how much your home could sell for in as little as 3 minutes with a no-obligation cash offer.
Estimated market value
$366,300
Get a cash offer in 3 minutes
Find out how much your home could sell for in as little as 3 minutes with a no-obligation cash offer.
Estimated market value
$366,300
- Florida
- Hillsborough County
- Riverview
- 33578
- Kenlake
- 10115 KENLAKE DRIVE
Nearby cities
Nearby neighborhoods
Nearby zip codes
Other Riverview Topics
