Skip main navigation
Sold for $350,000
  • $350,000

    10027 CROOKED CREEK DRIVE #202, VENICE, FL 34293

    3beds
    1,998sqft
    Condominium
    Built in 2021
    -- sqft lot
    $337,400 Zestimate®
    $175/sqft
    $2,724 Estimated rent

    Home value

    $337,400

    $314,000 - $364,000

    $2,724/mo

    Zestimate® history
    Loading
    Loading...

    Owner options

    List your home for rent

    $2,724/mo

    Rent Zestimate®

    Find your next renter with Zillow Rental Manager. Plus, with online applications, you can quickly screen prospective tenants – for free.

    Learn more

    $2,724/mo

    Rent Zestimate®

    Refinance and save

    $2,973/mo

    Est. payment

    Refinancing to a lower rate could help reduce your monthly payments and save thousands over the life of the loan.

    See today's rates

    $2,973/mo

    Est. payment

    Explore your selling options

    Work with a Zillow partner agent

    Leverage their expertise and Zillow's premium Showcase listings to get your home seen by more buyers.

    Get started

    List with your own agent

    Get your home in front of millions of buyers by listing it on Zillow.

    Learn how to do it

    Sell it yourself

    Take full control of how buyers see your home on Zillow by listing For Sale by Owner (FSBO).

    List your home

    What's special

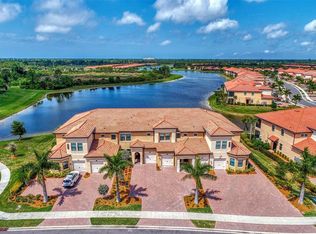
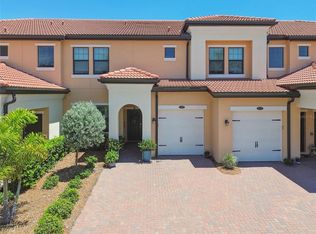
    Prepare to be charmed by the natural beauty surrounding you as you relax with the setting sun, all from your private screened balcony that overlooks the peaceful lake and beyond. This spacious middle unit on the second floor is located in the highly desirable resort-style and maintenance-free community of Sarasota National. The condo features an open floor plan with three bedrooms, two bathrooms, providing a plethora of living spaces. The set of sliding doors in the main living area seamlessly blend indoor and outdoor spaces, allowing you to immerse yourself in the scenic beauty while still enjoying the comfort of your living space. The open kitchen boasts tall cabinets, subway tile backsplash, quartz countertops, and GE stainless steel appliances, making it perfect for enjoying home-cooked meals or entertaining. The owner's suite offers serene views of the preserve, while the ensuite boasts a large walk-in shower and a double vanity with quartz countertops. Additional highlights include a kitchen pantry, a separate laundry room, and the added security of hurricane impact windows and sliding glass doors. Ample storage awaits with an oversized walk-in closet in the primary bedroom and a walk-in closet in the second bedroom. Sarasota National, an Audubon International Certified Signature Sanctuary, is a resort-style, amenity-rich community that includes a resort-style pool and spa, an 18-hole golf course, pickleball and tennis courts, bocce ball, a dog park, a 7,000 sq ft fitness center, Tiki Bar, coffee lounge and clubhouse with a full-service on-site restaurant. 24-hour guarded gate offers security and peace of mind. With Wellen Park, Downtown Venice, and beautiful gulf coast beaches just minutes away, you can easily access shopping, dining, and various recreational activities.

    Zillow last checked:

    Listing updated:

    Listed by:

    Samantha Markbreit 845-558-4828,

    SIGNATURE PREMIER PROPERTIES LLC 941-362-4100,

    Jonathan Cariello 941-362-4100,

    SIGNATURE PREMIER PROPERTIES LLC

    Bought with:

    Samantha Markbreit, 3508889

    SIGNATURE PREMIER PROPERTIES LLC

    Source: Stellar MLS,MLS#: A4587149MLS LogoOriginating MLS: Sarasota - Manatee

    Facts & features

    Interior

    Bedrooms & bathrooms
    • Bedrooms: 3
    • Bathrooms: 2
    • Full bathrooms: 2
    Primary bedroom
    • Features: Walk-In Closet(s)
    • Level: Second
    Bedroom 2
    • Features: Built-in Closet
    • Level: Second
    • Dimensions: 15x11
    Bedroom 3
    • Features: Built-in Closet
    • Level: Second
    • Dimensions: 11x12
    Primary bathroom
    • Level: Second
    • Dimensions: 9x11
    Bathroom 2
    • Level: Second
    • Dimensions: 6x12
    Balcony porch lanai
    • Level: Second
    • Dimensions: 10x19
    Dining room
    • Level: Second
    • Dimensions: 11x15
    Foyer
    • Level: First
    • Dimensions: 4x11
    Kitchen
    • Features: Ceiling Fan(s), Kitchen Island, Pantry, Stone Counters
    • Level: Second
    • Dimensions: 9x16
    Laundry
    • Level: Second
    • Dimensions: 6x8
    Living room
    • Features: Ceiling Fan(s)
    • Level: Second
    • Dimensions: 18x18
    Heating
    • Central, Electric
    Cooling
    • Central Air
    Appliances
    • Included: Dishwasher, Disposal, Dryer, Microwave, Range, Refrigerator, Washer
    • Laundry: Laundry Room
    Features
    • Ceiling Fan(s), Crown Molding, Open Floorplan, Solid Surface Counters
    • Flooring: Carpet, Tile
    • Doors: Sliding Doors
    • Windows: Storm Window(s)
    • Has fireplace: No
    Interior area
    • Total structure area: 2,448
    • Total interior livable area: 1,998 sqft

    Property

    Parking
    • Total spaces: 1
    • Parking features: Garage - Attached
    • Attached garage spaces: 1
    • Details: Garage Dimensions: 11x21
    Features
    • Levels: Two
    • Stories: 2
    • Patio & porch: Screened
    • Exterior features: Lighting, Rain Gutters, Sidewalk
    • Pool features: Gunite, Heated, Lap
    • Spa features: Heated, In Ground
    • Waterfront features: Lake
    Lot
    • Size: 2.67 Acres
    Details
    • Parcel number: 0463151065
    • Zoning: RE1
    • Special conditions: None

    Construction

    Type & style
    • Home type: Condo
    • Property subtype: Condominium
    Materials
    • Block, Stucco
    • Foundation: Slab
    • Roof: Concrete,Tile
    Condition
    • New construction: No
    • Year built: 2021

    Utilities & green energy

    • Sewer: Public Sewer
    • Water: Public
    • Utilities for property: Cable Connected, Electricity Connected, Sewer Connected, Water Connected

    Community & HOA

    Community
    • Features: Lake, Clubhouse, Deed Restrictions, Gated Community - Guard, Golf, Playground, Pool, Restaurant, Sidewalks
    • Pet fee: $0 monthly
    • Subdivision: SARASOTA NATIONAL
    HOA
    • Has HOA: Yes
    • Amenities included: Clubhouse, Fitness Center, Gated, Pickleball Court(s), Playground, Pool, Security, Spa/Hot Tub
    • Services included: 24-Hour Guard, Cable TV, Common Area Taxes, Community Pool, Reserve Fund, Insurance, Maintenance Structure, Maintenance Grounds, Maintenance Repairs, Manager, Pest Control, Pool Maintenance, Recreational Facilities, Sewer, Trash, Water
    • HOA fee: $712 monthly
    • HOA name: Lisa Lemmon
    • HOA phone: 941-377-3419
    • Second HOA name: Sarasota National
    Location
    • Region: Venice

    Financial & listing details

    • Price per square foot: $175/sqft
    • Tax assessed value: $302,100
    • Annual tax amount: $4,303
    • Date on market: 10/26/2023
    • Cumulative days on market: 107 days
    • Listing terms: Cash,Conventional,VA Loan
    • Ownership: Condominium
    • Total actual rent: 0
    • Electric utility on property: Yes
    • Road surface type: Asphalt, Paved

    Price history

    DateEventPrice
    3/5/2024Sold$350,000-10.3%$175/sqft
    Source: Stellar MLS #A4587149 Report a problem
    2/11/2024Pending sale$390,000$195/sqft
    Source: Stellar MLS #A4587149 Report a problem
    1/24/2024Price change$390,000-6%$195/sqft
    Source: Stellar MLS #A4587149 Report a problem
    1/2/2024Price change$415,000-4.6%$208/sqft
    Source: Stellar MLS #A4587149 Report a problem
    10/26/2023Listed for sale$435,000$218/sqft
    Source: Stellar MLS #A4587149 Report a problem

    Public tax history

    YearProperty taxesTax assessment
    2025$5,274 +0.7%$302,100 +3.3%
    2024$5,235 +6%$292,336 +10%
    2023$4,937 +14.7%$265,760 +10%
    2022$4,303 $241,600
    Find assessor info on the county website

    Neighborhood: 34293

    Nearby schools

    GreatSchools rating
    Schools provided by the listing agent
    • Elementary: Taylor Ranch Elementary
    • Middle: Venice Area Middle
    • High: Venice Senior High

    Source: Stellar MLS. This data may not be complete. We recommend contacting the local school district to confirm school assignments for this home.

    Get a cash offer in 3 minutes
    Find out how much your home could sell for in as little as 3 minutes with a no-obligation cash offer.
    Estimated market value
    $337,400
    Get a cash offer in 3 minutes
    Find out how much your home could sell for in as little as 3 minutes with a no-obligation cash offer.
    Estimated market value
    $337,400