Skip main navigation
Sold for $385,000
  • $385,000

    10031 CROOKED CREEK DRIVE #201, VENICE, FL 34293

    2beds
    1,933sqft
    Condominium
    Built in 2021
    -- sqft lot
    $376,300 Zestimate®
    $199/sqft
    $2,446 Estimated rent

    Home value

    $376,300

    $339,000 - $418,000

    $2,446/mo

    Zestimate® history
    Loading
    Loading...

    Owner options

    List your home for rent

    $2,446/mo

    Rent Zestimate®

    Find your next renter with Zillow Rental Manager. Plus, with online applications, you can quickly screen prospective tenants – for free.

    Learn more

    $2,446/mo

    Rent Zestimate®

    Refinance and save

    $3,358/mo

    Est. payment

    Refinancing to a lower rate could help reduce your monthly payments and save thousands over the life of the loan.

    See today's rates

    $3,358/mo

    Est. payment

    Explore your selling options

    Work with a Zillow partner agent

    Leverage their expertise and Zillow's premium Showcase listings to get your home seen by more buyers.

    Get started

    List with your own agent

    Get your home in front of millions of buyers by listing it on Zillow.

    Learn how to do it

    Sell it yourself

    Take full control of how buyers see your home on Zillow by listing For Sale by Owner (FSBO).

    List your home

    What's special

    Modern finishesPrivate balconyHigh ceilingsVersatile spaceAmple storage spaceSleek countertopsPlenty of natural light
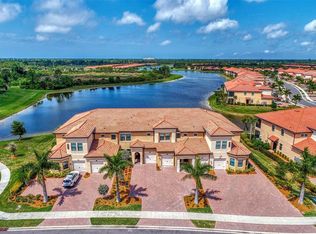
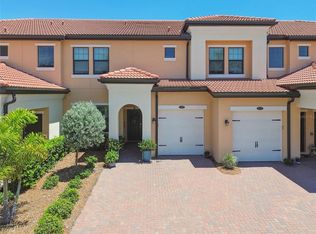
    Welcome to this stunning furnished (or unfurnished, if you prefer) 2-bedroom, 2-bathroom plus oversized den condo, nestled within the beautiful gated community of Sarasota National. This spacious, light-filled home features an open-concept living area with high ceilings, modern finishes, and plenty of natural light. The kitchen boasts stainless steel appliances, sleek countertops, and ample storage space, perfect for both cooking and entertaining. The den offers versatile space for a home office, reading nook, or additional guest area. The primary suite includes a generous walk-in closet and an en-suite bath with double vanities and a large shower. Step outside to your private balcony, ideal for enjoying peaceful views of the lush, well-maintained preserve. The community offers top-tier amenities such as a resort-style pool, fitness center, library and card rooms, and more—all within the safety and privacy of a gated entrance. The HOA includes irrigation, mowing, trimming, fertilization, re-mulching once a year, basic cable, a guard gate, resort style amenities, and many other options! Live like you are on vacation with a 30,000sf clubhouse with resort style pool, hot tub, outdoor tiki bar, library with coffee machines, restaurant, 7,000 sq ft fitness center with top-of-the-line equipment and classes, day spa, card room, bocce ball, pickle ball, tennis, dog park, and playground. This condo is the perfect blend of comfort, style, and convenience. Don’t miss out on this incredible opportunity!

    Zillow last checked:

    Listing updated:

    Listed by:

    Samantha Markbreit 845-558-4828,

    THE KEYES COMPANY - SARASOTA 941-362-4100

    Bought with:

    Samantha Markbreit, 3508889

    THE KEYES COMPANY - SARASOTA

    Source: Stellar MLS,MLS#: A4636992MLS LogoOriginating MLS: Orlando Regional

    Facts & features

    Interior

    Bedrooms & bathrooms
    • Bedrooms: 2
    • Bathrooms: 2
    • Full bathrooms: 2
    Rooms
    • Room types: Den/Library/Office
    Primary bedroom
    • Features: Ceiling Fan(s), En Suite Bathroom, Walk-In Closet(s)
    • Level: Second
    • Area: 208 Square Feet
    • Dimensions: 13x16
    Bedroom 2
    • Features: Ceiling Fan(s), Walk-In Closet(s)
    • Level: Second
    • Area: 143 Square Feet
    • Dimensions: 11x13
    Primary bathroom
    • Features: Dual Sinks, Shower No Tub, Water Closet/Priv Toilet
    • Level: Second
    Bathroom 2
    • Features: Tub With Shower, Linen Closet
    • Level: Second
    Balcony porch lanai
    • Level: Second
    • Area: 234 Square Feet
    • Dimensions: 26x9
    Den
    • Features: Ceiling Fan(s)
    • Level: Second
    • Area: 132 Square Feet
    • Dimensions: 11x12
    Dining room
    • Level: Second
    • Area: 110 Square Feet
    • Dimensions: 11x10
    Kitchen
    • Features: Pantry
    • Level: Second
    Laundry
    • Level: Second
    Living room
    • Features: Ceiling Fan(s)
    • Level: Second
    • Area: 270 Square Feet
    • Dimensions: 15x18
    Heating
    • Electric
    Cooling
    • Central Air
    Appliances
    • Included: Dishwasher, Disposal, Dryer, Freezer, Microwave, Range, Refrigerator, Washer
    • Laundry: Laundry Room, Same Floor As Condo Unit
    Features
    • Ceiling Fan(s), In Wall Pest System, Living Room/Dining Room Combo, Open Floorplan, Thermostat, Walk-In Closet(s)
    • Flooring: Carpet, Tile
    • Doors: Sliding Doors
    • Windows: Storm Window(s)
    • Has fireplace: No
    • Common walls with other units/homes: End Unit
    Interior area
    • Total structure area: 2,345
    • Total interior livable area: 1,933 sqft

    Property

    Parking
    • Total spaces: 1
    • Parking features: Driveway, Garage Door Opener
    • Attached garage spaces: 1
    • Has uncovered spaces: Yes
    • Details: Garage Dimensions: 11x23
    Features
    • Levels: Two
    • Stories: 2
    • Patio & porch: Front Porch, Rear Porch, Screened
    • Exterior features: Irrigation System, Lighting, Rain Gutters, Sidewalk
    • Has view: Yes
    • View description: Trees/Woods
    Lot
    • Size: 2.35 Acres
    • Features: Near Golf Course, Sidewalk
    Details
    • Parcel number: 0463151058
    • Zoning: RE1
    • Special conditions: None

    Construction

    Type & style
    • Home type: Condo
    • Architectural style: Florida
    • Property subtype: Condominium
    Materials
    • Block, Stucco
    • Foundation: Slab
    • Roof: Tile
    Condition
    • New construction: No
    • Year built: 2021
    Details
    • Builder model: Avanti
    • Builder name: Lennar

    Utilities & green energy

    • Sewer: Public Sewer
    • Water: Public
    • Utilities for property: Public, Street Lights

    Community & HOA

    Community
    • Features: Clubhouse, Community Mailbox, Deed Restrictions, Dog Park, Fitness Center, Gated Community - Guard, Irrigation-Reclaimed Water, Playground, Pool, Restaurant, Sidewalks, Tennis Court(s)
    • Security: Fire Alarm, Fire Sprinkler System, Gated Community
    • Pet fee: $0 monthly
    • Subdivision: SARASOTA NATIONAL
    HOA
    • Has HOA: Yes
    • Services included: Cable TV, Common Area Taxes, Community Pool, Reserve Fund, Insurance, Maintenance Structure, Maintenance Grounds, Manager, Pest Control, Pool Maintenance, Private Road, Recreational Facilities, Sewer, Trash, Water
    • HOA fee: $861 monthly
    • HOA name: Sal Muno
    • HOA phone: 941-961-4071
    • Second HOA name: Troon
    Location
    • Region: Venice

    Financial & listing details

    • Price per square foot: $199/sqft
    • Tax assessed value: $306,300
    • Annual tax amount: $4,248
    • Date on market: 1/22/2025
    • Cumulative days on market: 149 days
    • Listing terms: Cash,Conventional
    • Ownership: Fee Simple
    • Total actual rent: 0
    • Road surface type: Paved, Asphalt

    Price history

    DateEventPrice
    7/29/2025Sold$385,000-3.5%$199/sqft
    Source: Stellar MLS #A4636992 Report a problem
    6/20/2025Pending sale$399,000$206/sqft
    Source: Stellar MLS #A4636992 Report a problem
    5/13/2025Price change$399,000-3.9%$206/sqft
    Source: Stellar MLS #A4636992 Report a problem
    3/11/2025Price change$415,000-3.5%$215/sqft
    Source: Stellar MLS #A4636992 Report a problem
    1/22/2025Listed for sale$430,000$222/sqft
    Source: Stellar MLS #A4636992 Report a problem

    Public tax history

    YearProperty taxesTax assessment
    2025$4,405 +3.7%$267,895 +2.9%
    2024$4,248 +4.9%$260,345 +3%
    2023$4,048 +3.3%$252,762 +3%
    2022$3,918 $245,400
    Find assessor info on the county website

    Neighborhood: 34293

    Nearby schools

    GreatSchools rating
    Schools provided by the listing agent
    • Elementary: Taylor Ranch Elementary
    • Middle: Venice Area Middle
    • High: Venice Senior High

    Source: Stellar MLS. This data may not be complete. We recommend contacting the local school district to confirm school assignments for this home.

    Get a cash offer in 3 minutes
    Find out how much your home could sell for in as little as 3 minutes with a no-obligation cash offer.
    Estimated market value
    $376,300
    Get a cash offer in 3 minutes
    Find out how much your home could sell for in as little as 3 minutes with a no-obligation cash offer.
    Estimated market value
    $376,300