Don't miss this grand opportunity to purchase your next home in the highly desirable Kings Park West Community. The best value in the community, this Duke model features a 24X24 main level FR/breakfast area combo addition with access to the private deck and partially wooded backyard. The real stand out of this home is the two car attached garage. Located on a Cul-de-Sac and just two blocks to Laurel Ridge ES. you can't beat the location. The home may appear to be dated but has been well maintained, remaining within the same family since constructed in 1972. The original hardwood floors remain under the carpet and laminate planks on the main level. The cathedral ceilings in the living area and transom windows gives the home a stylish Contemporary feel. You will have immediate sweat equity without braking the bank. Known in the neighborhood for its 35ft. magnolia tree in the front yard, a truly amazing sight. The garage and addition were constructed by the actual contractors that were building the new homes in the community. The KPW community offers three outdoor pools for its residents. Just minutes to George Mason University, Fairfax City Old Town , and the 495 Beltway your commute makes your life so much easier. Recreation outlets surrounds this entire area. Numerous lakes, parks and biking/jogging trails are all within minutes of your front door. And the best feature is, NO HOA. This is definitely not a home you will want to pass by. Three open houses are scheduled to make seeing the home a breeze. So before you pack the car and head to the beach, make just one extra stop at 10027 W. Constable Ct. You won't be disappointed.
Sold for $853,000
$853,000
10027 W Constable Ct, Fairfax, VA 22032
4beds
2,976sqft
Single Family Residence
Built in 1972
0.31 Acres Lot
$848,800 Zestimate®
$287/sqft
$4,161 Estimated rent
Home value
$848,800
$798,000 - $900,000
$4,161/mo
Zestimate® history
Owner options
List your home for rent
$4,161/mo
Rent Zestimate®
Find your next renter with Zillow Rental Manager. Plus, with online applications, you can quickly screen prospective tenants – for free.
$4,161/mo
Rent Zestimate®
Refinance and save
$5,715/mo
Est. payment
Refinancing to a lower rate could help reduce your monthly payments and save thousands over the life of the loan.
$5,715/mo
Est. payment
Explore your selling options
Work with a Zillow partner agent
Leverage their expertise and Zillow's premium Showcase listings to get your home seen by more buyers.
Get startedList with your own agent
Get your home in front of millions of buyers by listing it on Zillow.
Learn how to do itSell it yourself
Take full control of how buyers see your home on Zillow by listing For Sale by Owner (FSBO).
List your homeWhat's special
Zillow last checked:
Listing updated:
Listed by:
Brad Wisley 703-927-2349,
CENTURY 21 New Millennium
Bought with:
Ronnie Oh Lee, 0225061767
NewStar 1st Realty, LLC
Source: Bright MLS,MLS#: VAFX2313186
Facts & features
Interior
Bedrooms & bathrooms
- Bedrooms: 4
- Bathrooms: 3
- Full bathrooms: 2
- 1/2 bathrooms: 1
- Main level bathrooms: 2
- Main level bedrooms: 3
Rooms
- Room types: Living Room, Dining Room, Primary Bedroom, Bedroom 2, Bedroom 3, Bedroom 4, Kitchen, Family Room, Breakfast Room, Laundry, Recreation Room, Primary Bathroom, Full Bath, Half Bath
Primary bedroom
- Features: Attached Bathroom, Ceiling Fan(s), Flooring - Carpet, Flooring - HardWood, Walk-In Closet(s), Window Treatments
- Level: Main
- Area: 143 Square Feet
- Dimensions: 11 X 13
Bedroom 2
- Features: Ceiling Fan(s), Flooring - Laminate Plank
- Level: Main
- Area: 120 Square Feet
- Dimensions: 10 X 12
Bedroom 3
- Features: Ceiling Fan(s), Flooring - Laminate Plank
- Level: Main
- Area: 90 Square Feet
- Dimensions: 9 X 10
Bedroom 4
- Features: Built-in Features, Flooring - Laminate Plank
- Level: Lower
- Area: 108 Square Feet
- Dimensions: 9 X 12
Primary bathroom
- Features: Bathroom - Stall Shower, Flooring - Ceramic Tile
- Level: Main
Breakfast room
- Features: Flooring - Laminate Plank
- Level: Main
Dining room
- Features: Cathedral/Vaulted Ceiling, Flooring - Carpet, Flooring - HardWood
- Level: Main
- Area: 143 Square Feet
- Dimensions: 11 X 13
Family room
- Features: Ceiling Fan(s), Flooring - Carpet, Window Treatments, Wood Stove
- Level: Main
- Area: 529 Square Feet
- Dimensions: 23 X 23
Other
- Features: Bathroom - Tub Shower
- Level: Main
Half bath
- Level: Lower
Kitchen
- Features: Breakfast Bar, Cathedral/Vaulted Ceiling, Flooring - Laminate Plank, Kitchen - Electric Cooking
- Level: Main
- Area: 120 Square Feet
- Dimensions: 10 X 12
Laundry
- Level: Lower
- Area: 120 Square Feet
- Dimensions: 8 X 15
Living room
- Features: Cathedral/Vaulted Ceiling, Flooring - Carpet, Flooring - HardWood, Window Treatments
- Level: Main
- Area: 187 Square Feet
- Dimensions: 11 X 17
Mud room
- Level: Lower
- Area: 91 Square Feet
- Dimensions: 7 X 13
Recreation room
- Features: Crown Molding, Flooring - Ceramic Tile, Wet Bar, Chair Rail, Fireplace - Wood Burning
- Level: Lower
- Area: 340 Square Feet
- Dimensions: 17 X 20
Heating
- Baseboard, Forced Air, Natural Gas
Cooling
- Ceiling Fan(s), Central Air, Heat Pump, Wall Unit(s), Electric
Appliances
- Included: Microwave, Dishwasher, Disposal, Dryer, Exhaust Fan, Ice Maker, Freezer, Refrigerator, Washer, Gas Water Heater
- Laundry: In Basement, Laundry Room, Mud Room
Features
- Attic, Bathroom - Stall Shower, Bathroom - Tub Shower, Breakfast Area, Built-in Features, Ceiling Fan(s), Chair Railings, Crown Molding, Family Room Off Kitchen, Floor Plan - Traditional, Formal/Separate Dining Room, Primary Bath(s), Recessed Lighting, Walk-In Closet(s), Bar, Paneled Walls, Vaulted Ceiling(s)
- Flooring: Carpet, Ceramic Tile, Hardwood, Laminate, Wood
- Doors: Sliding Glass, Storm Door(s)
- Windows: Double Hung, Screens, Transom, Vinyl Clad, Window Treatments
- Basement: Partial,Full,Heated,Improved,Finished,Exterior Entry,Side Entrance,Walk-Out Access,Windows
- Number of fireplaces: 1
- Fireplace features: Brick, Glass Doors, Insert, Mantel(s), Wood Burning, Wood Burning Stove
Interior area
- Total structure area: 2,976
- Total interior livable area: 2,976 sqft
- Finished area above ground: 1,776
- Finished area below ground: 1,200
Property
Parking
- Total spaces: 6
- Parking features: Garage Faces Front, Concrete, Attached, Driveway, On Street
- Attached garage spaces: 2
- Uncovered spaces: 4
Accessibility
- Accessibility features: None
Features
- Levels: Split Foyer,Two
- Stories: 2
- Patio & porch: Deck, Patio
- Pool features: Community
- Fencing: Chain Link,Partial,Back Yard,Wood
Lot
- Size: 0.31 Acres
- Features: Cul-De-Sac, Front Yard, Landscaped, Wooded, Rear Yard, SideYard(s)
Details
- Additional structures: Above Grade, Below Grade
- Parcel number: 0684 06 0927
- Zoning: 121
- Zoning description: R-2C(r-2)
- Special conditions: Standard
Construction
Type & style
- Home type: SingleFamily
- Property subtype: Single Family Residence
Materials
- Aluminum Siding, Brick Front
- Foundation: Active Radon Mitigation
- Roof: Asphalt
Condition
- Good
- New construction: No
- Year built: 1972
Details
- Builder model: Duke
Utilities & green energy
- Sewer: Public Sewer
- Water: Public
- Utilities for property: Fiber Optic, Cable
Community & HOA
Community
- Features: Pool
- Subdivision: Kings Park West
HOA
- Has HOA: No
Location
- Region: Fairfax
Financial & listing details
- Price per square foot: $287/sqft
- Tax assessed value: $803,540
- Annual tax amount: $9,043
- Date on market: 5/21/2026
- Listing agreement: Exclusive Right To Sell
- Listing terms: Cash,Conventional,FHA,VA Loan
- Ownership: Fee Simple
Price history
| Date | Event | Price |
|---|---|---|
| 9/14/2026 | Listing removed | $4,400$1/sqft |
Source: Bright MLS #VAFX2332942 Report a problem | ||
| 9/12/2026 | Price change | $4,400-2.2%$1/sqft |
Source: Bright MLS #VAFX2332942 Report a problem | ||
| 8/9/2026 | Listed for rent | $4,500$2/sqft |
Source: Bright MLS #VAFX2332942 Report a problem | ||
| 6/26/2026 | Sold | $853,000+10.1%$287/sqft |
Source:  Bright MLS #VAFX2313186 Report a problem Bright MLS #VAFX2313186 Report a problem | ||
| 5/26/2026 | Pending sale | $775,000$260/sqft |
Source: Bright MLS #VAFX2313186 Report a problem | ||
| 5/21/2026 | Listed for sale | $775,000+252.3%$260/sqft |
Source: Bright MLS #VAFX2313186 Report a problem | ||
| 5/4/1999 | Sold | $220,000$74/sqft |
Source: Public Record Report a problem | ||
Public tax history
| Year | Property taxes | Tax assessment |
|---|---|---|
| 2025 | $9,042 +3.3% | $782,220 +3.5% |
| 2024 | $8,758 +4.2% | $755,940 +1.6% |
| 2023 | $8,401 +3.6% | $744,400 +5% |
| 2022 | $8,110 | $709,250 +14.6% |
| 2021 | -- | $618,710 +7.9% |
| 2020 | $6,785 +1.9% | $573,290 +1.9% |
| 2019 | $6,660 +1.1% | $562,730 +1.1% |
| 2018 | $6,586 +5.7% | $556,460 +3.7% |
| 2017 | $6,231 +4.6% | $536,690 +4.4% |
| 2016 | $5,955 +3.8% | $514,010 |
| 2015 | $5,736 +2.9% | $514,010 +2.6% |
| 2014 | $5,577 | $500,820 +18.3% |
| 2013 | -- | $423,490 -1.9% |
| 2012 | -- | $431,740 |
| 2011 | -- | $431,740 +1.9% |
| 2010 | -- | $423,510 -4.4% |
| 2009 | -- | $443,190 -8.5% |
| 2008 | -- | $484,360 -12.1% |
| 2007 | -- | $551,150 +85.2% |
| 2003 | -- | $297,650 +15% |
| 2002 | -- | $258,825 +18.3% |
| 2001 | -- | $218,750 |
Find assessor info on the county website
Neighborhood: Kings Park West
Nearby homes
- $866,8005 bd3 ba2.3k sqft10025 W Constable Ct, Fairfax, VA 22032Off Market
- $781,7004 bd3 ba2.3k sqft10026 W Constable Ct, Fairfax, VA 22032Off Market
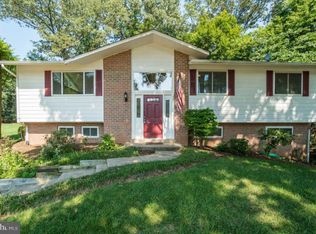
- $829,8004 bd3 ba1.5k sqft5113 Pumphrey Dr, Fairfax, VA 22032Off Market
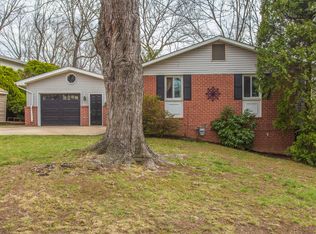
- $879,5004 bd3 ba1.9k sqft10028 Llewellyn Ct, Fairfax, VA 22032Off Market
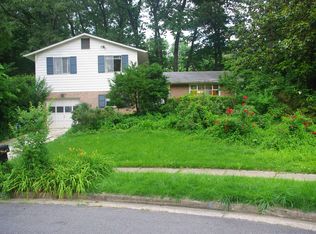
- $788,5004 bd3 ba2.3k sqft5115 Pumphrey Dr, Fairfax, VA 22032Off Market
- $791,5004 bd3 ba1.4k sqft5111 Pumphrey Dr, Fairfax, VA 22032Off Market
- $726,7004 bd2 ba1.3k sqft10030 Llewellyn Ct, Fairfax, VA 22032Off Market
- $801,7003 bd3 ba2.6k sqft10024 W Constable Ct, Fairfax, VA 22032Off Market
Nearby schools
GreatSchools rating
- 10/10Laurel Ridge Elementary SchoolGrades: PK-6Distance: 0.2 mi
- 8/10Robinson SecondaryGrades: 7-12Distance: 0.6 mi
Schools provided by the listing agent
- Elementary: Laurel Ridge
- Middle: Robinson Secondary School
- High: Robinson Secondary School
- District: Fairfax County Public Schools
Source: Bright MLS. This data may not be complete. We recommend contacting the local school district to confirm school assignments for this home.
Get a cash offer in 3 minutes
Find out how much your home could sell for in as little as 3 minutes with a no-obligation cash offer.
Estimated market value
$848,800
Get a cash offer in 3 minutes
Find out how much your home could sell for in as little as 3 minutes with a no-obligation cash offer.
Estimated market value
$848,800
- Virginia
- Fairfax County
- Fairfax
- 22032
- Kings Park West
- 10027 W Constable Ct
