Skip main navigation
Sold for $789,000
  • $789,000

    5113 Pumphrey Dr, Fairfax, VA 22032

    4beds
    2,608sqft
    Single Family Residence
    Built in 1973
    0.25 Acres Lot
    $888,300 Zestimate®
    $303/sqft
    $3,965 Estimated rent

    Home value

    $888,300

    $844,000 - $933,000

    $3,965/mo

    Zestimate® history
    Loading
    Loading...

    Owner options

    List your home for rent

    $3,965/mo

    Rent Zestimate®

    Find your next renter with Zillow Rental Manager. Plus, with online applications, you can quickly screen prospective tenants – for free.

    Learn more

    $3,965/mo

    Rent Zestimate®

    Refinance and save

    $4,838/mo

    Est. payment

    Refinancing to a lower rate could help reduce your monthly payments and save thousands over the life of the loan.

    See today's rates

    $4,838/mo

    Est. payment

    Explore your selling options

    Work with a Zillow partner agent

    Leverage their expertise and Zillow's premium Showcase listings to get your home seen by more buyers.

    Get started

    List with your own agent

    Get your home in front of millions of buyers by listing it on Zillow.

    Learn how to do it

    Sell it yourself

    Take full control of how buyers see your home on Zillow by listing For Sale by Owner (FSBO).

    List your home

    What's special

    Oversized garageNew cabinetsHome gymNew lvp flooringNew boardsModern kitchenLarge new kitchen
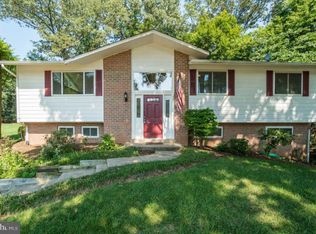
    Welcome to this delightful expanded rambler in highly desirable Kings Park West! Four bedrooms, 3 baths and oversized garage! This house has a lot of living space, large new kitchen, terrific lower level family room and plenty of storage! Owners recently spent over 70K in updates to the property. A gorgeous brand new and modern kitchen was recently installed and ready for a new buyer. Updates include new cabinets & counters, hardware and appliances plus flooring w/ recessed lighting. The kitchen was designed with function and style in mind, plenty of room for table and chairs. All new LVP flooring from the entryway to kitchen was added. Off the kitchen is an oversized attached garage that will fit not one, but two mid-size vehicles or leave room for a home gym and workbenches. The side garage door leads to the fenced backyard. Please see survey in docs for lot dimensions. The deck was recently stained and new boards and rails were installed. Playset in backyard conveys as well as the fire pit. HVAC was updated when current owners purchased in 2017 and extensive landscaping was completed this summer in the front of the property. The property is move-in ready! There is a walkout from the lower level to the outside, a second master bedroom suite option w/shower, sink and toilet is perfect for guests or a larger household. The laundry area has built in shelving, a washing sink, and a new sump pump was installed and comes with a warranty for the new buyer. Robinson School Pyramid and elementary school, Laurel Ridge, is a short walk away. Perfect commuter location as the VRE and public bus transportation stops are minutes away. The community has several pools that one can join if they chose, wonderful walking/running trails, and close to several local parks. Come and take a look! We just kindly ask that you remove shoes OR use the shoe covers provided, leave lights on as you found them, and lock up once done. Home is professionally staged, no food or drink in the house.

    Zillow last checked:

    Listing updated:

    Listed by:

    Jennifer Crider 703-987-0884,

    Samson Properties

    Bought with:

    Angela Shaw

    Real Broker, LLC

    Source: Bright MLS,MLS#: VAFX2142258MLS Logo

    Facts & features

    Interior

    Bedrooms & bathrooms
    • Bedrooms: 4
    • Bathrooms: 3
    • Full bathrooms: 3
    • Main level bathrooms: 2
    • Main level bedrooms: 3
    Basement
    • Area: 1300
    Heating
    • Forced Air, Natural Gas
    Cooling
    • Central Air, Electric
    Appliances
    • Included: Microwave, Dishwasher, Disposal, Oven/Range - Gas, Stainless Steel Appliance(s), Refrigerator, Gas Water Heater
    • Laundry: In Basement, Hookup, Laundry Room
    Features
    • Breakfast Area, Butlers Pantry, Ceiling Fan(s), Combination Dining/Living, Crown Molding, Dining Area, Entry Level Bedroom, Eat-in Kitchen, Kitchen - Gourmet, Kitchen Island, Kitchen - Table Space, Recessed Lighting, Dry Wall
    • Flooring: Wood, Luxury Vinyl, Carpet
    • Doors: Storm Door(s), Sliding Glass
    • Basement: Finished,Heated,Improved,Exterior Entry,Rear Entrance,Full,Connecting Stairway,Shelving,Sump Pump,Windows
    • Has fireplace: No
    Interior area
    • Total structure area: 2,808
    • Total interior livable area: 2,608 sqft
    • Finished area above ground: 1,508
    • Finished area below ground: 1,100

    Property

    Parking
    • Total spaces: 3
    • Parking features: Storage, Garage Faces Side, Garage Faces Front, Inside Entrance, Oversized, Attached, Driveway, Off Street
    • Attached garage spaces: 1
    • Uncovered spaces: 2
    • Details: Garage Sqft: 210
    Accessibility
    • Accessibility features: None
    Features
    • Levels: Two
    • Stories: 2
    • Patio & porch: Deck
    • Pool features: Community
    • Spa features: Bath
    • Fencing: Chain Link
    Lot
    • Size: 0.25 Acres
    • Features: Front Yard, Wooded, Rear Yard, SideYard(s)
    Details
    • Additional structures: Above Grade, Below Grade
    • Parcel number: 0684 06 0920
    • Zoning: 121
    • Special conditions: Standard

    Construction

    Type & style
    • Home type: SingleFamily
    • Architectural style: Ranch/Rambler
    • Property subtype: Single Family Residence
    Materials
    • Brick, Aluminum Siding
    • Roof: Asphalt
    Condition
    • Excellent
    • New construction: No
    • Year built: 1973

    Utilities & green energy

    • Sewer: Public Sewer
    • Water: Public
    • Utilities for property: Cable Available, Electricity Available, Natural Gas Available, Sewer Available, Water Available, Cable

    Community & neighborhood

    Location
    • Region: Fairfax
    • Subdivision: Kings Park West

    Other

    Other facts
    • Listing agreement: Exclusive Right To Sell
    • Listing terms: Cash,Conventional,FHA,VA Loan
    • Ownership: Fee Simple

    Price history

    DateEventPrice
    9/5/2023Sold$789,000+1.2%$303/sqft
    Source: Bright MLS #VAFX2142258 Report a problem
    8/16/2023Pending sale$780,000$299/sqft
    Source: Bright MLS #VAFX2142258 Report a problem
    8/16/2023Listing removed$780,000$299/sqft
    Source: Bright MLS #VAFX2142258 Report a problem
    8/12/2023Listed for sale$780,000+35.7%$299/sqft
    Source: Bright MLS #VAFX2142258 Report a problem
    5/1/2019Listing removed$3,200$1/sqft
    Source: Samson Properties #VAFX1052922 Report a problem
    4/11/2019Listed for rent$3,200$1/sqft
    Source: Samson Properties #VAFX1052922 Report a problem
    6/26/2017Sold$575,000$220/sqft
    Source: Public Record Report a problem
    4/24/2017Listed for sale$575,000+65.2%$220/sqft
    Source: Owner Report a problem
    3/11/2009Sold$348,000+4.3%$133/sqft
    Source: Public Record Report a problem
    12/11/2008Price change$333,500-4.9%$128/sqft
    Source: Remax Allegiance #FX6870703 Report a problem
    11/28/2008Listed for sale$350,800+11.4%$135/sqft
    Source: Remax Allegiance #FX6870703 Report a problem
    7/9/2008Sold$315,000-43.5%$121/sqft
    Source: Public Record Report a problem
    8/3/2006Sold$558,000+41.3%$214/sqft
    Source: Public Record Report a problem
    8/23/2004Sold$395,000+113.5%$151/sqft
    Source: Public Record Report a problem
    11/7/1995Sold$185,000+8.8%$71/sqft
    Source: Public Record Report a problem
    7/27/1995Sold$170,000$65/sqft
    Source: Public Record Report a problem

    Public tax history

    YearProperty taxesTax assessment
    2025$9,129 +1.9%$789,730 +2.1%
    2024$8,957 +14.5%$773,180 +11.5%
    2023$7,825 +15%$693,430 +16.6%
    2022$6,802 $594,840 +8.8%
    2021-- $546,920 +3.3%
    2020$6,264 +2.7%$529,240 +2.7%
    2019$6,101 +1%$515,480 +1%
    2018$6,039 +6.4%$510,230 +4.4%
    2017$5,675 +4.4%$488,840 +4.2%
    2016$5,435 +3.8%$469,140
    2015$5,236 +3%$469,140 +2.8%
    2014$5,082 $456,380 +4%
    2013-- $438,690 +10.7%
    2012-- $396,310
    2011-- $396,310 +1.9%
    2010-- $388,740 -4.2%
    2009-- $405,960 -8.9%
    2008-- $445,470 -0.7%
    2007-- $448,670 +63.9%
    2003-- $273,790 +15%
    2002-- $238,080 +18.3%
    2001-- $201,215

    Find assessor info on the county website

    Neighborhood: Kings Park West

    Nearby schools

    GreatSchools rating
    Schools provided by the listing agent
    • Elementary: Laurel Ridge
    • Middle: Laurel Ridge Elementary School
    • High: Robinson Secondary School
    • District: Fairfax County Public Schools

    Source: Bright MLS. This data may not be complete. We recommend contacting the local school district to confirm school assignments for this home.

    Get a cash offer in 3 minutes
    Find out how much your home could sell for in as little as 3 minutes with a no-obligation cash offer.
    Estimated market value
    $888,300
    Get a cash offer in 3 minutes
    Find out how much your home could sell for in as little as 3 minutes with a no-obligation cash offer.
    Estimated market value
    $888,300