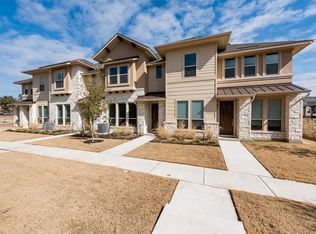
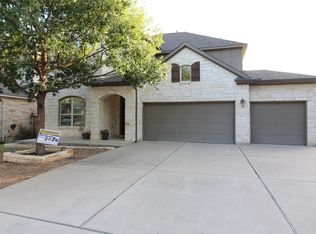
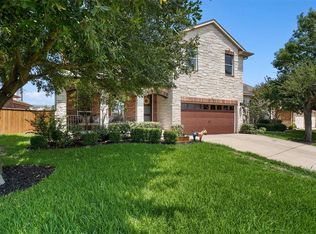
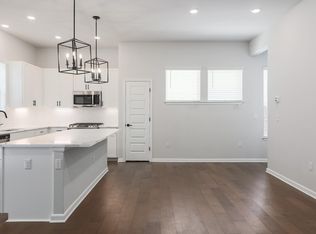
Welcome to this stunning 3-bedroom, 2-bath home nestled in the highly desirable Avery Ranch golf course community. This spacious and thoughtfully designed home features an open-concept layout with hardwood floors throughout the living, dining, and secondary bedrooms. A dedicated office/den offers flexible space and can easily serve as a 4th bedroom. The large kitchen is a chef's dream with granite countertops, stainless steel appliances, abundant cabinet space, under-cabinet lighting, an eat-in dining area, and a breakfast bar perfect for everyday living and entertaining. The open living and dining area features a cozy fireplace and flows seamlessly to the backyard. Retreat to the light-filled primary suite complete with large windows, a spa-like en-suite bath with dual vanities, a jetted tub, separate shower, and walk-in closet. Enjoy outdoor living in the generous, private backyard with a covered patio ideal for relaxing or hosting guests. Refrigerator, washer, and dryer are included for your convenience. Lawn maintenance and Pest Control is taken care of by the landlord. Located near major highways and top employers, this home offers both comfort and convenience. Don't miss your chance to lease this gorgeous property in one of Austin's premier communities!
House for rent
$2,800/moFees may apply
10028 Lisi Anne Dr, Austin, TX 78717
3beds
2,262sqft
Price may not include required fees and charges. Learn more|
Singlefamily
Available Sat Aug 1 2026
No pets
Laundry room laundry
4 Parking spaces parking
What's special
Cozy fireplaceGenerous private backyardStainless steel appliancesEat-in dining areaLarge windowsGranite countertopsJetted tub
- 38 days |
- -- |
- -- |
Zillow last checked:
Listing updated:
Travel times

Let’s turn your rent into credit progress
Build credit history with every on-time payment and get credit for the payment you’re already making.
Facts & features
Interior
Bedrooms & bathrooms
- Bedrooms: 3
- Bathrooms: 2
- Full bathrooms: 2
Appliances
- Laundry: Laundry Room, Main Level, Washer Hookup
Features
- Breakfast Bar, Ceiling Fan(s), Double Vanity, Granite Counters, Pantry, Primary Bedroom on Main, Recessed Lighting, Walk In Closet, Walk-In Closet(s), Washer Hookup
Interior area
- Total interior livable area: 2,262 sqft
Video & virtual tour
Property
Parking
- Total spaces: 4
- Details: Contact manager
Features
- Stories: 1
- Pool features: Contact manager
Details
- Parcel number: R163064000H0014
Construction
Type & style
- Home type: SingleFamily
- Property subtype: SingleFamily
Condition
- Year built: 2006
Community & HOA
Location
- Region: Austin
Financial & listing details
- Lease term: 12 Months
Nearby apartments for rent
Price history
| Date | Event | Price |
|---|---|---|
| 7/6/2026 | Price change | $2,800-3.4%$1/sqft |
Source: Unlock MLS #1684561 Report a problem | ||
| 6/16/2026 | Listed for rent | $2,900+3.6%$1/sqft |
Source: Unlock MLS #1684561 Report a problem | ||
| 7/2/2025 | Listing removed | $2,800$1/sqft |
Source: Unlock MLS #5242018 Report a problem | ||
| 6/5/2025 | Listed for rent | $2,800+0.9%$1/sqft |
Source: Unlock MLS #5242018 Report a problem | ||
| 10/11/2022 | Listing removed | -- |
Source: Zillow Rental Manager Report a problem | ||
| 9/29/2022 | Price change | $2,775-4.3%$1/sqft |
Source: Zillow Rental Manager Report a problem | ||
| 9/21/2022 | Listed for rent | $2,900$1/sqft |
Source: Zillow Rental Manager Report a problem | ||
Neighborhood: Avery Ranch
Nearby schools
GreatSchools rating
- 10/10Patsy Sommer Elementary SchoolGrades: PK-5Distance: 0.5 mi
- 9/10Pearson Ranch MiddleGrades: 6-8Distance: 1.1 mi
- 7/10McNeil High IB World SchoolGrades: 9-12Distance: 4.4 mi