Welcome to 10029 Dodge Drive! A warm and beautifully cared-for home nestled in the heart of Northglenn. Set on a spacious lot w/ mature trees and a fully fenced backyard, this classic two-story offers a blend of thoughtful updates, timeless charm, and flexible living spaces that can grow with your needs. Inside, you’ll find 4 bedrooms and 3.5 bathrooms across three finished levels. Step through the front door into a welcoming foyer with classic tile flooring and an updated staircase featuring wood treads and wrought iron balusters, setting a timeless tone from the start. Hardwood floors carry through much of the main level, leading you into a cozy front living room with gas fireplace, ceiling beams, and a French door to the outdoor covered patio. Adjacent to the kitchen, the spacious family room offers built-in shelving & a wood-burning fireplace, making it ideal for relaxed evenings or lively gatherings. The kitchen blends function and style w/ dual-tone cabinetry, stainless appliances, wall shelving & a pantry closet. The formal dining room is filled w/ natural light and a traditional chair rail, while the main-level laundry & powder room offer convenience. Upstairs, you’ll find three generously sized bedrooms, including an expansive primary suite that was once two rooms. This space is perfect as-is or can easily be re-converted back for those needing four upstairs bedrooms. The updated primary bath features a spa-like shower & modern finishes. Hardwood runs throughout the upper level, while the tiled hall bath features a deep jet tub. The recently remodeled basement makes a great guest or secondary primary suite w/ egress window & stylish En Suite bath. The remaining unfinished area offers potential for a non-conforming bedroom, or secondary laundry & kitchenette for possible rental setup. Out back, the café lights, covered patio, fire pit, & garden box is a perfect space for relaxing and entertaining. Great proximity to shopping, coffee, food & HWY-25 access.
Sold for $580,000
$580,000
10029 Dodge Drive, Northglenn, CO 80260
4beds
3,116sqft
Single Family Residence
Built in 1963
0.26 Acres Lot
$569,300 Zestimate®
$186/sqft
$3,486 Estimated rent
Home value
$569,300
$535,000 - $609,000
$3,486/mo
Zestimate® history
Owner options
List your home for rent
$3,486/mo
Rent Zestimate®
Find your next renter with Zillow Rental Manager. Plus, with online applications, you can quickly screen prospective tenants – for free.
$3,486/mo
Rent Zestimate®
Refinance and save
$3,418/mo
Est. payment
Refinancing to a lower rate could help reduce your monthly payments and save thousands over the life of the loan.
$3,418/mo
Est. payment
Explore your selling options
Work with a Zillow partner agent
Leverage their expertise and Zillow's premium Showcase listings to get your home seen by more buyers.
Get startedList with your own agent
Get your home in front of millions of buyers by listing it on Zillow.
Learn how to do itSell it yourself
Take full control of how buyers see your home on Zillow by listing For Sale by Owner (FSBO).
List your homeWhat's special
Zillow last checked:
Listing updated:
Listed by:
Alissa Mesnickow 925-819-0999 Alissa@StructuralRootsRE.com,
Distinct Real Estate LLC
Bought with:
Fang Zhang, 100051749
AnJoy Realty, LLC
Source: REcolorado as distributed by MLS GRID,MLS#: 7525816
Facts & features
Interior
Bedrooms & bathrooms
- Bedrooms: 4
- Bathrooms: 4
- Full bathrooms: 1
- 3/4 bathrooms: 2
- 1/2 bathrooms: 1
- Main level bathrooms: 1
Bedroom
- Description: Hardwood | Oversized Room | Double Closets | Lots Of Windows
- Features: Primary Suite
- Level: Upper
Bedroom
- Description: Hardwood | Light & Bright
- Level: Upper
Bedroom
- Description: Hardwood | Larger Space
- Level: Upper
Bedroom
- Description: Carpet | Oversized Bedroom W/ En Suite Bath Or Additional Living Space | Egress Window
- Level: Basement
Bathroom
- Description: Semi-Updated | Has Window
- Level: Main
Bathroom
- Description: Updated | Spa-Like Shower
- Features: Primary Suite
- Level: Upper
Bathroom
- Description: Tile | Semi-Updated | Deep Tub W/ Jets
- Level: Upper
Bathroom
- Description: Tile | Newly Remodeled | Spacious & Luxurious
- Features: En Suite Bathroom
- Level: Basement
Bonus room
- Description: Storage Room | Add Closet & Egress For Additional Bedroom
- Level: Basement
Dining room
- Description: Hardwood Floors | Chair Rail Molding | Sunny Room
- Level: Main
Family room
- Description: Carpet | Open Concept | Ceiling Beams | Built In Shelves
- Level: Main
Kitchen
- Description: Hardwood Floors | Multi-Toned Cabinets | Countertop Seating
- Level: Main
Living room
- Description: Hardwood Floors | French Patio Door To Backyard
- Level: Main
Utility room
- Description: Mechanical Room | Space For Secondary Laundry & Kitchenette
- Level: Basement
Heating
- Forced Air
Cooling
- Central Air
Appliances
- Included: Convection Oven, Dishwasher, Disposal, Double Oven, Dryer, Gas Water Heater, Humidifier, Microwave, Range, Refrigerator, Self Cleaning Oven, Washer
Features
- Built-in Features, Ceiling Fan(s), Laminate Counters, Pantry, Radon Mitigation System, Synthetic Counters
- Flooring: Carpet, Tile, Wood
- Windows: Bay Window(s), Window Coverings
- Basement: Finished,Partial,Unfinished
- Number of fireplaces: 2
- Fireplace features: Family Room, Living Room
Interior area
- Total structure area: 3,116
- Total interior livable area: 3,116 sqft
- Finished area above ground: 2,204
- Finished area below ground: 250
Property
Parking
- Total spaces: 2
- Parking features: Concrete, Exterior Access Door, Garage Door Opener
- Attached garage spaces: 2
Features
- Levels: Two
- Stories: 2
- Patio & porch: Covered, Patio
- Exterior features: Garden, Lighting, Private Yard, Rain Gutters
- Fencing: Full
Lot
- Size: 0.26 Acres
- Features: Landscaped, Many Trees, Near Public Transit, Sprinklers In Front, Sprinklers In Rear
Details
- Parcel number: R0041909
- Special conditions: Standard
Construction
Type & style
- Home type: SingleFamily
- Property subtype: Single Family Residence
Materials
- Frame
- Foundation: Slab
- Roof: Composition
Condition
- Updated/Remodeled
- Year built: 1963
Utilities & green energy
- Sewer: Public Sewer
- Water: Public
- Utilities for property: Cable Available, Electricity Connected, Natural Gas Connected, Phone Available
Community & HOA
Community
- Security: Carbon Monoxide Detector(s), Smoke Detector(s)
- Subdivision: Northglenn F
HOA
- Has HOA: No
Location
- Region: Northglenn
Financial & listing details
- Price per square foot: $186/sqft
- Tax assessed value: $544,000
- Annual tax amount: $3,790
- Date on market: 1/29/2026
- Listing terms: Cash,Conventional,FHA,VA Loan
- Exclusions: Seller`s Personal Property, Security Cameras, And Staging Items.
- Ownership: Individual
- Electric utility on property: Yes
- Road surface type: Paved
Price history
| Date | Event | Price |
|---|---|---|
| 3/2/2026 | Sold | $580,000-0.9%$186/sqft |
Source:  REcolorado as distributed by MLS GRID #7525816 Report a problem REcolorado as distributed by MLS GRID #7525816 Report a problem | ||
| 2/2/2026 | Pending sale | $585,000$188/sqft |
Source: REcolorado as distributed by MLS GRID #7525816 Report a problem | ||
| 1/30/2026 | Listed for sale | $585,000+4.5%$188/sqft |
Source: REcolorado as distributed by MLS GRID #7525816 Report a problem | ||
| 3/14/2023 | Sold | $560,000+263.6%$180/sqft |
Source: Public Record Report a problem | ||
| 4/8/1998 | Sold | $154,000$49/sqft |
Source: Public Record Report a problem | ||
Public tax history
| Year | Property taxes | Tax assessment |
|---|---|---|
| 2025 | $3,790 +0.9% | $34,000 -4.1% |
| 2024 | $3,755 +8.2% | $35,450 |
| 2023 | $3,469 -3.1% | $35,450 +29% |
| 2022 | $3,581 | $27,470 -2.8% |
| 2021 | -- | $28,260 +3.1% |
| 2020 | $3,486 | $27,410 -0.2% |
| 2019 | $3,486 +18% | $27,460 +21.9% |
| 2018 | $2,956 | $22,530 |
| 2017 | $2,956 | $22,530 +30.5% |
| 2016 | -- | $17,260 |
| 2015 | $2,134 | $17,260 +1.3% |
| 2014 | -- | $17,040 |
| 2013 | -- | $17,040 -0.4% |
| 2012 | -- | $17,100 |
| 2011 | -- | $17,100 -4% |
| 2010 | -- | $17,810 |
| 2009 | -- | $17,810 -4.8% |
| 2008 | -- | $18,700 |
| 2007 | -- | $18,700 +2.2% |
| 2006 | -- | $18,290 |
| 2005 | -- | $18,290 +6.6% |
| 2004 | -- | $17,160 |
| 2003 | $1,800 +1.7% | $17,160 +6.5% |
| 2002 | $1,770 -3.5% | $16,120 +1.5% |
| 2001 | $1,834 | $15,880 |
| 2000 | -- | $15,880 |
Find assessor info on the county website
Neighborhood: 80260
Nearby homes
- $439,7003 bd2 ba1.3k sqft10039 Dodge Dr, Northglenn, CO 80260Off Market
- $458,2003 bd2 ba1.8k sqft10019 Dodge Dr, Northglenn, CO 80260Off Market
- $493,0003 bd2 ba1.6k sqft10028 Dodge Dr, Northglenn, CO 80260Off Market

- $497,9004 bd2 ba1.9k sqft10049 Dodge Dr, Northglenn, CO 80260Off Market
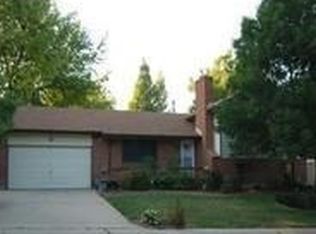
- $477,1003 bd2 ba2.1k sqft10018 Dodge Dr, Northglenn, CO 80260Off Market
- $508,2004 bd2 ba1.7k sqft536 Niver Ave, Northglenn, CO 80260Off Market
- $539,0004 bd2 ba1.9k sqft10009 Dodge Dr, Northglenn, CO 80260Sold
- $500,0004 bd2 ba2.4k sqft10038 Dodge Dr, Northglenn, CO 80260Sold
Nearby schools
GreatSchools rating
- 4/10North Mor Elementary SchoolGrades: PK-5Distance: 0.6 mi
- 4/10Northglenn Middle SchoolGrades: 6-8Distance: 1.7 mi
- 4/10Northglenn High SchoolGrades: 9-12Distance: 0.1 mi
Schools provided by the listing agent
- Elementary: North Mor
- Middle: Northglenn
- High: Northglenn
- District: Adams 12 5 Star Schl
Source: REcolorado as distributed by MLS GRID. This data may not be complete. We recommend contacting the local school district to confirm school assignments for this home.
Get a cash offer in 3 minutes
Find out how much your home could sell for in as little as 3 minutes with a no-obligation cash offer.
Estimated market value
$569,300
Get a cash offer in 3 minutes
Find out how much your home could sell for in as little as 3 minutes with a no-obligation cash offer.
Estimated market value
$569,300
- Colorado
- Adams County
- Northglenn
- 80260
- 10029 Dodge Drive
Nearby cities
Nearby zip codes
Other Northglenn Topics
