Discover the perfect blend of comfort & space with this move-in ready 3-bed, 1-bath home just outside Williams, MN. Set on just under 10 acres, this charming one-level home sits on a full basement—complete with additional toilet & plenty of potential for expanded living or storage.
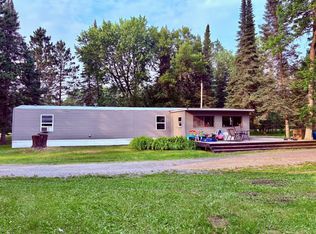
Inside, you'll find a functional layout designed for easy living, featuring forced-air electric heat with a cozy wood-heat backup for those crisp northern Minnesota days. Step outside to a spacious deck & take in the serene views—ideal for morning coffee, evening sunsets, or year-round gatherings. The property also includes a detached 2-stall garage & a handy storage shed. With a mix of open yard and wooded acreage, there’s room to garden, explore, or even start your own hobby farm.
Whether you're seeking a peaceful full-time residence or a private weekend retreat, this property offers endless opportunities to enjoy country life at its best.
Schedule a showing today & experience the tranquility for yourself!
Active
$199,900
1003 50th Ave NW, Williams, MN 56686
3beds
1,244sqft
Single Family
Built in 1963
9.97 Acres Lot
$-- Zestimate®
$161/sqft
$-- HOA
What's special
Wooded acreageSpacious deckSerene viewsOne-level homeOpen yardCozy wood-heat backupFull basement
- 422 days
- 363
- 20
Zillow last checked:
Listing updated:
Listed by:
Marla Carlson 218-202-0544,
Carlson Realty Services LLC
Source: NorthstarMLS as distributed by MLS GRID,MLS#: 6758907
Facts & features
Interior
Bedrooms & bathrooms
- Bedrooms: 3
- Bathrooms: 1
- Full bathrooms: 1
Bedroom
- Level: Main
Bedroom 2
- Level: Main
Bedroom 3
- Level: Main
Bathroom
- Level: Main
Dining room
- Level: Main
Kitchen
- Level: Main
Living room
- Level: Main
Heating
- Forced Air, Wood Stove
Cooling
- Window Unit(s)
Features
- Basement: Block,Full
- Has fireplace: No
Interior area
- Total structure area: 1,244
- Total interior livable area: 1,244 sqft
- Finished area above ground: 1,244
- Finished area below ground: 0
Property
Parking
- Total spaces: 2
- Parking features: Detached Garage, Gravel
- Garage spaces: 2
- Details: Garage Dimensions (40x26)
Accessibility
- Accessibility features: Other
Features
- Levels: One
- Stories: 1
Lot
- Size: 9.97 Acres
- Dimensions: 693 x 627
Details
- Additional structures: Storage Shed
- Foundation area: 1196
- Parcel number: 222414010
- Zoning description: Residential-Single Family
Construction
Type & style
- Home type: SingleFamily
- Property subtype: Single Family
Materials
- Frame
- Roof: Asphalt
Condition
- New construction: No
- Year built: 1963
Utilities & green energy
- Gas: Electric, Wood
- Sewer: Private Sewer
- Water: Private
Community & HOA
HOA
- Has HOA: No
Location
- Region: Williams
Financial & listing details
- Price per square foot: $161/sqft
- Tax assessed value: $192,600
- Annual tax amount: $1,102
- Date on market: 8/3/2025
- Cumulative days on market: 422 days
Estimated market value
Not available
Estimated sales range
Not available
Not available
Price history
| Date | Event | Price |
|---|---|---|
| 5/17/2026 | Price change | $199,900-4.8%$161/sqft |
Source:  NorthstarMLS as distributed by MLS GRID #6758907 Report a problem NorthstarMLS as distributed by MLS GRID #6758907 Report a problem | ||
| 9/2/2025 | Price change | $210,000-8.7%$169/sqft |
Source: NorthstarMLS as distributed by MLS GRID #6758907 Report a problem | ||
| 8/3/2025 | Listed for sale | $230,000+61.4%$185/sqft |
Source: NorthstarMLS as distributed by MLS GRID #6758907 Report a problem | ||
| 3/25/2016 | Sold | $142,500$115/sqft |
Source: NorthstarMLS as distributed by MLS GRID #5604770 Report a problem | ||
Public tax history
| Year | Property taxes | Tax assessment |
|---|---|---|
| 2025 | $1,122 +1.8% | $192,600 +21.8% |
| 2024 | $1,102 -6.5% | $158,100 +3.1% |
| 2023 | $1,178 +19.2% | $153,400 |
| 2022 | $988 -1.4% | $153,400 +27.8% |
| 2021 | $1,002 +5.9% | $120,000 |
| 2020 | $946 +13.4% | $120,000 +10.3% |
| 2019 | $834 -0.7% | $108,800 +15.9% |
| 2018 | $840 -22.1% | $93,900 |
| 2017 | $1,078 | -- |
| 2016 | $1,078 +29.3% | -- |
| 2015 | $834 -1.2% | -- |
| 2013 | $844 | -- |
| 2012 | $844 -2.3% | -- |
| 2011 | $864 | -- |
| 2009 | $864 | -- |
Find assessor info on the county website
Monthly payment
Est. payment
Payment breakdown
Explore the cost of this home by adjusting the details. Changes won't be saved.Climate risks
Neighborhood: 56686
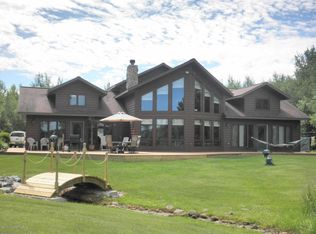
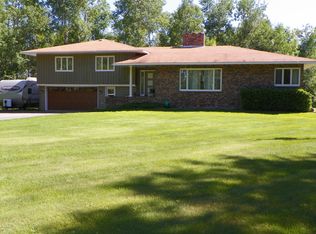
Similar homes
- $159,9002 bd1 ba1.2k sqft440 Chilgren Ave, Williams, MN 56686For Sale

 MLS ID #7103209, Jody Hasbargen-Tessier, North Border Realty. NorthstarMLS as distributed by MLS GRID
 - $172,5004 bd2 ba1.5k sqft69305 Kirkwood Dr, Roosevelt, MN 56673For Sale
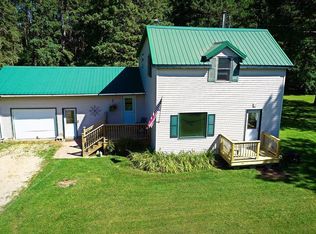 MLS ID #7135052, Jennessa Pahlen, Pahlen Realty, Inc.. NorthstarMLS as distributed by MLS GRID
 - $179,9002 bd1 ba864 sqft4284 Logan Rd NW, Baudette, MN 56623For Sale
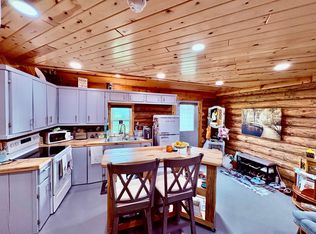 MLS ID #7087284, Jody Hasbargen-Tessier, North Border Realty. NorthstarMLS as distributed by MLS GRID
 - $149,9003 bd2 ba1.1k sqft1473 State Highway 172 NW, Baudette, MN 56623For Sale
 MLS ID #7113021, Jody Hasbargen-Tessier, North Border Realty. NorthstarMLS as distributed by MLS GRID
 - $179,9005 bd2 ba1.7k sqft502 1st Ave SE, Baudette, MN 56623For SaleMLS ID #7112003, Jody Hasbargen-Tessier, North Border Realty. NorthstarMLS as distributed by MLS GRID
- $199,0004 bd2 ba1.5k sqft314 6th Ave SE, Baudette, MN 56623For SaleMLS ID #7142612, Carrie Davidson, Carlson Realty Services LLC. NorthstarMLS as distributed by MLS GRID
- $169,9002 bd1 ba1.2k sqft2736 Oak Loop NW, Baudette, MN 56623For SaleMLS ID #6820214, Jordan Kofstad, USA Realty. NorthstarMLS as distributed by MLS GRID
- $149,9003 bd2 ba1.2k sqft29386 685th Ave, Roosevelt, MN 56673For SaleMLS ID #7133542, Jody Hasbargen-Tessier, North Border Realty. NorthstarMLS as distributed by MLS GRID
- $150,0003 bd1 ba1.3k sqft412 E Hamilton Ave, Baudette, MN 56623For SaleMLS ID #7005939, Michael Reed, Reed Realty. NorthstarMLS as distributed by MLS GRID
- $298,0002 bd1 ba1.1k sqftTangnes Forest Rd, Roosevelt, MN 56673For SaleMLS ID #7052608, Jordan Kofstad, USA Realty. NorthstarMLS as distributed by MLS GRID
- $244,900-- bd-- ba904 sqft3274 County Road 1 SW, Baudette, MN 56623For SaleMLS ID #7122236, Robert Brellenthin, Tru North Realty. NorthstarMLS as distributed by MLS GRID
- $218,0003 bd2 ba1.4k sqft319 3rd Ave SW, Baudette, MN 56623New ConstructionMLS ID #7065809, Stephen Nesmith, Tru North Baudette. NorthstarMLS as distributed by MLS GRID
- $119,5004 bd2 ba1.5k sqft122 2nd Ave SE, Baudette, MN 56623For SaleMLS ID #7113069, Jody Hasbargen-Tessier, North Border Realty. NorthstarMLS as distributed by MLS GRID
- $124,9002 bd1 ba1.4k sqft321 1st Ave SW, Baudette, MN 56623For SaleMLS ID #7059718, Stephen Nesmith, Tru North Baudette. NorthstarMLS as distributed by MLS GRID
