Skip main navigation
Active
  • $249,900

    1003 Antelope Trl, Temple, TX 76504

    3beds
    1,600sqft
    : 
    Loading
    Get pre-qualified
    Single Family Residence
    Built in 2024
    7,736 Square Feet Lot
    $248,800 Zestimate®
    $156/sqft
    $7/mo HOA

    What's special

    Clean architectural linesWelcoming foyerSplit floor planStainless steel appliancesOversized family roomSleek quartz countertopsClassic brick exterior
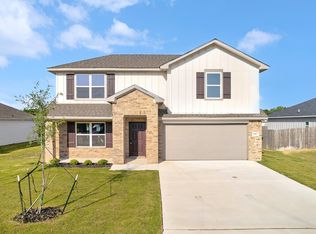
    Welcome to this beautifully designed newly built Dunhill home; offering modern living and exceptional functionality. From the moment you arrive, you'll appreciate the attractive classic brick exterior blended with contemporary comfort featuring clean architectural lines, contrasting trim accents, a covered front entry, and a spacious two car garage. Inside, a welcoming foyer leads into an expansive open concept, designed for today's lifestyle. The oversized family room serves as the heart of the home, providing ample space for gathering, entertaining, and everyday living. Large windows fill the home with natural light, creating a bright and inviting atmosphere. The well-appointed kitchen features sleek quartz countertops, abundant espresso cabinetry, stainless steel appliances and a center island. The adjacent dining area offers the perfect setting for casual meals or special occasions. The split floor plan is thoughtfully planned to give privacy to the primary suite from the secondary bedrooms and features an ensuite bath with dual sink and raised vanity, a walk-in shower, generous storage, and an oversized walk-in closet. Two additional bedrooms provide flexibility for guests and family members. A dedicated laundry room ensures organization and convenience. Luxury vinyl plank flooring extends throughout the main living areas, while comfortable carpeting enhances the bedrooms. Neutral color palettes and modern finishes provide a clean canvas ready for your personal touch. Step outside to enjoy the fully fenced backyard with plenty of room for pets, play, gardening, or future outdoor entertaining. Conveniently located near schools, shopping, dining, parks, and major commuter routes, this move-in-ready home offers the perfect combination of comfort, style, and value. Schedule your private showing today!
    32 days
    |
    152
    |
    8
    |

    Zillow last checked:

    Listing updated:

    Listed by:

    Manuel Cordero (443)528-1908,

    Ctx Premier Realty

    Source: Central Texas MLS,MLS#: 614481MLS LogoOriginating MLS: Fort Hood Area Association of REALTORS

    Loading...

      Facts & features

      Interior

      Bedrooms & bathrooms
      • Bedrooms: 3
      • Bathrooms: 2
      • Full bathrooms: 2
      Heating
      • Central, Electric
      Cooling
      • Central Air, Electric, 1 Unit
      Appliances
      • Included: Dishwasher, Exhaust Fan, Electric Range, Electric Water Heater, Disposal, Microwave, Oven, Water Heater, Some Electric Appliances, Range
      • Laundry: Washer Hookup, Electric Dryer Hookup, Inside, Laundry Room
      Features
      • Double Vanity, High Ceilings, Stone Counters, Recessed Lighting, Smart Home, Separate Shower, Wired for Data, Walk-In Closet(s), Eat-in Kitchen, Granite Counters, Kitchen Island, Kitchen/Dining Combo, Pantry
      • Flooring: Carpet, Vinyl
      • Attic: Access Only
      • Has fireplace: No
      • Fireplace features: None
      Interior area
      • Total interior livable area: 1,600 sqft
      Video & virtual tour

      Property

      Parking
      • Total spaces: 2
      • Parking features: Garage
      • Garage spaces: 2
      Features
      • Levels: One
      • Stories: 1
      • Exterior features: None
      • Pool features: None
      • Fencing: Back Yard,Wood
      • Has view: Yes
      • View description: None
      • Body of water: None
      Lot
      • Size: 7,736 Square Feet
      Details
      • Parcel number: 505631

      Construction

      Type & style
      • Home type: SingleFamily
      • Architectural style: Traditional
      • Property subtype: Single Family Residence
      Materials
      • Board & Batten Siding, Brick, Frame, Masonry, Wood Siding
      • Foundation: Slab
      • Roof: Composition,Shingle
      Condition
      • New Construction,Resale
      • New construction: Yes
      • Year built: 2024
      Details
      • Builder name: Dunhill Homes

      Utilities & green energy

      • Sewer: Public Sewer
      • Water: Public
      • Utilities for property: Trash Collection Public, Underground Utilities

      Community & HOA

      Community
      • Features: None, Curbs
      • Subdivision: Atascosa Estates
      HOA
      • Has HOA: Yes
      • HOA fee: $80 annually
      • HOA name: Atascosa Estates HOA
      • HOA phone: 254-760-0665
      Location
      • Region: Temple

      Financial & listing details

      • Price per square foot: $156/sqft
      • Tax assessed value: $254,253
      • Annual tax amount: $6,040
      • Date on market: 6/5/2026
      • Cumulative days on market: 33 days
      • Listing agreement: Exclusive Right To Sell
      • Listing terms: Cash,Conventional,FHA,VA Loan
      • Road surface type: Asphalt, Paved

        Estimated market value

        $248,800

        $236,000 - $261,000

        $1,715/mo

        Price history

        DateEventPrice
        6/5/2026Listed for sale$249,900-3.9%$156/sqft
        Source: Central Texas MLS #614481 Report a problem
        4/22/2026Listing removed$259,990-3.7%$162/sqft
        Source: Unlock MLS #5481812 Report a problem
        9/4/2025Price change$269,990+3.8%$169/sqft
        Source: Central Texas MLS #577062 Report a problem
        7/15/2025Price change$259,990-3.7%$162/sqft
        Source: Central Texas MLS #577062 Report a problem
        4/18/2025Listed for sale$269,990-9.3%$169/sqft
        Source: Unlock MLS #5481812 Report a problem
        10/1/2024Listing removed$297,600$186/sqft
        Source: Central Texas MLS #534950 Report a problem
        2/24/2024Listed for sale$297,600+446.1%$186/sqft
        Source: Ameritex Homes Report a problem
        10/23/2023Sold--
        Source: Central Texas MLS #519461 Report a problem
        10/20/2023Pending sale$54,500$34/sqft
        Source: Central Texas MLS #519461 Report a problem
        9/20/2023Contingent$54,500$34/sqft
        Source: Central Texas MLS #519461 Report a problem
        8/28/2023Listed for sale$54,500$34/sqft
        Source: Central Texas MLS #519461 Report a problem

        Public tax history

        YearProperty taxesTax assessment
        2025$6,040 +909%$254,253 +893.2%
        2024$599 +2%$25,600
        2023$587 -23.4%$25,600 -20%
        2022$766 $32,000

        Find assessor info on the county website

        Monthly payment

        Est. payment

        Payment breakdown

        Explore the cost of this home by adjusting the details. Changes won't be saved.
        All calculations are estimates and provided by Zillow, Inc. for informational purposes only. Actual amounts may vary.
        HOA fees may include property taxes on listings classified as Co-Ops. Contact the listing agent and/or owner for fee details.
        Mortgage interest rates are dependent on a number of factors, including credit score, down payment, and repayment length. Interest rate data provided by Zillow Group Marketplace, Inc. as of 1/1/1970 from various mortgage lenders with which we have lead or other similar arrangements; the Estimated Payment is an average of those rates.
        See how much you could borrow to make a competitive offer.

        Climate risks

        Neighborhood: 76504

        Getting around

        11 / 100
        Car-Dependent
        31 / 100
        Somewhat Bikeable

        Nearby schools

        GreatSchools rating
        Schools provided by the listing agent
        • Elementary: Western Hills Elementary
        • Middle: Bonham Middle School
        • High: Temple High School
        • District: Temple ISD

        Source: Central Texas MLS. This data may not be complete. We recommend contacting the local school district to confirm school assignments for this home.

        A local agent can set up tours, give advice and negotiate with sellers.

        A local lender can help you make sure your offer is ready when you are.

        Browse local experts

        Similar homes

        Skip to the end of the carouselSkip to the beginning of the carousel