Skip main navigation
Closed
  • $691,000

    1003 Beacon Ct, Gallatin, TN 37066

    4beds
    2,869sqft
    Single Family Residence, Residential
    Built in 2016
    0.9 Acres Lot
    $688,300 Zestimate®
    $241/sqft
    $3,169 Estimated rent

    Home value

    $688,300

    $647,000 - $730,000

    $3,169/mo

    Zestimate® history
    Loading
    Loading...

    Owner options

    List your home for rent

    $3,169/mo

    Rent Zestimate®

    Find your next renter with Zillow Rental Manager. Plus, with online applications, you can quickly screen prospective tenants – for free.

    Learn more

    $3,169/mo

    Rent Zestimate®

    Refinance and save

    $4,011/mo

    Est. payment

    Refinancing to a lower rate could help reduce your monthly payments and save thousands over the life of the loan.

    See today's rates

    $4,011/mo

    Est. payment

    Explore your selling options

    Work with a Zillow partner agent

    Leverage their expertise and Zillow's premium Showcase listings to get your home seen by more buyers.

    Get started

    List with your own agent

    Get your home in front of millions of buyers by listing it on Zillow.

    Learn how to do it

    Sell it yourself

    Take full control of how buyers see your home on Zillow by listing For Sale by Owner (FSBO).

    List your home

    What's special

    Dedicated home officeExpansive front porchPeaceful tree-lined lotMature treesCovered breezewayExpansive yardLarge level lot
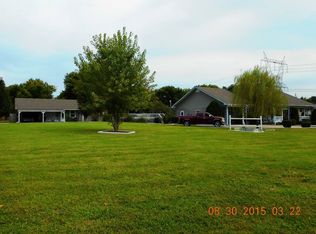
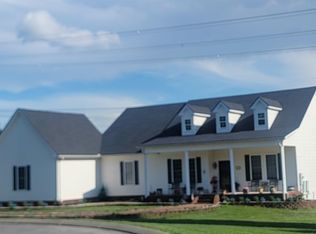
    Minutes to the lake. Just a short commute to Nashville. One of the most convenient locations in all of Sumner County. Turnkey Apartment included for instant rental income or multigenerational family living. This Victorian-inspired home blends timeless charm with modern amenities, and was thoughtfully designed to complement the peaceful, tree-lined lot. Enjoy both sunrise and sunset from the comfort of your front porch—perfect for morning coffee or evening gatherings. I can’t tell you how many Summer thunderstorms we’ve enjoyed watching from this expansive front porch. Between the house and garage, you’ll find an expansive covered breezeway that feels cool and breezy even in the middle of Summer. This is where we love to grill and enjoy evening meals. Step inside and you’ll bask in natural light. With 4 spacious bedrooms a dedicated home office, and a flex room that could serve as a hobby room or even a 5th bedroom, you’ll have all the space you need. A real masonry wood-burning fireplace anchors the living area with character and comfort. Be sure to notice the hand-made mantle from locally-sourced Tennessee Black Walnut. This large, level lot is amazing! It’s fully fenced and is surrounded by mature trees, including fruit and nut varieties, creating a private oasis that ideal for outdoor entertaining. A firepit adds warmth and ambiance, while the expansive yard offers plenty of room to relax or play. Located just minutes from multiple boat ramps, you have lake-access options in every direction. The oversized 2 car garage is large enough for full-size trucks or SUVs. A second detached two-car garage, complete with concrete floor, electric, and a high-end garage door, is ideal for a workshop, studio, or home mechanic setup. Smoke-free, pet-free home.

    Zillow last checked:

    Listing updated:

    Listed by:

    Josh Gregory 615-519-2589,

    Exit Real Estate Solutions

    Bought with:

    Ryan Craig, 373214

    Redfin

    Source: RealTracs MLS as distributed by MLS GRID,MLS#: 3003077MLS Logo

    Facts & features

    Interior

    Bedrooms & bathrooms
    • Bedrooms: 4
    • Bathrooms: 4
    • Full bathrooms: 3
    • 1/2 bathrooms: 1
    • Main level bedrooms: 1
    Heating
    • Natural Gas
    Cooling
    • Central Air
    Appliances
    • Included: Electric Range, Gas Range, Dishwasher, Disposal, Dryer, Microwave, Refrigerator, Stainless Steel Appliance(s), Washer
    • Laundry: Electric Dryer Hookup, Washer Hookup
    Features
    • Ceiling Fan(s), Entrance Foyer, Extra Closets, High Ceilings, In-Law Floorplan, Pantry, High Speed Internet
    • Flooring: Carpet, Concrete, Laminate, Tile
    • Basement: None
    • Number of fireplaces: 1
    • Fireplace features: Living Room, Wood Burning
    Interior area
    • Total structure area: 2,869
    • Total interior livable area: 2,869 sqft
    • Finished area above ground: 2,869

    Property

    Parking
    • Total spaces: 12
    • Parking features: Garage Door Opener, Garage Faces Front, Concrete, Driveway
    • Attached garage spaces: 4
    • Uncovered spaces: 8
    Features
    • Levels: Two
    • Stories: 2
    • Patio & porch: Patio, Covered, Porch, Deck
    • Exterior features: Balcony, Gas Grill
    • Fencing: Back Yard
    Lot
    • Size: 0.9 Acres
    Details
    • Additional structures: Guest House, Storage
    • Parcel number: 157G A 00503 000
    • Special conditions: Owner Agent
    • Other equipment: Air Purifier

    Construction

    Type & style
    • Home type: SingleFamily
    • Architectural style: Victorian
    • Property subtype: Single Family Residence, Residential
    Materials
    • Brick, Vinyl Siding
    • Roof: Shingle
    Condition
    • New construction: No
    • Year built: 2016

    Utilities & green energy

    • Sewer: Septic Tank
    • Water: Private
    • Utilities for property: Natural Gas Available, Water Available
    Green energy
    • Energy efficient items: Water Heater, Windows
    • Indoor air quality: Contaminant Control

    Community & HOA

    Community
    • Subdivision: Rivermont Sec 1 Resu
    HOA
    • Has HOA: No
    Location
    • Region: Gallatin

    Financial & listing details

    • Price per square foot: $241/sqft
    • Tax assessed value: $602,900
    • Annual tax amount: $2,119
    • Date on market: 10/6/2025

    Price history

    DateEventPrice
    12/3/2025Sold$691,000-3.9%$241/sqft
    Source: RealTracs MLS as distributed by MLS GRID #3003077 Report a problem
    10/23/2025Contingent$719,000$251/sqft
    Source: RealTracs MLS as distributed by MLS GRID #3003077 Report a problem
    9/17/2025Price change$719,000+1.4%$251/sqft
    Source: RealTracs MLS as distributed by MLS GRID #2990976 Report a problem
    9/11/2025Price change$709,000-2.2%$247/sqft
    Source: RealTracs MLS as distributed by MLS GRID #2990976 Report a problem
    9/8/2025Listed for sale$724,977+1807.8%$253/sqft
    Source: RealTracs MLS as distributed by MLS GRID #2990976 Report a problem
    10/6/2015Sold$38,000$13/sqft
    Source: Public Record Report a problem

    Public tax history

    YearProperty taxesTax assessment
    2025$2,142 +1.1%$150,725 +1.1%
    2024$2,119 -10%$149,100 +42.7%
    2023$2,353 -0.5%$104,500 -75%
    2022$2,364 +0%$418,000
    2021$2,364 $418,000
    2020$2,364 -7.6%$418,000 -7.6%
    2019$2,557 +23.5%$452,200 +36.5%
    2018$2,071 $331,400
    2017-- --
    2016-- --
    2015-- --
    2014-- --
    2011$359 +32.2%$13,436
    2010$272 $13,436
    2009$272 $13,436 -19.6%
    2008-- $16,720 +71.6%
    2007$222 $9,742
    Find assessor info on the county website

    Neighborhood: 37066

    Nearby schools

    GreatSchools rating
    Schools provided by the listing agent
    • Elementary: Jack Anderson Elementary
    • Middle: Station Camp Middle School
    • High: Station Camp High School

    Source: RealTracs MLS as distributed by MLS GRID. This data may not be complete. We recommend contacting the local school district to confirm school assignments for this home.

    Get a cash offer in 3 minutes
    Find out how much your home could sell for in as little as 3 minutes with a no-obligation cash offer.
    Estimated market value
    $688,300
    Get a cash offer in 3 minutes
    Find out how much your home could sell for in as little as 3 minutes with a no-obligation cash offer.
    Estimated market value
    $688,300