Skip main navigation
Under contract - showing
  • $780,000

    1004 Beacon Ct, Gallatin, TN 37066

    4beds
    3,946sqft
    : 
    Loading
    Get pre-qualified
    Single Family Residence, Residential
    Built in 2007
    1.55 Acres Lot
    $-- Zestimate®
    $198/sqft
    $-- HOA

    What's special

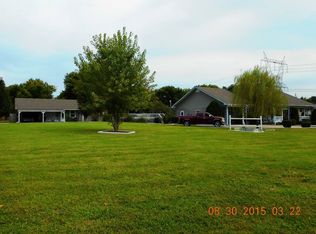
    Exceptional 3,946 square -foot home on 1.73 private acres in the sought -after Station Camp school zone. Located less than two miles from a boat ramp on Old Hickory Lake, this property offers the perfect combination of space, storage, recreation, and convenience. The home features an impressive 28-foot-deep RV garage that can also serve as boat storage, making it ideal for outdoor enthusiasts. Car collectors and hobbyists will appreciate the detached three -car garage complete with a shop area, extensive storage, and a 9,000-pound two-post automotive lift. Additional storage opportunities abound throughout the property, including a full-length attic storage area equipped with an 880-pound electric hoist for easy access and organization. The lower level of the detached garage provides dedicated space for yard equipment and additional storage needs. Convenience is built into every level of the home with laundry rooms located on both floors. The house has a 180-square-foot tornado room with lighting and electrical in the lower level. The property's thoughtful design maximizes functionality while maintaining comfortable living space for family and guests. Nestled in a quiet, established neighborhood, this unique property offers the rare opportunity to enjoy lake access, abundant storage, workshop space, and top-rated schools- all within a peaceful setting.
    39 days
    |
    171
    |
    10
    |

    Likely to sell faster than

    Zillow last checked:

    Listing updated:

    Listed by:

    Lisa Hall 615-397-0387,

    Keller Williams Realty 615-822-8585

    Source: RealTracs MLS as distributed by MLS GRID,MLS#: 3231945MLS Logo

      Facts & features

      Interior

      Bedrooms & bathrooms
      • Bedrooms: 4
      • Bathrooms: 4
      • Full bathrooms: 3
      • 1/2 bathrooms: 1
      • Main level bedrooms: 1
      Bedroom 1
      • Features: Extra Large Closet
      • Level: Extra Large Closet
      • Area: 392 Square Feet
      • Dimensions: 28x14
      Bedroom 2
      • Features: Walk-In Closet(s)
      • Level: Walk-In Closet(s)
      • Area: 260 Square Feet
      • Dimensions: 20x13
      Bedroom 3
      • Features: Extra Large Closet
      • Level: Extra Large Closet
      • Area: 196 Square Feet
      • Dimensions: 14x14
      Bedroom 4
      • Features: Extra Large Closet
      • Level: Extra Large Closet
      • Area: 176 Square Feet
      • Dimensions: 11x16
      Primary bathroom
      • Features: Primary Bedroom
      • Level: Primary Bedroom
      Den
      • Features: Separate
      • Level: Separate
      • Area: 300 Square Feet
      • Dimensions: 20x15
      Dining room
      • Features: Combination
      • Level: Combination
      Other
      • Features: Workshop
      • Level: Workshop
      • Area: 360 Square Feet
      • Dimensions: 20x18
      Kitchen
      • Area: 696 Square Feet
      • Dimensions: 24x29
      Living room
      • Features: Combination
      • Level: Combination
      • Area: 121 Square Feet
      • Dimensions: 11x11
      Other
      • Features: Exercise Room
      • Level: Exercise Room
      Other
      • Features: Utility Room
      • Level: Utility Room
      • Area: 81 Square Feet
      • Dimensions: 9x9
      Recreation room
      • Features: Third Floor
      • Level: Third Floor
      • Area: 360 Square Feet
      • Dimensions: 20x18
      Heating
      • Natural Gas
      Cooling
      • Central Air, Electric
      Appliances
      • Included: Built-In Electric Oven
      • Laundry: Electric Dryer Hookup, Washer Hookup
      Features
      • Built-in Features, Ceiling Fan(s), Entrance Foyer, Extra Closets, High Ceilings, Pantry, Walk-In Closet(s), High Speed Internet, Kitchen Island
      • Flooring: Carpet, Wood, Tile
      • Basement: Finished,Full
      • Number of fireplaces: 2
      • Fireplace features: Den, Gas, Recreation Room, Wood Burning
      Interior area
      • Total structure area: 3,946
      • Total interior livable area: 3,946 sqft
      • Finished area above ground: 1,973
      • Finished area below ground: 1,973

      Property

      Parking
      • Total spaces: 11
      • Parking features: Garage Door Opener, Attached/Detached, Detached, Gravel
      • Garage spaces: 5
      • Carport spaces: 3
      • Covered spaces: 8
      • Uncovered spaces: 3
      Features
      • Levels: Two
      • Stories: 2
      • Patio & porch: Deck, Porch
      • Has view: Yes
      • View description: Valley
      Lot
      • Size: 1.55 Acres
      • Features: Cleared, Cul-De-Sac, Level
      • Topography: Cleared,Cul-De-Sac,Level
      Details
      • Additional structures: Storm Shelter, Storage
      • Parcel number: 157G A 00501 000
      • Special conditions: Standard

      Construction

      Type & style
      • Home type: SingleFamily
      • Architectural style: Colonial
      • Property subtype: Single Family Residence, Residential
      Materials
      • Vinyl Siding
      • Roof: Shingle
      Condition
      • New construction: No
      • Year built: 2007

      Utilities & green energy

      • Sewer: Septic Tank
      • Water: Public
      • Utilities for property: Electricity Available, Natural Gas Available, Water Available, Cable Connected

      Community & HOA

      Community
      • Security: Fire Alarm, Smoke Detector(s)
      • Subdivision: Rivermont Sec 1 Resub Lt 5
      HOA
      • Has HOA: No
      Location
      • Region: Gallatin

      Financial & listing details

      • Price per square foot: $198/sqft
      • Tax assessed value: $597,800
      • Annual tax amount: $2,124
      • Date on market: 6/7/2026
      • Electric utility on property: Yes

        Estimated market value

        Not available

        Estimated sales range

        Not available

        Not available

        Price history

        DateEventPrice
        6/19/2026Contingent$780,000$198/sqft
        Source: RealTracs MLS as distributed by MLS GRID #3231945 Report a problem
        6/19/2026Listed for sale$780,000+205.9%$198/sqft
        Source: RealTracs MLS as distributed by MLS GRID #3231945 Report a problem
        8/20/2008Sold$255,000+21.4%$65/sqft
        Source: Public Record Report a problem
        2/27/2008Sold$210,000$53/sqft
        Source: Public Record Report a problem

        Public tax history

        YearProperty taxesTax assessment
        2025$2,124 $149,450
        2024$2,124 -14.8%$149,450 +35.1%
        2023$2,492 -0.4%$110,650 -75%
        2022$2,503 +0%$442,600
        2021$2,503 $442,600
        2020$2,503 $442,600
        2019$2,503 +25.4%$442,600 +35.2%
        2018$1,996 $327,400
        2017-- --
        2016-- --
        2015-- --
        2014-- --
        2011$2,176 +32.2%$81,477
        2010$1,646 $81,477
        2009$1,646 $81,477 +2.8%
        2008-- $79,229 +13.3%
        2007$1,594 $69,924
        Find assessor info on the county website

        Monthly payment

        Est. payment

        Payment breakdown

        Explore the cost of this home by adjusting the details. Changes won't be saved.
        All calculations are estimates and provided by Zillow, Inc. for informational purposes only. Actual amounts may vary.
        HOA fees may include property taxes on listings classified as Co-Ops. Contact the listing agent and/or owner for fee details.
        Mortgage interest rates are dependent on a number of factors, including credit score, down payment, and repayment length. Interest rate data provided by Zillow Group Marketplace, Inc. as of 1/1/1970 from various mortgage lenders with which we have lead or other similar arrangements; the Estimated Payment is an average of those rates.
        See how much you could borrow to make a competitive offer.

        Climate risks

        Neighborhood: 37066

        Getting around

        2 / 100
        Car-Dependent
        17 / 100
        Somewhat Bikeable

        Nearby schools

        GreatSchools rating
        Schools provided by the listing agent
        • Elementary: Station Camp Elementary
        • Middle: Station Camp Middle School
        • High: Station Camp High School

        Source: RealTracs MLS as distributed by MLS GRID. This data may not be complete. We recommend contacting the local school district to confirm school assignments for this home.

        A local agent can set up tours, give advice and negotiate with sellers.

        Browse local experts

        Similar homes