Skip main navigation
Off market
  • $756,400

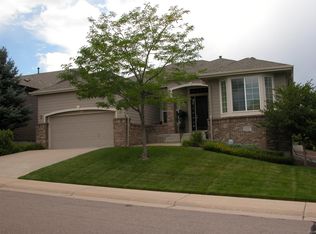
    1003 Bramblewood Dr, Castle Pines, CO 80108

    4beds
    3baths
    3,274sqft
    SingleFamily
    Built in 2002
    7,623 Square Feet Lot
    $756,400 Zestimate®
    $231/sqft
    $3,794 Estimated rent

    Home value

    $756,400

    $719,000 - $794,000

    $3,794/mo

    Zestimate® history
    Loading
    Loading...

    Owner options

    List your home for rent

    $3,794/mo

    Rent Zestimate®

    Find your next renter with Zillow Rental Manager. Plus, with online applications, you can quickly screen prospective tenants – for free.

    Learn more

    $3,794/mo

    Rent Zestimate®

    Refinance and save

    $4,520/mo

    Est. payment

    Refinancing to a lower rate could help reduce your monthly payments and save thousands over the life of the loan.

    See today's rates

    $4,520/mo

    Est. payment

    Explore your selling options

    Work with a Zillow partner agent

    Leverage their expertise and Zillow's premium Showcase listings to get your home seen by more buyers.

    Get started

    List with your own agent

    Get your home in front of millions of buyers by listing it on Zillow.

    Learn how to do it

    Sell it yourself

    Take full control of how buyers see your home on Zillow by listing For Sale by Owner (FSBO).

    List your home

    What's special

    Master on the main with additional half story in Castle Pines North. Enjoy all of the perks of a detached single family home while letting someone else shovel snow & do the yard work. (HOA Dues includes these services) Newly finished Hardwood Floors throughout most of main level, Kitchen features granite counters, double wall ovens, cook top & extensive 42" cabinets. Large great room with cozy fireplace. Formal dining & main floor study add to the functionality of this comfortable home. Vaulted entry & open staircase lead to additional bedrooms with Jack & Jill bath located upstairs. The large professionally finished basement is highlighted by a generous great room, bedroom & bath, wet bar rough-in and plenty of additional unfinished storage space. Home features a whole house sound system. Community features pool, trails & easy access to Daniels Park & The Ridge at Castle Pines Golf Course. This extremely clean & well taken care of home awaits the perfect buyer.

    This property is off market, which means it's not currently listed for sale or rent on Zillow. This may be different from what's available on other websites or public sources.

    Facts & features

    Interior

    Bedrooms & bathrooms
    • Bedrooms: 4
    • Bathrooms: 3
    Heating
    • Other
    Cooling
    • Central
    Features
    • Flooring: Other
    • Basement: Finished
    • Has fireplace: Yes
    Interior area
    • Total interior livable area: 3,274 sqft

    Property

    Parking
    • Total spaces: 2
    • Parking features: Garage - Attached
    Features
    • Exterior features: Other
    Lot
    • Size: 7,623 Square Feet
    Details
    • Parcel number: 223133324001

    Construction

    Type & style
    • Home type: SingleFamily
    Materials
    • Frame
    • Roof: Other
    Condition
    • Year built: 2002

    Community & HOA

    HOA
    • Has HOA: Yes
    • HOA fee: $3 monthly
    Location
    • Region: Castle Pines

    Financial & listing details

    • Price per square foot: $231/sqft
    • Tax assessed value: $728,652
    • Annual tax amount: $4,685

    Price history

    DateEventPrice
    12/17/2014Sold$427,900-0.5%$131/sqft
    Source: Public Record Report a problem
    11/11/2014Listed for sale$429,900+22%$131/sqft
    Source: Assist-2-Sell Corporate Office Report a problem
    11/29/2012Sold$352,500-6%$108/sqft
    Source: Public Record Report a problem
    2/24/2012Listing removed$375,000$115/sqft
    Source: The Berkshire Group, Inc #1060905 Report a problem
    1/26/2012Price change$375,000-3.6%$115/sqft
    Source: The Berkshire Group, Inc #1060905 Report a problem
    6/18/2011Price change$389,000-2.8%$119/sqft
    Source: The Berkshire Group, Inc #1008115 Report a problem
    5/13/2011Listed for sale$400,000+3.8%$122/sqft
    Source: The Berkshire Group, Inc #1008115 Report a problem
    10/3/2002Sold$385,281$118/sqft
    Source: Public Record Report a problem

    Public tax history

    YearProperty taxesTax assessment
    2025$4,685 -0.9%$45,550 -10.7%
    2024$4,730 +32.2%$51,020 -1%
    2023$3,578 -3.8%$51,520 +38.9%
    2022$3,719 $37,100 -2.8%
    2021-- $38,170 +3.3%
    2020$3,732 +9.8%$36,940
    2019$3,400 $36,940 +11.7%
    2018$3,400 +6.5%$33,080
    2017$3,194 -7.8%$33,080 +4.9%
    2016$3,464 -10%$31,520
    2015$3,850 +10.4%$31,520 +15.8%
    2014$3,488 $27,210
    2013-- $27,210 +3.3%
    2012-- $26,340
    2011-- $26,340 -11.8%
    2010-- $29,880 +4.1%
    2009$1,849 $28,690
    2008-- $28,690 +4.2%
    2007-- $27,540
    2006$3,526 +1.9%$27,540 -0.3%
    2004$3,460 +134.2%$27,620 +243.1%
    2003$1,477 $8,050 -31.6%
    2002-- $11,775 +519.7%
    2001$277 $1,900
    Find assessor info on the county website

    Neighborhood: 80108

    Nearby schools

    GreatSchools rating
    Schools provided by the listing agent
    • Elementary: Timber Trail
    • Middle: Rocky Heights
    • High: Rock Canyon
    • District: Douglas RE-1

    Source: The MLS. This data may not be complete. We recommend contacting the local school district to confirm school assignments for this home.

    Get a cash offer in 3 minutes
    Find out how much your home could sell for in as little as 3 minutes with a no-obligation cash offer.
    Estimated market value
    $756,400
    Get a cash offer in 3 minutes
    Find out how much your home could sell for in as little as 3 minutes with a no-obligation cash offer.
    Estimated market value
    $756,400