WELCOME TO AN TERRIFIC RANCH STYLE HOME IN BRAMBLE RIDGE VILLAGE, CASTLE PINES! You'll love this immaculately kept, low maintenance patio home offering single-level living & a great open-concept floor plan. Very bright and wide open, with 10+ ft ceilings, nice windows and plentiful natural light! The impressive Great room is perfect for entertaining featuring a 2-sided gas fireplace & built-ins for your entertainment needs. Serve guests readily in the formal dining room (fitted with built-in buffet/butlers pantry) and chef kitchen boasting custom quartz counters, center island with gas cooktop, Stainless appliances, ample cabinetry. From here step out to the spacious TREX deck with motorized awning to enjoy dining alfresco. The primary suite faces the private backyard & features a large bay/picture window, access to the deck, custom his/her walk-in closet, ensuite 3/4 bath with soaking tub & dual vanity. At the front of the home you'll find a dedicated office, guest bedroom and full bath. A laundry/mud room is located on the main as well with utility sink & cabinets. The full basement offers 1,536 sq ft to customize as you please, be it a rec room, bedroom/bath, workshop. Spend your days enjoying all that Colorado has to offer as the HOA handles grounds maintenance, tree/shrub care, & irrigation & snow removal on streets, driveways & walkways, right up to your front door! You are a stone's throw to trails, the community pool, park, tennis & basketball courts. Minutes to Daniels Park, Castle Pines Golf Club, the Ridge at Castle Pines North, I-25 and endless shopping & dining options in Castle Rock. Welcome to your new home & inviting lifestyle!
Sold for $722,646
$722,646
1025 Bramblewood Drive, Castle Pines, CO 80108
2beds
3,769sqft
Single Family Residence
Built in 2002
7,187 Square Feet Lot
$713,200 Zestimate®
$192/sqft
$3,153 Estimated rent
Home value
$713,200
$678,000 - $749,000
$3,153/mo
Zestimate® history
Owner options
List your home for rent
$3,153/mo
Rent Zestimate®
Find your next renter with Zillow Rental Manager. Plus, with online applications, you can quickly screen prospective tenants – for free.
$3,153/mo
Rent Zestimate®
Refinance and save
$4,527/mo
Est. payment
Refinancing to a lower rate could help reduce your monthly payments and save thousands over the life of the loan.
$4,527/mo
Est. payment
Explore your selling options
Work with a Zillow partner agent
Leverage their expertise and Zillow's premium Showcase listings to get your home seen by more buyers.
Get startedList with your own agent
Get your home in front of millions of buyers by listing it on Zillow.
Learn how to do itSell it yourself
Take full control of how buyers see your home on Zillow by listing For Sale by Owner (FSBO).
List your homeWhat's special
Spacious trex deckLow maintenance patio homeFull basementPrimary suiteFormal dining roomGuest bedroomSingle-level living
Zillow last checked:
Listing updated:
Listed by:
Rob Stark 303-503-5736 rob@starkrealestategroup.com,
RE/MAX Professionals
Bought with:
Jim Titus, 100018447
Redfin Corporation
Source: REcolorado as distributed by MLS GRID,MLS#: 8518476
Facts & features
Interior
Bedrooms & bathrooms
- Bedrooms: 2
- Bathrooms: 2
- Full bathrooms: 1
- 3/4 bathrooms: 1
- Main level bathrooms: 2
- Main level bedrooms: 2
Primary bedroom
- Description: Main Floor Primary Bedroom With Custom Walk-In Closets
- Level: Main
Bedroom
- Description: Guest Bedroom
- Level: Main
Primary bathroom
- Description: Ensuite Primary 3/4 Bath, Soaking Tub, Dual Vanity
- Level: Main
Bathroom
- Description: Full Guest Bth
- Level: Main
Bonus room
- Description: Full Carpeted Basement To Customize As Desired
- Level: Basement
Dining room
- Description: Formal Dining Room W/ Built-In Butlers Pantry
- Level: Main
Great room
- Description: Beautiful Great Room, 2-Sided Gas Fireplace, Deck Access
- Level: Main
Kitchen
- Description: Chef Kitchen--Quartz Counters, Island W/ Cooktop, Stainless Appliances
- Level: Main
Laundry
- Description: Mud Room/Laundry With Utility Sink, Cabinets
- Level: Main
Office
- Description: Dedicated Office
- Level: Main
Utility room
- Description: Utility Room With Crawl Space Access
- Level: Basement
Heating
- Forced Air, Natural Gas
Cooling
- Central Air
Appliances
- Included: Cooktop, Dishwasher, Disposal, Gas Water Heater, Humidifier, Microwave, Oven, Range
- Laundry: Laundry Closet
Features
- Built-in Features, Ceiling Fan(s), Eat-in Kitchen, Five Piece Bath, High Ceilings, Kitchen Island, No Stairs, Open Floorplan, Primary Suite, Quartz Counters, Tile Counters, Walk-In Closet(s)
- Flooring: Carpet, Tile
- Windows: Double Pane Windows
- Basement: Daylight,Sump Pump,Unfinished
- Number of fireplaces: 1
- Fireplace features: Gas, Gas Log, Great Room
- Common walls with other units/homes: No Common Walls
Interior area
- Total structure area: 3,769
- Total interior livable area: 3,769 sqft
- Finished area above ground: 2,233
- Finished area below ground: 0
Property
Parking
- Total spaces: 2
- Parking features: Garage - Attached
- Attached garage spaces: 2
Features
- Levels: One
- Stories: 1
- Entry location: Ground
- Patio & porch: Covered, Deck, Front Porch
- Exterior features: Private Yard, Rain Gutters
- Fencing: None
Lot
- Size: 7,187 Square Feet
- Features: Landscaped, Master Planned, Sprinklers In Front, Sprinklers In Rear
Details
- Parcel number: R0421172
- Special conditions: Standard
Construction
Type & style
- Home type: SingleFamily
- Architectural style: Traditional
- Property subtype: Single Family Residence
Materials
- Frame, Rock, Wood Siding
- Foundation: Structural
- Roof: Composition
Condition
- Year built: 2002
Utilities & green energy
- Sewer: Public Sewer
- Water: Public
- Utilities for property: Cable Available, Electricity Connected, Internet Access (Wired), Natural Gas Connected
Community & HOA
Community
- Security: Carbon Monoxide Detector(s), Smoke Detector(s)
- Subdivision: Castle Pines North
HOA
- Has HOA: Yes
- Amenities included: Clubhouse, Park, Playground, Pool
- Services included: Irrigation, Maintenance Grounds, Recycling, Road Maintenance, Snow Removal, Trash, Water
- HOA fee: $275 monthly
- HOA name: Bramble Ridge HOA
- HOA phone: 303-804-9800
- Second HOA fee: $150 quarterly
- Second HOA name: Castle Pines North II
- Second HOA phone: 000-000-0000
Location
- Region: Castle Pines
Financial & listing details
- Price per square foot: $192/sqft
- Tax assessed value: $712,176
- Annual tax amount: $4,618
- Date on market: 12/5/2024
- Listing terms: Cash,Conventional,FHA,VA Loan
- Exclusions: Sellers Personal Property
- Ownership: Corporation/Trust
- Electric utility on property: Yes
- Road surface type: Paved
Price history
| Date | Event | Price |
|---|---|---|
| 1/10/2025 | Sold | $722,646-0.3%$192/sqft |
Source:  REcolorado as distributed by MLS GRID #8518476 Report a problem REcolorado as distributed by MLS GRID #8518476 Report a problem | ||
| 12/13/2024 | Pending sale | $725,000$192/sqft |
Source: REcolorado as distributed by MLS GRID #8518476 Report a problem | ||
| 12/5/2024 | Listed for sale | $725,000+17.9%$192/sqft |
Source: REcolorado as distributed by MLS GRID #8518476 Report a problem | ||
| 9/28/2021 | Sold | $615,000+2.5%$163/sqft |
Source: Public Record Report a problem | ||
| 8/23/2021 | Pending sale | $600,000$159/sqft |
Source:  RE/MAX International #9460164 Report a problem RE/MAX International #9460164 Report a problem | ||
| 8/19/2021 | Price change | $600,000-4%$159/sqft |
Source: RE/MAX International #9460164 Report a problem | ||
| 8/11/2021 | Listed for sale | $625,000+113.2%$166/sqft |
Source: RE/MAX International #9460164 Report a problem | ||
| 4/16/2012 | Sold | $293,100+1.1%$78/sqft |
Source: Public Record Report a problem | ||
| 2/10/2012 | Listed for sale | $290,000-18.5%$77/sqft |
Source: Keller Williams Realty Report a problem | ||
| 10/31/2002 | Sold | $355,907$94/sqft |
Source: Public Record Report a problem | ||
Public tax history
| Year | Property taxes | Tax assessment |
|---|---|---|
| 2025 | $4,575 -0.9% | $44,510 -10.8% |
| 2024 | $4,618 +33.3% | $49,910 -1% |
| 2023 | $3,464 -3.8% | $50,390 +40.3% |
| 2022 | $3,601 | $35,920 -2.8% |
| 2021 | -- | $36,960 +6.5% |
| 2020 | $3,507 +8.9% | $34,720 |
| 2019 | $3,221 | $34,720 +10.8% |
| 2018 | $3,221 +6.5% | $31,340 |
| 2017 | $3,026 -8.1% | $31,340 +4.6% |
| 2016 | $3,294 -10% | $29,970 |
| 2015 | $3,661 +11.7% | $29,970 +17.2% |
| 2014 | $3,278 | $25,570 |
| 2013 | -- | $25,570 +9.8% |
| 2012 | -- | $23,280 |
| 2011 | -- | $23,280 -17.4% |
| 2010 | -- | $28,170 -2.4% |
| 2009 | -- | $28,870 |
| 2008 | -- | $28,870 +4.5% |
| 2007 | -- | $27,620 |
| 2006 | $3,536 +4.4% | $27,620 +2.2% |
| 2004 | $3,386 +49.9% | $27,030 +119.6% |
| 2003 | $2,259 | $12,310 +4.5% |
| 2002 | -- | $11,775 +519.7% |
| 2001 | $277 | $1,900 |
Find assessor info on the county website
Neighborhood: 80108
Nearby homes
- $717,8003 bd3 ba2k sqft1017 Bramblewood Dr, Castle Pines, CO 80108Off Market
- $640,0002 bd2 ba3.2k sqft1033 Bramblewood Dr, Castle Pines, CO 80108Sold

- $681,9002 bd2 ba3.7k sqft1011 Bramblewood Dr, Castle Pines, CO 80108Off Market
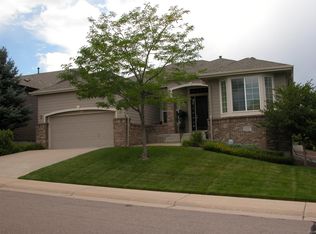
- $658,1002 bd2 ba2k sqft1043 Bramblewood Dr, Castle Pines, CO 80108Off Market
- $785,0002 bd2 ba3.6k sqft997 Bramblewood Dr, Castle Pines, CO 80108Sold
- $740,0003 bd3 ba3.7k sqft1022 Bramblewood Dr, Castle Pines, CO 80108Sold
- $758,8003 bd3 ba3k sqft1030 Bramblewood Dr, Castle Pines, CO 80108Off Market
- $751,8004 bd3 ba3.2k sqft1003 Bramblewood Dr, Castle Pines, CO 80108Off Market
Nearby schools
GreatSchools rating
- 8/10Timber Trail Elementary SchoolGrades: PK-5Distance: 0.9 mi
- 8/10Rocky Heights Middle SchoolGrades: 6-8Distance: 2.3 mi
- 9/10Rock Canyon High SchoolGrades: 9-12Distance: 2.6 mi
Schools provided by the listing agent
- Elementary: Timber Trail
- Middle: Rocky Heights
- High: Rock Canyon
- District: Douglas RE-1
Source: REcolorado as distributed by MLS GRID. This data may not be complete. We recommend contacting the local school district to confirm school assignments for this home.
Get a cash offer in 3 minutes
Find out how much your home could sell for in as little as 3 minutes with a no-obligation cash offer.
Estimated market value
$713,200
Get a cash offer in 3 minutes
Find out how much your home could sell for in as little as 3 minutes with a no-obligation cash offer.
Estimated market value
$713,200
- Colorado
- Douglas County
- Castle Pines
- 80108
- 1025 Bramblewood Drive
Nearby cities
Nearby zip codes
Other Castle Pines Topics
