Skip main navigation
Closed
  • Price Unknown

    1003 Breckenridge Dr, Slidell, LA 70461

    4beds
    2,350sqft
    Single Family Residence
    Built in ----
    -- sqft lot
    $307,400 Zestimate®
    $--/sqft
    $2,573 Estimated rent

    Home value

    $307,400

    $292,000 - $323,000

    $2,573/mo

    Zestimate® history
    Loading
    Loading...

    Owner options

    List your home for rent

    $2,573/mo

    Rent Zestimate®

    Find your next renter with Zillow Rental Manager. Plus, with online applications, you can quickly screen prospective tenants – for free.

    Learn more

    $2,573/mo

    Rent Zestimate®

    Refinance and save

    Refinancing to a lower rate could help reduce your monthly payments and save thousands over the life of the loan.

    See today's rates

    Explore your selling options

    Work with a Zillow partner agent

    Leverage their expertise and Zillow's premium Showcase listings to get your home seen by more buyers.

    Get started

    List with your own agent

    Get your home in front of millions of buyers by listing it on Zillow.

    Learn how to do it

    Sell it yourself

    Take full control of how buyers see your home on Zillow by listing For Sale by Owner (FSBO).

    List your home

    What's special

    Separate showerFamily roomFormal dining roomNew roofDouble sinksBig kitchenDouble sided fireplace
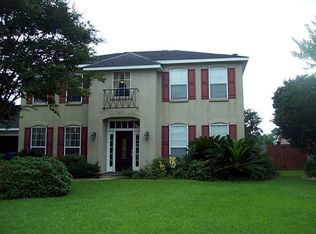
    BEAUTIFULLY MAINTAINED !!! Alexander Model. Entering through the foyer with immediate access to the formal dining room and family room with a double sided fireplace. Backside of the fireplace faces a huge breakfast area and a cozy family area for gatherings. Big kitchen with 42 inch cabinets for loads of storage, tiled backsplash. Roomy primary bedroom and bath with double sinks and separate shower/tub. Carpets in bedrooms. Big fenced backyard and two car garage. In demand school district. New Roof. Move in ready. Showings start NOW!!!

    Zillow last checked:

    Listing updated:

    Listed by:

    Debra ViTITOE 985-707-5170,

    RE/MAX Select

    Bought with:

    Amanda Yates

    Blue Heron Realty

    Source: GSREIN,MLS#: 2405071MLS Logo

    Facts & features

    Interior

    Bedrooms & bathrooms
    • Bedrooms: 4
    • Bathrooms: 3
    • Full bathrooms: 2
    • 1/2 bathrooms: 1
    Primary bedroom
    • Description: Flooring: Carpet
    • Level: Lower
    • Dimensions: 12.6000 x 19.0000
    Bedroom
    • Description: Flooring: Carpet
    • Level: Lower
    • Dimensions: 10.1000 x 11.1000
    Bedroom
    • Description: Flooring: Carpet
    • Level: Lower
    • Dimensions: 11.1100 x 10.1100
    Bedroom
    • Description: Flooring: Carpet
    • Level: Lower
    • Dimensions: 11.1100 x 12.1100
    Breakfast room nook
    • Description: Flooring: Tile
    • Level: Lower
    • Dimensions: 9.0000 x 20.0000
    Den
    • Description: Flooring: Linoleum
    • Level: Lower
    • Dimensions: 15.8000 x 23.1100
    Dining room
    • Description: Flooring: Carpet
    • Level: Lower
    • Dimensions: 14.1100 x 12.0000
    Kitchen
    • Description: Flooring: Tile
    • Level: Lower
    • Dimensions: 13.0000 x 11.1100
    Heating
    • Central
    Cooling
    • Central Air, 1 Unit
    Appliances
    • Included: Dishwasher, Oven
    Features
    • Ceiling Fan(s), Cable TV
    • Has fireplace: Yes
    • Fireplace features: Wood Burning
    Interior area
    • Total structure area: 2,860
    • Total interior livable area: 2,350 sqft

    Property

    Parking
    • Parking features: Attached, Garage, Two Spaces, Garage Door Opener
    • Has garage: Yes
    Features
    • Levels: One
    • Stories: 1
    • Patio & porch: Covered, Pavers
    Lot
    • Dimensions: 70 x 129 x 67 x 126
    • Features: City Lot, Rectangular Lot
    Details
    • Additional structures: Shed(s)
    • Parcel number: 0
    • Special conditions: None

    Construction

    Type & style
    • Home type: SingleFamily
    • Architectural style: Traditional
    • Property subtype: Single Family Residence
    Materials
    • Brick Veneer, Stucco, Vinyl Siding
    • Foundation: Slab
    • Roof: Shingle
    Condition
    • Very Good Condition,Resale
    • New construction: No

    Utilities & green energy

    • Sewer: Public Sewer
    • Water: Public

    Community & neighborhood

    Community
    • Community features: Common Grounds/Area
    Location
    • Region: Slidell
    • Subdivision: Breckenridge

    HOA & financial

    HOA
    • Has HOA: No
    • Association name: Breckenridge

    Price history

    DateEventPrice
    10/2/2023Sold--
    Source: GSREIN #2405071 Report a problem
    8/14/2023Contingent$325,500$139/sqft
    Source: GSREIN #2405071 Report a problem
    7/26/2023Listed for sale$325,500-4.7%$139/sqft
    Source: GSREIN #2405071 Report a problem
    4/12/2023Listing removed$341,500$145/sqft
    Source: GSREIN #2389279 Report a problem
    4/12/2023Listed for sale$341,500$145/sqft
    Source: GSREIN #2389279 Report a problem
    3/21/2023Listing removed$341,500$145/sqft
    Source: GSREIN #2375254 Report a problem
    3/21/2023Listed for sale$341,500$145/sqft
    Source: GSREIN #2375254 Report a problem
    3/10/2023Pending sale$341,500$145/sqft
    Source: GSREIN #2375254 Report a problem
    12/28/2022Listed for sale$341,500$145/sqft
    Source: GSREIN #2375254 Report a problem
    7/1/2011Sold--
    Source: Public Record Report a problem

    Public tax history

    YearProperty taxesTax assessment
    2025$2,719 -7%$24,965
    2024$2,923 +42.3%$24,965 +35.4%
    2023$2,054 +0%$18,433
    2022$2,054 +30.6%$18,433
    2021$1,572 +0.5%$18,433
    2020$1,564 -3.5%$18,433
    2019$1,621 -0.4%$18,433
    2018$1,627 -49.7%$18,433
    2017$3,234 +48.1%$18,433
    2016$2,184 $18,433 -0.7%
    2015$2,184 +1%$18,560
    2014$2,162 -1.3%$18,560
    2013$2,190 +122.7%$18,560 +58.2%
    2011$983 -1%$11,730
    2010$993 $11,730

    Find assessor info on the county website

    Neighborhood: 70461

    Nearby schools

    GreatSchools rating
    Schools provided by the listing agent
    • Elementary: www.

    Source: GSREIN. This data may not be complete. We recommend contacting the local school district to confirm school assignments for this home.