Skip main navigation
Closed
  • Price Unknown

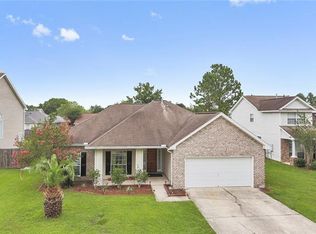
    1004 Sterling Oaks Blvd, Slidell, LA 70461

    5beds
    2,874sqft
    Single Family Residence
    Built in 2004
    10,254.02 Square Feet Lot
    $331,100 Zestimate®
    $--/sqft
    $2,751 Estimated rent

    Home value

    $331,100

    Estimated sales range

    Not available

    $2,751/mo

    Zestimate® history
    Loading
    Loading...

    Owner options

    List your home for rent

    $2,751/mo

    Rent Zestimate®

    Find your next renter with Zillow Rental Manager. Plus, with online applications, you can quickly screen prospective tenants – for free.

    Learn more

    $2,751/mo

    Rent Zestimate®

    Refinance and save

    Refinancing to a lower rate could help reduce your monthly payments and save thousands over the life of the loan.

    See today's rates

    Explore your selling options

    Work with a Zillow partner agent

    Leverage their expertise and Zillow's premium Showcase listings to get your home seen by more buyers.

    Get started

    List with your own agent

    Get your home in front of millions of buyers by listing it on Zillow.

    Learn how to do it

    Sell it yourself

    Take full control of how buyers see your home on Zillow by listing For Sale by Owner (FSBO).

    List your home

    What's special

    Private guest spaceDramatic two-story foyerOversized primary suiteOverhead rain showerHome officeExpanded drivewayBrushed gold finishes
    Thoughtfully designed, this 5-bedroom home with a spacious bonus room offers a flexible layout ideal for multigenerational living, a private guest space, home office, playroom, or potential 6th bedroom. A dramatic two-story foyer makes a striking first impression and leads into an open-concept layout that effortlessly connects the living, dining, and kitchen spaces, designed for both flow and functional separation. A gorgeous statement fireplace with gas starter anchors the living area and creates a warm focal point for the space. At the heart of the home is the kitchen, which features quartz countertops, stainless steel appliances, an oversized farmhouse-style single basin sink with upgraded fixtures, and all-wood maple cabinetry providing generous storage and prep space. A raised bar offers additional seating for everyday living and entertaining. The oversized primary suite includes a recently remodeled bathroom featuring a custom tile walk-in shower, separate soaking tub, brushed gold finishes, and an overhead rain shower. Secondary bedrooms are generously sized. Enjoy a covered patio for outdoor living, along with an expanded driveway and additional covered parking for a boat or RV. Additional upgrades include a generator hookup with transfer switch for emergency power, subsurface drainage, and an oversized shed for extra storage. Located in a sought-after school district with convenient access to interstates, shopping, and dining. Flood Zone X. Impeccably maintained and prepared for effortless living.

    Zillow last checked:

    Listing updated:

    Listed by:

    Deana Bradley 504-610-3525,

    Atlas Real Estate Company, LLC

    Bought with:

    NON MEMBER

    NON-MLS MEMBER

    Source: GSREIN,MLS#: 2543688MLS Logo

    Facts & features

    Interior

    Bedrooms & bathrooms
    • Bedrooms: 5
    • Bathrooms: 3
    • Full bathrooms: 2
    • 1/2 bathrooms: 1
    Primary bedroom
    • Level: Second
    • Dimensions: 16 X 14
    Bedroom
    • Level: Second
    • Dimensions: 14 X 11
    Bedroom
    • Level: Second
    • Dimensions: 11 X 11
    Bedroom
    • Level: Second
    • Dimensions: 11 X 11
    Bedroom
    • Level: Second
    • Dimensions: 13 X 11
    Dining room
    • Level: First
    • Dimensions: 10 X 11
    Living room
    • Level: First
    • Dimensions: 11 X 13
    Heating
    • Central, Multiple Heating Units
    Cooling
    • Central Air, 2 Units
    Appliances
    • Included: Dishwasher, Microwave, Oven, Range
    • Laundry: Washer Hookup, Dryer Hookup
    Features
    • Attic, Ceiling Fan(s), Cathedral Ceiling(s), High Ceilings, Pull Down Attic Stairs, Stone Counters, Stainless Steel Appliances, Cable TV, Vaulted Ceiling(s)
    • Attic: Pull Down Stairs
    • Has fireplace: Yes
    • Fireplace features: Gas
    Interior area
    • Total structure area: 3,332
    • Total interior livable area: 2,874 sqft

    Property

    Parking
    • Total spaces: 3
    • Parking features: Carport, Garage, Three or more Spaces, Garage Door Opener
    • Has garage: Yes
    • Has carport: Yes
    Features
    • Levels: Two
    • Stories: 2
    • Patio & porch: Covered, Oversized
    • Exterior features: Fence
    • Pool features: None
    Lot
    • Size: 10,254 sqft
    • Dimensions: 86 x 120 x 75 x 138
    • Features: Irregular Lot, Outside City Limits
    Details
    • Additional structures: Shed(s)
    • Parcel number: 85295
    • Special conditions: None

    Construction

    Type & style
    • Home type: SingleFamily
    • Architectural style: Traditional
    • Property subtype: Single Family Residence
    Materials
    • Brick
    • Foundation: Slab
    • Roof: Shingle
    Condition
    • Very Good Condition
    • Year built: 2004

    Utilities & green energy

    • Sewer: Public Sewer
    • Water: Public

    Community & neighborhood

    Location
    • Region: Slidell
    • Subdivision: Sterling Oaks

    Price history

    DateEventPrice
    4/28/2026Sold--
    Source: GSREIN #2543688 Report a problem
    3/20/2026Pending sale$330,000$115/sqft
    Source: GSREIN #2543688 Report a problem
    3/11/2026Contingent$330,000$115/sqft
    Source: GSREIN #2543688 Report a problem
    3/2/2026Listed for sale$330,000+17.9%$115/sqft
    Source: GSREIN #2543688 Report a problem
    3/12/2020Sold--
    Source: GSREIN #2240745 Report a problem
    2/11/2020Pending sale$279,999$97/sqft
    Source: NextHome Innovative Realty #2240745 Report a problem
    2/8/2020Listed for sale$279,999$97/sqft
    Source: NextHome Innovative Realty #2240745 Report a problem

    Public tax history

    YearProperty taxesTax assessment
    2025$3,255 -6.9%$28,672
    2024$3,496 +14%$28,672 +16.9%
    2023$3,068 +0%$24,525
    2022$3,068 +26.4%$24,525
    2021$2,426 +0.5%$24,525
    2020$2,414 +31.4%$24,525 +23.1%
    2019$1,837 -0.4%$19,923
    2018$1,844 -47.2%$19,923
    2017$3,493 +42.7%$19,923
    2016$2,448 $19,923 -0.7%
    2015$2,448 +0.9%$20,060
    2014$2,426 -1.2%$20,060
    2013$2,455 +8.7%$20,060 +5.6%
    2011$2,259 -0.6%$18,990
    2010$2,271 $18,990

    Find assessor info on the county website

    Neighborhood: 70461

    Nearby schools

    GreatSchools rating
    Schools provided by the listing agent
    • Elementary: STPSB

    Source: GSREIN. This data may not be complete. We recommend contacting the local school district to confirm school assignments for this home.