Welcome to your new home. Lovingly refreshed with new luxury vinyl plank flooring and paint throughout the home. You will be able to wake up and enjoy a hot shower in your brand new primary bathroom which includes a tiled walk-in shower. Use your large kitchen to whip up breakfast and coffee which you can enjoy on the large island (which has space for stools) or take it outside onto the back patio. Despite being the corner lot, you will enjoy privacy due to some fencing on the sides of the yard and a tree line to the back. Work from home? Walk to your office setup in either of the secondary bedrooms or in one of the large commons rooms where you have a desk. After a long day of work, soak in your large soaking tub to relax. Are you the life of the party? Perfect! Invite everyone over to your new home as your open floorplan is designed to have large gatherings. Your dining room can fit a table large enough to seat 8 (just in time to host Thanksgiving). Your family room can fit large sofas or sectionals along with more. Turn on your gas fireplace when it gets chilly and enjoy watching the game or binging your favorite show. You can fit nearly any size TV based on your layout. You will be located just minutes from everything you need in the rapidly growing town of Fuquay-Varina. Judd Pkwy will get you where you need to go within minutes. What are your waiting for? It's time to move into your new home at 1003 Bridlemine Dr.
Sold for $355,000
Zestimate®
$355,000
1003 Bridlemine Dr, Fuquay Varina, NC 27526
3beds
1,539sqft
Ranch, Residential
Built in 2011
9,147 Square Feet Lot
$355,000 Zestimate®
$231/sqft
$2,010 Estimated rent
Home value
$355,000
$337,000 - $373,000
$2,010/mo
Zestimate® history
Owner options
List your home for rent
$2,010/mo
Rent Zestimate®
Find your next renter with Zillow Rental Manager. Plus, with online applications, you can quickly screen prospective tenants – for free.
$2,010/mo
Rent Zestimate®
Refinance and save
$2,180/mo
Est. payment
Refinancing to a lower rate could help reduce your monthly payments and save thousands over the life of the loan.
$2,180/mo
Est. payment
Explore your selling options
Work with a Zillow partner agent
Leverage their expertise and Zillow's premium Showcase listings to get your home seen by more buyers.
Get startedList with your own agent
Get your home in front of millions of buyers by listing it on Zillow.
Learn how to do itSell it yourself
Take full control of how buyers see your home on Zillow by listing For Sale by Owner (FSBO).
List your homeWhat's special
Gas fireplaceTiled walk-in showerLarge kitchenOpen floorplanLarge soaking tubBrand new primary bathroomBack patio
Zillow last checked:
Listing updated:
Listed by:
Vishal Gupta 919-659-5861,
Keller Williams Elite Realty
Bought with:
Kristen McCutcheon, 301947
Keller Williams Realty Cary
Source: Doorify MLS,MLS#: 10118925
Facts & features
Interior
Bedrooms & bathrooms
- Bedrooms: 3
- Bathrooms: 2
- Full bathrooms: 2
Heating
- Forced Air, Natural Gas
Cooling
- Ceiling Fan(s), Central Air, ENERGY STAR Qualified Equipment
Appliances
- Included: Dishwasher, Disposal, Electric Range, ENERGY STAR Qualified Appliances, ENERGY STAR Qualified Dishwasher, ENERGY STAR Qualified Refrigerator, ENERGY STAR Qualified Water Heater, Free-Standing Electric Range, Free-Standing Freezer, Free-Standing Refrigerator, Gas Water Heater, Ice Maker, Microwave, Plumbed For Ice Maker, Refrigerator, Stainless Steel Appliance(s), Vented Exhaust Fan
- Laundry: Electric Dryer Hookup, Laundry Room, Lower Level, Main Level, Washer Hookup
Features
- Bathtub Only, Bathtub/Shower Combination, Ceiling Fan(s), Chandelier, Coffered Ceiling(s), Double Vanity, Eat-in Kitchen, Entrance Foyer, Granite Counters, High Speed Internet, Kitchen Island, Open Floorplan, Pantry, Master Downstairs, Recessed Lighting, Separate Shower, Storage, Vaulted Ceiling(s), Walk-In Closet(s), Walk-In Shower
- Flooring: Vinyl
- Number of fireplaces: 1
- Fireplace features: Gas
- Common walls with other units/homes: No Common Walls
Interior area
- Total structure area: 1,539
- Total interior livable area: 1,539 sqft
- Finished area above ground: 1,539
- Finished area below ground: 0
Property
Parking
- Total spaces: 2
- Parking features: Attached, Garage, Garage Door Opener, Garage Faces Front, Private
- Attached garage spaces: 2
Features
- Levels: One
- Stories: 1
- Patio & porch: Front Porch, Patio
- Exterior features: Smart Lock(s)
- Pool features: None
- Fencing: Partial
- Has view: Yes
Lot
- Size: 9,147 Square Feet
- Features: Back Yard, Corner Lot, Corners Marked, Front Yard, Many Trees, Rectangular Lot, Steep Slope
Details
- Parcel number: 0656523382
- Special conditions: Standard
Construction
Type & style
- Home type: SingleFamily
- Architectural style: Ranch, Transitional
- Property subtype: Ranch, Residential
Materials
- Batts Insulation, Blown-In Insulation, Concrete, Stone Veneer, Vinyl Siding
- Foundation: Concrete, Slab
- Roof: Shingle
Condition
- New construction: No
- Year built: 2011
Utilities & green energy
- Sewer: Public Sewer
- Water: Public
- Utilities for property: Cable Available, Cable Connected, Electricity Connected, Natural Gas Available, Natural Gas Connected, Phone Available, Sewer Available, Sewer Connected, Water Available, Water Connected, Underground Utilities
Community & HOA
Community
- Features: Sidewalks, Suburban
- Subdivision: Carriage Heights
HOA
- Has HOA: Yes
- Amenities included: None
- Services included: Unknown
- HOA fee: $26 monthly
Location
- Region: Fuquay Varina
Financial & listing details
- Price per square foot: $231/sqft
- Tax assessed value: $346,057
- Annual tax amount: $3,048
- Date on market: 8/30/2025
- Road surface type: Asphalt
Price history
| Date | Event | Price |
|---|---|---|
| 10/1/2025 | Sold | $355,000+1.4%$231/sqft |
Source:  Doorify MLS #10118925 Report a problem Doorify MLS #10118925 Report a problem | ||
| 9/15/2025 | Pending sale | $350,000$227/sqft |
Source: Doorify MLS #10118925 Report a problem | ||
| 8/30/2025 | Listed for sale | $350,000+22%$227/sqft |
Source: Doorify MLS #10118925 Report a problem | ||
| 8/13/2025 | Listing removed | $2,200$1/sqft |
Source: Zillow Rentals Report a problem | ||
| 6/10/2025 | Listed for rent | $2,200$1/sqft |
Source: Zillow Rentals Report a problem | ||
| 5/28/2025 | Sold | $287,000+85.2%$186/sqft |
Source: Public Record Report a problem | ||
| 9/14/2012 | Sold | $155,000-2.9%$101/sqft |
Source:  LPRMLS #368653 Report a problem LPRMLS #368653 Report a problem | ||
| 7/6/2012 | Listed for sale | $159,700$104/sqft |
Source: Listhub #368653 Report a problem | ||
| 4/28/2012 | Listing removed | $159,700$104/sqft |
Source: Listhub #368653 Report a problem | ||
| 4/25/2012 | Listed for sale | $159,700$104/sqft |
Source: Listhub #368653 Report a problem | ||
Public tax history
| Year | Property taxes | Tax assessment |
|---|---|---|
| 2025 | $3,048 +0.4% | $346,057 |
| 2024 | $3,036 +22.7% | $346,057 +56.8% |
| 2023 | $2,474 +6.4% | $220,669 |
| 2022 | $2,325 +4.9% | $220,669 |
| 2021 | $2,216 | $220,669 |
| 2020 | $2,216 +6.6% | $220,669 +23.6% |
| 2019 | $2,079 | $178,515 |
| 2018 | $2,079 +10% | $178,515 |
| 2017 | $1,890 +1.4% | $178,515 |
| 2016 | $1,864 +2.7% | $178,515 -0.6% |
| 2015 | $1,815 | $179,631 |
| 2014 | -- | $179,631 |
| 2013 | -- | $179,631 |
| 2012 | -- | $179,631 |
Find assessor info on the county website
Neighborhood: 27526
Nearby homes
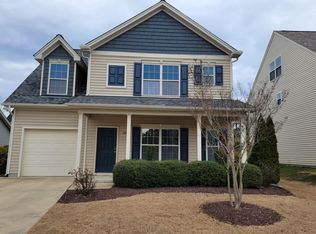
- $346,8004 bd2 ba1.8k sqft1007 Bridlemine Dr, Fuquay Varina, NC 27526Off Market

- $497,4005 bd4 ba3.3k sqft1011 Bridlemine Dr, Fuquay Varina, NC 27526Off Market
- $477,300-- bd2 ba3.1k sqft917 Bridlemine Dr, Fuquay Varina, NC 27526Off Market
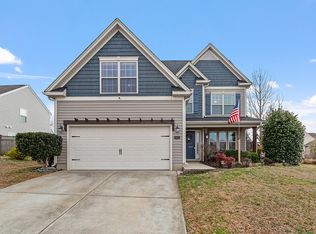
- $430,0003 bd3 ba2.3k sqft927 Red Oak Tree Dr, Fuquay Varina, NC 27526Sold
- $383,5004 bd3 ba1.8k sqft1004 Bridlemine Dr, Fuquay Varina, NC 27526Sold
- $350,6004 bd3 ba1.7k sqft1000 Bridlemine Dr, Fuquay Varina, NC 27526Off Market
- $378,700-- bd2 ba1.7k sqft1008 Bridlemine Dr, Fuquay Varina, NC 27526Off Market
- $363,9003 bd2 ba1.7k sqft920 Bridlemine Dr, Fuquay Varina, NC 27526Off Market
Nearby schools
GreatSchools rating
- 8/10Lincoln Heights ElementaryGrades: PK-5Distance: 1.4 mi
- 6/10Fuquay-Varina MiddleGrades: 6-8Distance: 0.8 mi
- 6/10Willow Spring HighGrades: 9-12Distance: 4.3 mi
Schools provided by the listing agent
- Elementary: Wake - Bowling Road
- Middle: Wake - Fuquay Varina
- High: Wake - Willow Spring
Source: Doorify MLS. This data may not be complete. We recommend contacting the local school district to confirm school assignments for this home.
Get a cash offer in 3 minutes
Find out how much your home could sell for in as little as 3 minutes with a no-obligation cash offer.
Estimated market value
$355,000
Get a cash offer in 3 minutes
Find out how much your home could sell for in as little as 3 minutes with a no-obligation cash offer.
Estimated market value
$355,000
- North Carolina
- Wake County
- Fuquay Varina
- 27526
- 1003 Bridlemine Dr
Nearby cities
Nearby zip codes
Other Fuquay Varina Topics
