HUGE PRICE REDUCTION AND FRESHLY PAINTED! Located 1.6 miles from the vibrant heart of Fuquay-Varina, this spacious 4 bedroom/2.5 bath home offers the perfect mix of comfort and convenience. Tucked away on a quiet lot with a mature, tree lined backdrop, it's a private escape with easy access to shopping, dining and parks. Inside you'll love the well designed layout featuring a foyer, gourmet kitchen with a natural gas range, granite countertops, island, breakfast nook with a bay window, all of which flow seamlessly into the main living area with plenty of windows. Step onto the 10 X 17 screened in porch or sun on one of the 2 patios; one being circular with stone pavers eagerly awaiting a future fire pit & Adirondack chairs. Upstairs find all four bedrooms and access to the 3rd floor walk-up storage. Primary bedroom has tray ceiling and tiled shower with separate tub. The backyard is a peaceful haven with lovely landscaping, garden space and room to play or entertain. Or, explore the community on the neighborhood sidewalks. Low HOA dues ($26/month). Roof replaced in 2018. Cabinet between w/d and Family Room TV mount do not convey. New elementary school in 2025/26 (Bowling Road)
Sold for $383,500
$383,500
1004 Bridlemine Dr, Fuquay Varina, NC 27526
4beds
1,858sqft
Single Family Residence, Residential
Built in 2014
8,712 Square Feet Lot
$383,200 Zestimate®
$206/sqft
$2,297 Estimated rent
Home value
$383,200
$364,000 - $402,000
$2,297/mo
Zestimate® history
Owner options
List your home for rent
$2,297/mo
Rent Zestimate®
Find your next renter with Zillow Rental Manager. Plus, with online applications, you can quickly screen prospective tenants – for free.
$2,297/mo
Rent Zestimate®
Refinance and save
$2,340/mo
Est. payment
Refinancing to a lower rate could help reduce your monthly payments and save thousands over the life of the loan.
$2,340/mo
Est. payment
Explore your selling options
Work with a Zillow partner agent
Leverage their expertise and Zillow's premium Showcase listings to get your home seen by more buyers.
Get startedList with your own agent
Get your home in front of millions of buyers by listing it on Zillow.
Learn how to do itSell it yourself
Take full control of how buyers see your home on Zillow by listing For Sale by Owner (FSBO).
List your homeWhat's special
Garden spaceGourmet kitchenMature tree lined backdropTray ceilingQuiet lotGranite countertopsScreened in porch
Zillow last checked:
Listing updated:
Listed by:
Diane Nathan 919-625-9233,
HomeTowne Realty
Bought with:
Melissa Enders, 261502
EXP Realty LLC
Source: Doorify MLS,MLS#: 10099965
Facts & features
Interior
Bedrooms & bathrooms
- Bedrooms: 4
- Bathrooms: 3
- Full bathrooms: 2
- 1/2 bathrooms: 1
Heating
- Central, Heat Pump
Cooling
- Ceiling Fan(s), Central Air, Dual, Electric
Appliances
- Included: Convection Oven, Dishwasher, Disposal, Free-Standing Gas Range, Gas Water Heater, Microwave, Stainless Steel Appliance(s)
- Laundry: Laundry Room, Upper Level, Washer Hookup
Features
- Bathtub/Shower Combination, Ceiling Fan(s), Central Vacuum Prewired, Double Vanity, Eat-in Kitchen, Entrance Foyer, Granite Counters, Kitchen Island, Pantry, Separate Shower, Smooth Ceilings, Soaking Tub, Storage, Tray Ceiling(s), Walk-In Closet(s), See Remarks
- Flooring: Carpet, Hardwood, Tile, Vinyl, See Remarks
- Windows: Bay Window(s), Blinds, Screens
- Has fireplace: Yes
- Fireplace features: Family Room, Gas Log
- Common walls with other units/homes: No Common Walls
Interior area
- Total structure area: 1,858
- Total interior livable area: 1,858 sqft
- Finished area above ground: 1,858
- Finished area below ground: 0
Property
Parking
- Total spaces: 2
- Parking features: Attached, Concrete, Driveway, Garage, Garage Faces Front
- Attached garage spaces: 2
- Has uncovered spaces: Yes
Features
- Levels: Three Or More
- Stories: 3
- Patio & porch: Screened, See Remarks
- Exterior features: Garden
- Spa features: None
- Has view: Yes
- View description: Trees/Woods, See Remarks
Lot
- Size: 8,712 Square Feet
- Features: Back Yard, Front Yard, Garden, Landscaped, Sloped Down, Views, Wooded
Details
- Parcel number: PIN 0656522250/REID 0421378
- Zoning: RMD
Construction
Type & style
- Home type: SingleFamily
- Architectural style: Traditional, Transitional
- Property subtype: Single Family Residence, Residential
Materials
- Shake Siding, Vinyl Siding
- Foundation: Slab
- Roof: Shingle, See Remarks
Condition
- New construction: No
- Year built: 2014
Details
- Builder name: Royal Oaks Building Group
Utilities & green energy
- Sewer: Public Sewer
- Water: Public
- Utilities for property: Cable Available, Electricity Available, Natural Gas Available, Phone Available, Sewer Available, Water Available
Community & HOA
Community
- Features: Curbs, Sidewalks, Street Lights
- Subdivision: Carriage Heights
HOA
- Has HOA: Yes
- Services included: Insurance
- HOA fee: $26 monthly
Location
- Region: Fuquay Varina
Financial & listing details
- Price per square foot: $206/sqft
- Tax assessed value: $387,913
- Annual tax amount: $3,400
- Date on market: 5/31/2025
- Road surface type: Paved
Price history
| Date | Event | Price |
|---|---|---|
| 9/3/2025 | Sold | $383,500+1.6%$206/sqft |
Source:  Doorify MLS #10099965 Report a problem Doorify MLS #10099965 Report a problem | ||
| 8/4/2025 | Pending sale | $377,500$203/sqft |
Source: Doorify MLS #10099965 Report a problem | ||
| 8/1/2025 | Price change | $377,500-3.2%$203/sqft |
Source: Doorify MLS #10099965 Report a problem | ||
| 7/21/2025 | Price change | $389,900-2%$210/sqft |
Source: Doorify MLS #10099965 Report a problem | ||
| 7/12/2025 | Price change | $398,000-1.9%$214/sqft |
Source: Doorify MLS #10099965 Report a problem | ||
| 6/20/2025 | Price change | $405,900-1%$218/sqft |
Source: Doorify MLS #10099965 Report a problem | ||
| 6/4/2025 | Price change | $409,900-1.2%$221/sqft |
Source: Doorify MLS #10099965 Report a problem | ||
| 5/31/2025 | Listed for sale | $415,000+102.9%$223/sqft |
Source: Doorify MLS #10099965 Report a problem | ||
| 11/6/2014 | Sold | $204,500+240.8%$110/sqft |
Source: Public Record Report a problem | ||
| 6/13/2014 | Sold | $60,000$32/sqft |
Source: Public Record Report a problem | ||
Public tax history
| Year | Property taxes | Tax assessment |
|---|---|---|
| 2025 | $3,415 +0.4% | $387,913 |
| 2024 | $3,401 +27.7% | $387,913 +63.2% |
| 2023 | $2,663 +6.4% | $237,646 |
| 2022 | $2,502 +4.9% | $237,646 |
| 2021 | $2,385 | $237,646 |
| 2020 | $2,385 +1.5% | $237,646 +17.7% |
| 2019 | $2,348 | $201,904 |
| 2018 | $2,348 +10% | $201,904 |
| 2017 | $2,135 +1.4% | $201,904 |
| 2016 | $2,106 +4.3% | $201,904 +0.9% |
| 2015 | $2,020 | $200,057 |
Find assessor info on the county website
Neighborhood: 27526
Nearby homes
- $378,700-- bd2 ba1.7k sqft1008 Bridlemine Dr, Fuquay Varina, NC 27526Off Market
- $350,6004 bd3 ba1.7k sqft1000 Bridlemine Dr, Fuquay Varina, NC 27526Off Market

- $363,9003 bd2 ba1.7k sqft920 Bridlemine Dr, Fuquay Varina, NC 27526Off Market
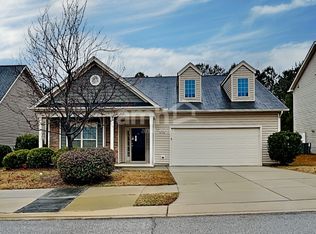
- $342,8004 bd3 ba1.6k sqft1012 Bridlemine Dr, Fuquay Varina, NC 27526Off Market

- $355,0003 bd2 ba1.5k sqft1003 Bridlemine Dr, Fuquay Varina, NC 27526Sold
- $346,8004 bd2 ba1.8k sqft1007 Bridlemine Dr, Fuquay Varina, NC 27526Off Market
- $497,4005 bd4 ba3.3k sqft1011 Bridlemine Dr, Fuquay Varina, NC 27526Off Market
- $362,9003 bd2 ba1.7k sqft1016 Bridlemine Dr, Fuquay Varina, NC 27526Off Market
Nearby schools
GreatSchools rating
- 8/10Lincoln Heights ElementaryGrades: PK-5Distance: 1.5 mi
- 6/10Fuquay-Varina MiddleGrades: 6-8Distance: 0.8 mi
- 6/10Willow Spring HighGrades: 9-12Distance: 4.4 mi
Schools provided by the listing agent
- Elementary: Wake - Bowling Road
- Middle: Wake - Fuquay Varina
- High: Wake - Willow Spring
Source: Doorify MLS. This data may not be complete. We recommend contacting the local school district to confirm school assignments for this home.
Get a cash offer in 3 minutes
Find out how much your home could sell for in as little as 3 minutes with a no-obligation cash offer.
Estimated market value
$383,200
Get a cash offer in 3 minutes
Find out how much your home could sell for in as little as 3 minutes with a no-obligation cash offer.
Estimated market value
$383,200
- North Carolina
- Wake County
- Fuquay Varina
- 27526
- 1004 Bridlemine Dr
Nearby cities
Nearby zip codes
Other Fuquay Varina Topics
