Welcome to this beautifully designed single-story home in the highly sought-after Briarwyck community in Roanoke, TX. Offering 4 bedrooms, 2.5 baths, and a functional open-concept layout, this home is perfectly suited for modern living. From the moment you step inside, you’ll notice rich wood flooring, custom lighting, and expansive living spaces that create a warm yet elevated feel—ideal for both everyday living and entertaining. Fresh paint and new carpet in all bedrooms add a clean, move-in ready appeal.
The chef-inspired kitchen is the heart of the home, seamlessly opening to the main living area for easy flow and connection. A dedicated dining space is perfect for gatherings, while a built-in desk or workspace in the main living area adds everyday functionality—ideal for working from home, homework stations, or managing busy schedules.
The thoughtfully designed floor plan balances open living with private retreats. The spacious primary suite offers dual closets and a generously sized ensuite bath designed for relaxation. A dedicated media room provides flexible space for movie nights, game days, a playroom, or even a private office.
Situated on a private lot with no back neighbors, this home offers rare peace and privacy while remaining conveniently located near shopping, dining, Texas Motor Speedway, and DFW International Airport. Zoned to highly rated Northwest ISD.
Residents of Briarwyck enjoy resort-style amenities including a community pool, playground, and scenic walking trails. Just minutes away, experience Roanoke—known as the Dining Capital of Texas—with award-winning restaurants, local events, live music, and year-round entertainment. Enjoy a charming small-town feel with easy access to both Dallas and Fort Worth.
This home offers the perfect blend of single-story convenience, thoughtful design, and lifestyle in North Texas—don’t miss your opportunity to make it yours!
Sold
Price Unknown
1003 Brighton St, Roanoke, TX 76262
4beds
3,017sqft
Single Family Residence
Built in 2008
7,448 Square Feet Lot
$484,000 Zestimate®
$--/sqft
$3,119 Estimated rent
Home value
$484,000
$460,000 - $513,000
$3,119/mo
Zestimate® history
Owner options
List your home for rent
$3,119/mo
Rent Zestimate®
Find your next renter with Zillow Rental Manager. Plus, with online applications, you can quickly screen prospective tenants – for free.
$3,119/mo
Rent Zestimate®
Refinance and save
$567/mo
Est. payment
Refinancing to a lower rate could help reduce your monthly payments and save thousands over the life of the loan.
$567/mo
Est. payment
Explore your selling options
Work with a Zillow partner agent
Leverage their expertise and Zillow's premium Showcase listings to get your home seen by more buyers.
Get startedList with your own agent
Get your home in front of millions of buyers by listing it on Zillow.
Learn how to do itSell it yourself
Take full control of how buyers see your home on Zillow by listing For Sale by Owner (FSBO).
List your homeWhat's special
Fresh paintRich wood flooringDedicated dining spaceExpansive living spacesSingle-story homeDedicated media roomDual closets
Zillow last checked:
Listing updated:
Listed by:
Holly Mercer 0744322 817-329-9005,
Coldwell Banker Realty 817-329-9005
Bought with:
Tyler Kreis, 0713241
TK Realty
Source: NTREIS,MLS#: 21249354
Facts & features
Interior
Bedrooms & bathrooms
- Bedrooms: 4
- Bathrooms: 3
- Full bathrooms: 2
- 1/2 bathrooms: 1
Primary bedroom
- Features: Ceiling Fan(s), Dual Sinks, Double Vanity, Garden Tub/Roman Tub, Linen Closet, Separate Shower, Walk-In Closet(s)
- Level: First
- Dimensions: 15 x 18
Bedroom
- Features: Ceiling Fan(s), Split Bedrooms, Walk-In Closet(s)
- Level: First
- Dimensions: 11 x 12
Bedroom
- Features: Ceiling Fan(s), Split Bedrooms, Walk-In Closet(s)
- Level: First
- Dimensions: 11 x 12
Bedroom
- Features: Split Bedrooms, Walk-In Closet(s)
- Level: First
- Dimensions: 11 x 13
Dining room
- Level: First
- Dimensions: 12 x 13
Kitchen
- Features: Built-in Features, Granite Counters, Kitchen Island, Pantry
- Level: First
- Dimensions: 12 x 15
Living room
- Features: Ceiling Fan(s), Fireplace
- Level: First
- Dimensions: 17 x 22
Heating
- Central
Cooling
- Central Air, Ceiling Fan(s)
Appliances
- Included: Dishwasher, Gas Cooktop, Disposal, Microwave
Features
- Built-in Features, Chandelier, Decorative/Designer Lighting Fixtures, Granite Counters, High Speed Internet, Kitchen Island, Open Floorplan, Cable TV, Walk-In Closet(s)
- Flooring: Carpet, Ceramic Tile, Hardwood
- Has basement: No
- Number of fireplaces: 1
- Fireplace features: Gas
Interior area
- Total interior livable area: 3,017 sqft
Property
Parking
- Total spaces: 2
- Parking features: Door-Multi, Driveway, Garage Faces Front, Garage, Garage Door Opener, Kitchen Level
- Attached garage spaces: 2
Features
- Levels: One
- Stories: 1
- Patio & porch: Covered
- Exterior features: Rain Gutters
- Pool features: None
- Fencing: Back Yard,Wood
Lot
- Size: 7,448 Square Feet
- Features: Greenbelt, Interior Lot, Landscaped, Subdivision, Sprinkler System
Details
- Parcel number: R525547
Construction
Type & style
- Home type: SingleFamily
- Architectural style: Detached
- Property subtype: Single Family Residence
Materials
- Brick
- Foundation: Slab
- Roof: Composition
Condition
- Year built: 2008
Utilities & green energy
- Sewer: Public Sewer
- Water: Public
- Utilities for property: Sewer Available, Water Available, Cable Available
Community & HOA
Community
- Features: Curbs, Sidewalks
- Security: Smoke Detector(s)
- Subdivision: Briarwyck Add Ph 1
HOA
- Has HOA: Yes
- Services included: Maintenance Grounds
- HOA fee: $567 annually
- HOA name: Ntx Management Group
- HOA phone: 817-900-1899
Location
- Region: Roanoke
Financial & listing details
- Tax assessed value: $542,970
- Annual tax amount: $7,647
- Date on market: 4/24/2026
- Cumulative days on market: 80 days
- Listing terms: Cash,Conventional,FHA,VA Loan
Price history
| Date | Event | Price |
|---|---|---|
| 8/10/2026 | Sold | -- |
Source: NTREIS #21249354 Report a problem | ||
| 7/19/2026 | Pending sale | $510,000$169/sqft |
Source: NTREIS #21249354 Report a problem | ||
| 7/13/2026 | Contingent | $510,000$169/sqft |
Source: NTREIS #21249354 Report a problem | ||
| 4/24/2026 | Listed for sale | $510,000+2.2%$169/sqft |
Source: NTREIS #21249354 Report a problem | ||
| 3/18/2026 | Listing removed | $499,000$165/sqft |
Source: NTREIS #21016029 Report a problem | ||
| 1/29/2026 | Price change | $499,000-2%$165/sqft |
Source: NTREIS #21016029 Report a problem | ||
| 1/28/2026 | Price change | $509,000-2.1%$169/sqft |
Source: NTREIS #21016029 Report a problem | ||
| 10/10/2025 | Price change | $519,900-5.1%$172/sqft |
Source: NTREIS #21016029 Report a problem | ||
| 10/9/2025 | Listed for sale | $547,700$182/sqft |
Source: NTREIS #21016029 Report a problem | ||
| 9/17/2025 | Listing removed | $547,700$182/sqft |
Source: NTREIS #21016029 Report a problem | ||
| 8/2/2025 | Listed for sale | $547,700+56.5%$182/sqft |
Source: NTREIS #21016029 Report a problem | ||
| 7/30/2020 | Sold | -- |
Source: Agent Provided Report a problem | ||
| 7/16/2020 | Pending sale | $350,000$116/sqft |
Source: JP and Associates Southlake #14357438 Report a problem | ||
| 6/17/2020 | Price change | $350,000-2.8%$116/sqft |
Source: JP and Associates Southlake #14357438 Report a problem | ||
| 6/6/2020 | Listed for sale | $360,000+39.1%$119/sqft |
Source: JP and Associates Southlake #14357438 Report a problem | ||
| 6/4/2017 | Listing removed | $2,500$1/sqft |
Source: Mark Gornik Report a problem | ||
| 5/9/2017 | Listed for rent | $2,500+4.2%$1/sqft |
Source: Mark Gornik Report a problem | ||
| 6/5/2015 | Listing removed | $2,400$1/sqft |
Source: Zillow Rental Network Report a problem | ||
| 5/19/2015 | Price change | $2,400-4%$1/sqft |
Source: Zillow Rental Network Report a problem | ||
| 5/6/2015 | Listed for rent | $2,500+19%$1/sqft |
Source: Zillow Rental Network Report a problem | ||
| 7/11/2013 | Listing removed | $2,100$1/sqft |
Source: Zillow Rental Network Report a problem | ||
| 6/29/2013 | Listed for rent | $2,100$1/sqft |
Source: Zillow Rental Network Report a problem | ||
| 6/11/2013 | Listing removed | $258,800$86/sqft |
Source: Roxann Taylor & Associates, Realtors #11780688 Report a problem | ||
| 6/2/2012 | Price change | $258,800-2.3%$86/sqft |
Source: Roxann Taylor & Associates, Realtors #11780688 Report a problem | ||
| 2/19/2012 | Listed for sale | $265,000$88/sqft |
Source: DRO Management II, LLC #11724344 Report a problem | ||
| 12/7/2011 | Listing removed | $265,000$88/sqft |
Source: DRO Management II, LLC #11629396 Report a problem | ||
Public tax history
| Year | Property taxes | Tax assessment |
|---|---|---|
| 2025 | $6,438 +3.8% | $521,220 +10% |
| 2024 | $6,201 +14.7% | $473,836 +10% |
| 2023 | $5,404 -18.8% | $430,760 +10% |
| 2022 | $6,657 +2.8% | $391,600 +4.5% |
| 2021 | $6,474 -7.4% | $374,693 +8.6% |
| 2020 | $6,992 -1.8% | $345,000 +2.4% |
| 2019 | $7,120 +4.9% | $337,000 +8.8% |
| 2018 | $6,786 +5.4% | $309,669 +2.7% |
| 2017 | $6,439 | $301,462 +2.2% |
| 2016 | $6,439 +4.8% | $295,000 -1.7% |
| 2015 | $6,144 | $300,000 +10.9% |
| 2014 | $6,144 | $270,450 +10% |
| 2013 | $6,144 | $245,864 +0.8% |
| 2012 | -- | $243,814 0% |
| 2011 | -- | $243,842 |
| 2010 | -- | $243,842 +12.2% |
| 2009 | -- | $217,240 |
Find assessor info on the county website
Neighborhood: 76262
Nearby homes
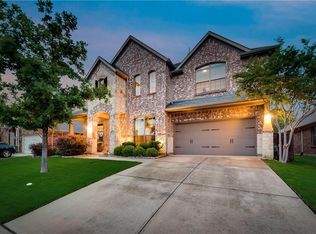
- $570,6004 bd3 ba3.2k sqft1005 Brighton St, Roanoke, TX 76262Off Market
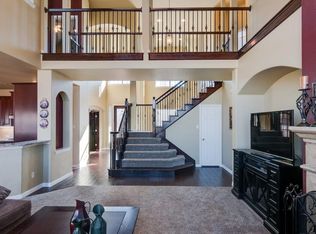
- $559,0005 bd3 ba3.3k sqft1001 Brighton St, Roanoke, TX 76262Off Market
- $449,6003 bd2 ba2.5k sqft1007 Brighton St, Roanoke, TX 76262Off Market
- $--4 bd3 ba3k sqft459 Bristol St, Roanoke, TX 76262Sold

- $--4 bd3 ba2.4k sqft450 Bristol St, Roanoke, TX 76262Sold
- $583,0004 bd4 ba4.1k sqft1009 Brighton St, Roanoke, TX 76262Off Market
- $575,0004 bd3 ba3.3k sqft457 Bristol St, Roanoke, TX 76262For Sale
- $512,2004 bd3 ba3.2k sqft447 Brighton St, Roanoke, TX 76262Off Market
Nearby schools
GreatSchools rating
- 8/10Roanoke Elementary SchoolGrades: PK-5Distance: 0.7 mi
- 9/10Medlin Middle SchoolGrades: 6-8Distance: 1.5 mi
- 8/10Byron Nelson High SchoolGrades: 9-12Distance: 1.6 mi
Schools provided by the listing agent
- Elementary: Roanoke
- Middle: Medlin
- High: Byron Nelson
- District: Northwest ISD
Source: NTREIS. This data may not be complete. We recommend contacting the local school district to confirm school assignments for this home.
Get a cash offer in 3 minutes
Find out how much your home could sell for in as little as 3 minutes with a no-obligation cash offer.
Estimated market value
$484,000
Get a cash offer in 3 minutes
Find out how much your home could sell for in as little as 3 minutes with a no-obligation cash offer.
Estimated market value
$484,000
- Texas
- Denton County
- Roanoke
- 76262
- 1003 Brighton St
