NEW REDUCED PRICE! Elegant Brick & Stone Beauty with Private Backyard Oasis Backing to Nature! Tucked away on a peaceful corner lot with no rear neighbors, this thoughtfully designed home offers the perfect blend of sophistication, comfort, and quiet country views, while still being centrally located near top rated schools, shopping, and dining. From the moment you arrive, you’re greeted by a stunning brick and stone façade and inviting curb appeal. Inside, a formal dining room and a private home office flank the entryway with gleaming wood floors, leading into the heart of the home: a light filled living area with soaring vaulted ceilings, cozy gas fireplace, and a wall of windows showcasing serene yard and gardens. The open concept kitchen is a dream for the culinary enthusiast, featuring a high end gas range with double ovens, an oversized prep island with breakfast bar, and gleaming granite countertops throughout. A charming casual dining area with a built-in buffet offers even more storage and a perfect spot for daily meals. The primary suite on the main floor provides a tranquil retreat with a spa inspired en suite, including a garden tub, separate shower, dual vanities, and a generous walk in closet. Upstairs, you'll find a spacious game room or gathering space, a media room with a 100” screen, and three additional large bedrooms ideal for guests or family. Step outside to your expansive covered patio, perfect for entertaining, outdoor dining, or relaxing under the stars. The oversized backyard features mature trees, raised garden beds, and a playset, plenty of room to grow, play, and enjoy the outdoors. With smart home features allowing remote access and control, enhanced energy efficiency, this home is move in ready and designed for modern living.
Don’t miss the chance to tour this one-of-a-kind property—schedule your private showing today and see it for yourself!
Sold
Price Unknown
459 Bristol St, Roanoke, TX 76262
4beds
3,095sqft
Single Family Residence
Built in 2010
0.26 Acres Lot
$502,000 Zestimate®
$--/sqft
$3,177 Estimated rent
Home value
$502,000
$472,000 - $537,000
$3,177/mo
Zestimate® history
Owner options
List your home for rent
$3,177/mo
Rent Zestimate®
Find your next renter with Zillow Rental Manager. Plus, with online applications, you can quickly screen prospective tenants – for free.
$3,177/mo
Rent Zestimate®
Refinance and save
$142/mo
Est. payment
Refinancing to a lower rate could help reduce your monthly payments and save thousands over the life of the loan.
$142/mo
Est. payment
Explore your selling options
Work with a Zillow partner agent
Leverage their expertise and Zillow's premium Showcase listings to get your home seen by more buyers.
Get startedList with your own agent
Get your home in front of millions of buyers by listing it on Zillow.
Learn how to do itSell it yourself
Take full control of how buyers see your home on Zillow by listing For Sale by Owner (FSBO).
List your homeWhat's special
Cozy gas fireplaceOversized backyardFormal dining roomPrivate home officeRaised garden bedsGleaming granite countertopsSpa inspired en suite
Zillow last checked:
Listing updated:
Listed by:
Sanford Finkelstein 0630608 817-709-5526,
Fort Worth Property Group 817-709-5526,
Cindy Bailey 0558990 817-894-2088,
Fort Worth Property Group
Bought with:
Kathy Hull
Keller Williams Realty
Source: NTREIS,MLS#: 20929873
Facts & features
Interior
Bedrooms & bathrooms
- Bedrooms: 4
- Bathrooms: 3
- Full bathrooms: 2
- 1/2 bathrooms: 1
Primary bedroom
- Features: Double Vanity, En Suite Bathroom, Garden Tub/Roman Tub, Separate Shower, Walk-In Closet(s)
- Level: First
- Dimensions: 16 x 14
Bedroom
- Features: Walk-In Closet(s)
- Level: Second
- Dimensions: 12 x 16
Bedroom
- Level: Second
- Dimensions: 12 x 14
Bedroom
- Features: Walk-In Closet(s)
- Level: Second
- Dimensions: 12 x 18
Bonus room
- Features: Built-in Features
- Level: Second
- Dimensions: 15 x 18
Breakfast room nook
- Features: Built-in Features
- Level: First
- Dimensions: 13 x 12
Dining room
- Level: First
- Dimensions: 10 x 12
Kitchen
- Features: Breakfast Bar, Built-in Features, Eat-in Kitchen, Granite Counters, Kitchen Island
- Level: First
- Dimensions: 12 x 14
Living room
- Features: Fireplace
- Level: First
- Dimensions: 15 x 19
Media room
- Level: Second
- Dimensions: 16 x 14
Office
- Level: First
- Dimensions: 9 x 14
Heating
- Central, Natural Gas
Cooling
- Central Air, Ceiling Fan(s), Electric
Appliances
- Included: Some Gas Appliances, Double Oven, Dishwasher, Electric Oven, Gas Cooktop, Disposal, Gas Water Heater, Microwave, Plumbed For Gas, Vented Exhaust Fan
- Laundry: Washer Hookup, Electric Dryer Hookup, Laundry in Utility Room
Features
- Decorative/Designer Lighting Fixtures, Double Vanity, Eat-in Kitchen, Granite Counters, High Speed Internet, Kitchen Island, Open Floorplan, Pantry, Smart Home, Cable TV, Vaulted Ceiling(s), Walk-In Closet(s), Wired for Sound
- Flooring: Carpet, Ceramic Tile, Wood
- Windows: Window Coverings
- Has basement: No
- Number of fireplaces: 1
- Fireplace features: Gas Starter, Living Room
Interior area
- Total interior livable area: 3,095 sqft
Property
Parking
- Total spaces: 2
- Parking features: Garage Faces Front, Garage
- Attached garage spaces: 2
Features
- Levels: Two
- Stories: 2
- Patio & porch: Front Porch, Patio, Covered
- Exterior features: Garden, Rain Gutters
- Pool features: None, Community
- Fencing: Brick,Back Yard,Wood
Lot
- Size: 0.26 Acres
- Features: Back Yard, Lawn, Landscaped, Level, Sprinkler System, Few Trees
Details
- Parcel number: R525545
Construction
Type & style
- Home type: SingleFamily
- Architectural style: Traditional,Detached
- Property subtype: Single Family Residence
- Attached to another structure: Yes
Materials
- Brick, Rock, Stone
- Foundation: Slab
- Roof: Composition
Condition
- Year built: 2010
Utilities & green energy
- Sewer: Public Sewer
- Water: Public
- Utilities for property: Sewer Available, Water Available, Cable Available
Community & HOA
Community
- Features: Playground, Pool
- Security: Security System, Smoke Detector(s)
- Subdivision: Briarwyck Add Ph 1
HOA
- Has HOA: Yes
- Services included: All Facilities, Association Management
- HOA fee: $142 quarterly
- HOA name: Briarwyck 114 Homeowners
- HOA phone: 817-900-1899
Location
- Region: Roanoke
Financial & listing details
- Tax assessed value: $578,300
- Annual tax amount: $8,248
- Date on market: 5/29/2025
- Cumulative days on market: 75 days
- Listing terms: Cash,Conventional,VA Loan
Price history
| Date | Event | Price |
|---|---|---|
| 9/15/2025 | Sold | -- |
Source: NTREIS #20929873 Report a problem | ||
| 8/19/2025 | Pending sale | $540,000$174/sqft |
Source: NTREIS #20929873 Report a problem | ||
| 8/12/2025 | Contingent | $540,000$174/sqft |
Source: NTREIS #20929873 Report a problem | ||
| 8/7/2025 | Price change | $540,000-1.8%$174/sqft |
Source: NTREIS #20929873 Report a problem | ||
| 6/27/2025 | Price change | $550,000-4.3%$178/sqft |
Source: NTREIS #20929873 Report a problem | ||
| 5/29/2025 | Listed for sale | $575,000$186/sqft |
Source: NTREIS #20929873 Report a problem | ||
Public tax history
| Year | Property taxes | Tax assessment |
|---|---|---|
| 2025 | $7,068 +4.3% | $562,214 +10% |
| 2024 | $6,779 +14.5% | $511,104 +10% |
| 2023 | $5,922 -19.6% | $464,640 +10% |
| 2022 | $7,364 +2.9% | $422,400 +4.8% |
| 2021 | $7,154 +0.5% | $402,937 +7.4% |
| 2020 | $7,116 -2.3% | $375,000 +1.9% |
| 2019 | $7,285 -1.5% | $368,000 +1.8% |
| 2018 | $7,397 +6.2% | $361,639 +2.7% |
| 2017 | $6,963 | $352,292 +3.1% |
| 2016 | $6,963 +13.2% | $341,858 +6.9% |
| 2015 | $6,153 | $319,778 +10% |
| 2014 | $6,153 | $290,707 +10% |
| 2013 | $6,153 | $264,279 +0.8% |
| 2012 | -- | $262,214 +0% |
| 2011 | -- | $262,200 +706.8% |
| 2010 | -- | $32,499 -10% |
| 2009 | -- | $36,111 |
Find assessor info on the county website
Neighborhood: 76262
Nearby homes
- $559,0005 bd3 ba3.3k sqft1001 Brighton St, Roanoke, TX 76262Off Market
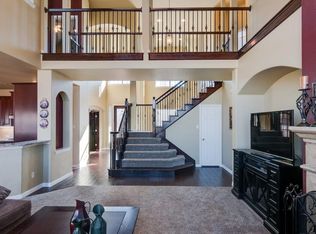
- $575,0004 bd3 ba3.3k sqft457 Bristol St, Roanoke, TX 76262For Sale
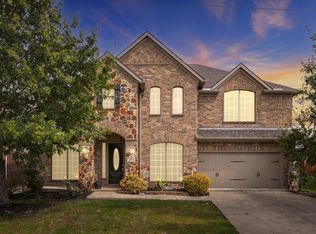
- $--4 bd3 ba3k sqft1003 Brighton St, Roanoke, TX 76262Sold
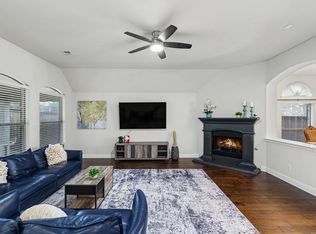
- $640,3564 bd2 ba4.4k sqft455 Bristol St, Roanoke, TX 76262Off Market
- $--4 bd3 ba2.4k sqft450 Bristol St, Roanoke, TX 76262Sold
- $570,6004 bd3 ba3.2k sqft1005 Brighton St, Roanoke, TX 76262Off Market
- $452,5004 bd2 ba2.6k sqft453 Bristol St, Roanoke, TX 76262Off Market
- $443,9004 bd3 ba2.2k sqft448 Bristol St, Roanoke, TX 76262Off Market
Nearby schools
GreatSchools rating
- 8/10Roanoke Elementary SchoolGrades: PK-5Distance: 0.7 mi
- 9/10Medlin Middle SchoolGrades: 6-8Distance: 1.5 mi
- 8/10Byron Nelson High SchoolGrades: 9-12Distance: 1.6 mi
Schools provided by the listing agent
- Elementary: Roanoke
- Middle: Medlin
- High: Byron Nelson
- District: Northwest ISD
Source: NTREIS. This data may not be complete. We recommend contacting the local school district to confirm school assignments for this home.
Get a cash offer in 3 minutes
Find out how much your home could sell for in as little as 3 minutes with a no-obligation cash offer.
Estimated market value
$502,000
Get a cash offer in 3 minutes
Find out how much your home could sell for in as little as 3 minutes with a no-obligation cash offer.
Estimated market value
$502,000
- Texas
- Denton County
- Roanoke
- 76262
- 459 Bristol St
