34 Bedrooms | 23 Bathrooms | 1,7922,369 Sq. Ft. Flexible Space, Thoughtfully Designed The Monet III combines an efficient three-bedroom layout with the opportunity for substantially more space in select expanded configurations. Offering from 1,792 to 2,369 square feet, the Monet III is available with three or four bedrooms and two or three full bathrooms. The expanded design provides valuable additional living space while retaining the comfortable flow of the original floor plan. Standout Features Three- or four-bedroom configurations Two or three full bathrooms Up to 2,369 square feet Efficient use of living space Expanded configuration available
House for rent
Special offer
$2,600/moFees may apply
1003 Champlain Ct #1280MG, Trappe, MD 21673
3beds
1,792sqft
Price may not include required fees and charges. Price shown reflects the lease term provided. Learn more|
Apartment
Available Tue Sep 22 2026
Cats, dogs OK
Air conditioner, central air
In unit laundry
Attached garage parking
Central, fireplace
What's special
Three-bedroom layoutThree- or four-bedroom configurations
- 13 days |
- -- |
- -- |
Zillow last checked:
Listing updated:
Travel times

Let’s turn your rent into credit progress
Build credit history with every on-time payment and get credit for the payment you’re already making.
Facts & features
Interior
Bedrooms & bathrooms
- Bedrooms: 3
- Bathrooms: 2
- Full bathrooms: 2
Heating
- Central, Fireplace
Cooling
- Air Conditioner, Central Air
Appliances
- Included: Dishwasher, Garbage Disposal, Microwave Oven, Range, Refrigerator, dryer, washer
- Laundry: In Unit
Features
- Ceiling Fan(s)
- Windows: Window Coverings
- Has fireplace: Yes
Interior area
- Total interior livable area: 1,792 sqft
Property
Parking
- Parking features: Attached, Driveway, Garage, On Street
- Has attached garage: Yes
- Details: Contact manager
Features
- Patio & porch: Patio, Screened
- Exterior features: Abbott by Brookfield Homes, Ashton by Brookfield Homes, Beckham by Brookfield Homes, Brennan by Brookfield Homes, Bridgeport by Brookfield Homes, Cul de Sac, Douglas by Brookfield Homes, Granite Countertops, Harrington by Brookfield Homes, Irrigated Lawns, Large Closets, Large Lot, Leasing Special 1, Lofted 2nd Floor, Mannington by Brookfield Homes, Monet by Brookfield Homes, On-site Retail, Picasso by Brookfield Homes, Premium Lot, Quartz Countertops, Savoy by Brookfield Homes, Single Family Home, Summerfield by BrookfieldHomes
- Has view: Yes
- View description: View
Lot
- Features: Private
Details
- Additional structures: Garage(s)
Construction
Type & style
- Home type: SingleFamily
- Property subtype: Apartment
Condition
- Year built: 2022
Community & HOA
Community
- Features: Lake
HOA
- Amenities included: Maintenance, Management, Parking, Trail(s)
Location
- Region: Trappe
Financial & listing details
- Lease term: 12 Months
Price history
| Date | Event | Price |
|---|---|---|
| 8/11/2026 | Listed for rent | $2,600-18.9%$1/sqft |
Source: Zillow Rentals Report a problem | ||
| 6/16/2023 | Listing removed | -- |
Source: Zillow Rentals Report a problem | ||
| 6/12/2023 | Listed for rent | $3,205$2/sqft |
Source: Zillow Rentals Report a problem | ||
Neighborhood: 21673
Nearby schools
GreatSchools rating
- 8/10White Marsh Elementary SchoolGrades: PK-5Distance: 1.4 mi
- 5/10Easton Middle SchoolGrades: 6-8Distance: 7.6 mi
- 6/10Easton High SchoolGrades: 9-12Distance: 7 mi
Nearby apartments for rent
Similar homes for rent
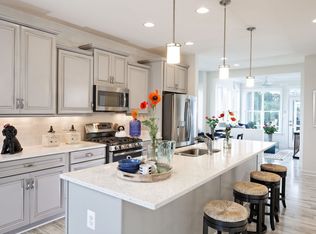

- Special offer! Super Summer Sale! - 2 Bedroom Homes for $2400, 3 Bedrooms Homes for $2600, 4 Bedroom Homes $3400