Skip main navigation
Off market
  • Zillow Home logoZestimate®
    $322,700

    1003 Champlain Ct #1462ON, Trappe, MD 21673

    2beds
    1,370sqft
    Apartment
    Built in 2022
    -- sqft lot
    $322,700 Zestimate®
    $236/sqft
    $2,385 Estimated rent

    Home value

    $322,700

    $300,000 - $349,000

    $2,385/mo

    Zestimate® history
    Loading
    Loading...

    Owner options

    List your home for rent

    $2,385/mo

    Rent Zestimate®

    Find your next renter with Zillow Rental Manager. Plus, with online applications, you can quickly screen prospective tenants – for free.

    Learn more

    $2,385/mo

    Rent Zestimate®

    Refinance and save

    $2,056/mo

    Est. payment

    Refinancing to a lower rate could help reduce your monthly payments and save thousands over the life of the loan.

    See today's rates

    $2,056/mo

    Est. payment

    Explore your selling options

    Work with a Zillow partner agent

    Leverage their expertise and Zillow's premium Showcase listings to get your home seen by more buyers.

    Get started

    List with your own agent

    Get your home in front of millions of buyers by listing it on Zillow.

    Learn how to do it

    Sell it yourself

    Take full control of how buyers see your home on Zillow by listing For Sale by Owner (FSBO).

    List your home

    What's special

    Comfortable single-level livingAttached garageEfficient thoughtfully designed layout

    2 Bedrooms | 2 Bathrooms Comfortable Single-Level Living The Douglas offers an efficient, thoughtfully designed layout with the convenience of everyday living on one level. An open-concept design connects the kitchen, dining, and living areas, creating an inviting central space for relaxing or entertaining. Two bedrooms and two full bathrooms provide comfortable private spaces, while the primary bedroom offers a well-appointed retreat. A screened porch and patio extend the living space outdoors, adding even more room to enjoy your home. Standout Features Convenient single-level design 2 bedrooms and 2 full bathrooms Open-concept living areas Private primary bedroom Screened porch and patio Attached garage

    This property is not currently displayed as for sale or rent on Zillow. This may be different from what's on other websites or public sources.
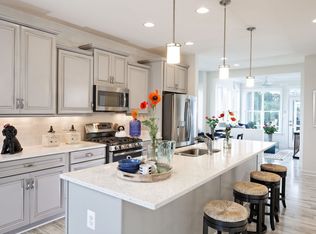
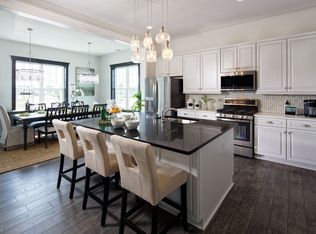
    Zillow last checked:

    Listing updated:

    Source: Zillow Rentals

    Facts & features

    Interior

    Bedrooms & bathrooms
    • Bedrooms: 2
    • Bathrooms: 2
    • Full bathrooms: 2
    Heating
    • Central, Fireplace
    Cooling
    • Air Conditioner, Central Air
    Appliances
    • Included: Dishwasher, Garbage Disposal, Microwave Oven, Range, Refrigerator, dryer, washer
    • Laundry: In Unit
    Features
    • Ceiling Fan(s)
    • Windows: Window Coverings
    • Has fireplace: Yes
    Interior area
    • Total interior livable area: 1,370 sqft

    Property

    Parking
    • Parking features: Attached, Driveway, Garage, On Street
    • Has attached garage: Yes
    • Details: Contact manager
    Features
    • Patio & porch: Patio, Porch, Screened
    • Exterior features: Abbott by Brookfield Homes, Ashton by Brookfield Homes, Beckham by Brookfield Homes, Brennan by Brookfield Homes, Bridgeport by Brookfield Homes, Cul de Sac, Douglas by Brookfield Homes, Granite Countertops, Harrington by Brookfield Homes, Irrigated Lawns, Large Closets, Large Lot, Leasing Special 1, Lofted 2nd Floor, Mannington by Brookfield Homes, Monet by Brookfield Homes, On-site Retail, Pearson by Brookfield Homes, Picasso by Brookfield Homes, Premium Lot, Quartz Countertops, Savoy by Brookfield Homes, Single Family Home, Summerfield by BrookfieldHomes
    • Has view: Yes
    • View description: View
    Lot
    • Features: Private
    Details
    • Additional structures: Garage(s)

    Construction

    Type & style
    • Home type: SingleFamily
    • Property subtype: Apartment
    Condition
    • Year built: 2022

    Community & HOA

    Community
    • Features: Lake
    • Pet deposit fee: $350
    • Pet deposit fee: $350
    HOA
    • Amenities included: Maintenance, Management
    Location
    • Region: Trappe

    Financial & listing details

    • Price per square foot: $236/sqft
    • Date on market: 8/2/2026
    • Lease term: 12 Months

    Price history

    DateEventPrice
    9/16/2026Listing removed$2,400$2/sqft
    Source: Zillow Rentals Report a problem
    8/25/2026Price change$2,400-14.3%$2/sqft
    Source: Zillow Rentals Report a problem
    8/3/2026Listed for rent$2,800+20.4%$2/sqft
    Source: Zillow Rentals Report a problem
    11/14/2025Listing removed$2,325$2/sqft
    Source: Zillow Rentals Report a problem
    11/7/2025Listed for rent$2,325$2/sqft
    Source: Zillow Rentals Report a problem
    10/14/2025Listing removed$2,325$2/sqft
    Source: Zillow Rentals Report a problem
    10/3/2025Listed for rent$2,325-17.7%$2/sqft
    Source: Zillow Rentals Report a problem
    9/26/2025Listing removed$2,825$2/sqft
    Source: Zillow Rentals Report a problem
    3/18/2025Listed for rent$2,825$2/sqft
    Source: Zillow Rentals Report a problem
    10/26/2024Listing removed$2,825$2/sqft
    Source: Zillow Rentals Report a problem
    6/24/2024Listed for rent$2,825-1.7%$2/sqft
    Source: Zillow Rentals Report a problem
    1/19/2023Listing removed--
    Source: Zillow Rentals Report a problem
    12/6/2022Listed for rent$2,875$2/sqft
    Source: Zillow Rentals Report a problem

    Public tax history

    Tax history is unavailable.

    Neighborhood: 21673

    Nearby schools

    GreatSchools rating
    Get a cash offer in 3 minutes
    Find out how much your home could sell for in as little as 3 minutes with a no-obligation cash offer.
    Estimated market value
    $322,700
    Get a cash offer in 3 minutes
    Find out how much your home could sell for in as little as 3 minutes with a no-obligation cash offer.
    Estimated market value
    $322,700