This Partially Furnished 3 Bedroom 1-bath Home Is Centrally Located Just A Short Walk To Lake Erie, Local Parks, And Everything Downtown Huron Has To Offer. It Comes Partially Furnished And Move-in Ready, With A Full Basement That Is Packed With Potential, Including An Unfinished Full Bathroom, Just Waiting For Your Finishing Touch. Enjoy Extra Living Space Year-round In The Four-seasons Breezeway, Perfect For Relaxing Or Entertaining. Out Back, You'll Find Your Own Private Retreat With A Heated Saltwater In-ground Pool, Tiki Bar, And Stamped Concrete Patio, Ideal For Summer Hangouts. Plus, There Is A Garage And Shed For All Your Storage Needs. With A Little Tlc, This Home Is Ready For Your Personal Touch! Imagine The Possibilities And Bring Your Vision To Life!whether You're Looking For A Forever Home, Weekend Getaway, Or Rental Opportunity, This One Checks All The Boxes!
Sold for $250,000
$250,000
1003 Cleveland Rd W, Huron, OH 44839
3beds
1,710sqft
Single Family Residence
Built in 1944
9,543 Square Feet Lot
$265,000 Zestimate®
$146/sqft
$2,137 Estimated rent
Home value
$265,000
$178,000 - $395,000
$2,137/mo
Zestimate® history
Owner options
List your home for rent
$2,137/mo
Rent Zestimate®
Find your next renter with Zillow Rental Manager. Plus, with online applications, you can quickly screen prospective tenants – for free.
$2,137/mo
Rent Zestimate®
Refinance and save
$1,727/mo
Est. payment
Refinancing to a lower rate could help reduce your monthly payments and save thousands over the life of the loan.
$1,727/mo
Est. payment
Explore your selling options
Work with a Zillow partner agent
Leverage their expertise and Zillow's premium Showcase listings to get your home seen by more buyers.
Get startedList with your own agent
Get your home in front of millions of buyers by listing it on Zillow.
Learn how to do itSell it yourself
Take full control of how buyers see your home on Zillow by listing For Sale by Owner (FSBO).
List your homeWhat's special
Tiki barHeated saltwater in-ground poolMove-in readyFull basementPrivate retreatFour-seasons breezeway
Zillow last checked:
Listing updated:
Listed by:
Kelsie Weber 567-241-1059 westkelsi@gmail.com,
Keller Williams Citywide-PC,
James H. Knight 567-213-1678,
Keller Williams Citywide-PC
Bought with:
Kyle M. Recker, 2015002207
Howard Hanna - Port Clinton
Source: Firelands MLS,MLS#: 20253891Originating MLS: Firelands MLS
Facts & features
Interior
Bedrooms & bathrooms
- Bedrooms: 3
- Bathrooms: 1
- Full bathrooms: 1
Primary bedroom
- Level: Main
- Area: 165
- Dimensions: 15 x 11
Bedroom 2
- Level: Main
- Area: 154
- Dimensions: 11 x 14
Bedroom 3
- Level: Second
- Area: 336
- Dimensions: 21 x 16
Bedroom 4
- Area: 0
- Dimensions: 0 x 0
Bedroom 5
- Area: 0
- Dimensions: 0 x 0
Bathroom
- Level: Main
Dining room
- Level: Main
- Area: 84
- Dimensions: 12 x 7
Family room
- Level: Main
- Area: 168
- Dimensions: 12 x 14
Kitchen
- Level: Main
- Area: 100
- Dimensions: 10 x 10
Living room
- Level: Main
- Area: 204
- Dimensions: 17 x 12
Heating
- Gas, Forced Air
Cooling
- Central Air
Appliances
- Included: Dishwasher, Dryer, Microwave, Range, Refrigerator, Washer
- Laundry: Laundry Room, In Basement
Features
- Ceiling Fan(s)
- Basement: Sump Pump,Partial
Interior area
- Total structure area: 1,710
- Total interior livable area: 1,710 sqft
Property
Parking
- Total spaces: 1
- Parking features: Attached, Off Street, Paved
- Attached garage spaces: 1
- Has uncovered spaces: Yes
Features
- Levels: One and One Half
- Stories: 1
- Pool features: In Ground
- Spa features: Hot Tub
- Has view: Yes
- View description: Lake, Water
- Has water view: Yes
- Water view: Lake,Water
Lot
- Size: 9,543 Square Feet
Details
- Parcel number: 4600034000
- Other equipment: Sump Pump
Construction
Type & style
- Home type: SingleFamily
- Property subtype: Single Family Residence
Materials
- Vinyl Siding
- Foundation: Basement
- Roof: Asphalt
Condition
- Year built: 1944
Utilities & green energy
- Electric: ON
- Sewer: Leach
- Water: Public
Community & HOA
Location
- Region: Huron
Financial & listing details
- Price per square foot: $146/sqft
- Tax assessed value: $253,160
- Annual tax amount: $3,215
- Price range: $250K - $250K
- Date on market: 10/4/2025
- Date available: 01/01/1800
- Listing terms: Cash
Price history
| Date | Event | Price |
|---|---|---|
| 10/17/2025 | Sold | $250,000-15.3%$146/sqft |
Source: Firelands MLS #20253891 Report a problem | ||
| 10/9/2025 | Contingent | $295,000$173/sqft |
Source: Firelands MLS #20253891 Report a problem | ||
| 10/4/2025 | Listed for sale | $295,000+96.7%$173/sqft |
Source: Firelands MLS #20253891 Report a problem | ||
| 1/23/2014 | Sold | $150,000+42.9%$88/sqft |
Source: Public Record Report a problem | ||
| 4/13/1999 | Sold | $105,000$61/sqft |
Source: Public Record Report a problem | ||
Public tax history
| Year | Property taxes | Tax assessment |
|---|---|---|
| 2025 | $3,503 -2.3% | $88,610 |
| 2024 | $3,584 +32.8% | $88,610 +52.1% |
| 2023 | $2,700 +11.6% | $58,240 0% |
| 2022 | $2,420 +0.3% | $58,250 |
| 2021 | $2,413 -1% | $58,250 +1.6% |
| 2020 | $2,438 -4.2% | $57,350 |
| 2019 | $2,545 -0.5% | $57,350 |
| 2018 | $2,559 +6.4% | $57,350 +9.4% |
| 2017 | $2,405 +0.9% | $52,430 |
| 2016 | $2,384 -2.4% | $52,430 |
| 2015 | $2,442 +3.8% | $52,430 |
| 2014 | $2,353 +1.4% | $52,430 |
| 2013 | $2,320 +1.7% | $52,430 |
| 2012 | $2,281 -2.8% | $52,430 -5.4% |
| 2011 | $2,347 +0.8% | $55,410 |
| 2010 | $2,328 -0.8% | $55,410 |
| 2009 | $2,346 -0.2% | $55,410 |
| 2008 | $2,350 +6.2% | $55,410 +5.7% |
| 2007 | $2,212 +106% | $52,410 |
| 2006 | $1,074 +15.8% | $52,410 +25.9% |
| 2005 | $927 +26.6% | $41,630 |
| 2004 | $732 -57.4% | $41,630 +3.2% |
| 2003 | $1,721 +20.7% | $40,340 +20.7% |
| 2002 | $1,425 +1.7% | $33,420 +1.7% |
| 2001 | $1,401 | $32,850 |
| 2000 | $1,401 | $32,850 |
Find assessor info on the county website
Neighborhood: 44839
Nearby homes
- $207,8003 bd1 ba1.4k sqft222 Perry Ave, Huron, OH 44839Off Market
- $--9,147 sqft1001 Cleveland Rd W, Huron, OH 44839Off Market
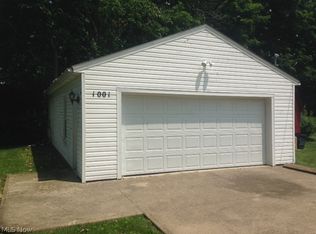
- $244,0003 bd2 ba1.3k sqft912 Superior Dr, Huron, OH 44839Off Market
- $328,7002 bd2 ba1.7k sqft920 Superior Dr, Huron, OH 44839Off Market
- $188,7002 bd1 ba1.1k sqft220 Perry Ave, Huron, OH 44839Off Market
- $250,4004 bd2 ba1.1k sqft911 Salem Dr, Huron, OH 44839Off Market
- $299,0003 bd2 ba1.6k sqft909 Salem Dr, Huron, OH 44839Sold
- $419,2002 bd3 ba2.1k sqft902 Superior Dr, Huron, OH 44839Off Market
Nearby schools
GreatSchools rating
- 8/10Woodlands Intermediate SchoolGrades: PK-5Distance: 1 mi
- 7/10McCormick Junior High SchoolGrades: 7-8Distance: 0.7 mi
- 8/10Huron High SchoolGrades: 9-12Distance: 0.4 mi
Schools provided by the listing agent
- District: Huron
Source: Firelands MLS. This data may not be complete. We recommend contacting the local school district to confirm school assignments for this home.
Get a cash offer in 3 minutes
Find out how much your home could sell for in as little as 3 minutes with a no-obligation cash offer.
Estimated market value
$265,000
Get a cash offer in 3 minutes
Find out how much your home could sell for in as little as 3 minutes with a no-obligation cash offer.
Estimated market value
$265,000
- Ohio
- Erie County
- Huron
- 44839
- 1003 Cleveland Rd W
