Open house Sun 5/17 2-4pm! Crown Jewel Waterfront Property - 2 story on finished walk-out basement with 5 bedrooms and 3.5 bathrooms along with 863 SF 3 car garage. From the moment you enter you will notice the pride of ownership that has been extended at this property. From the fresh paint, updated flooring, light fixtures, fireplace surround, granite countertops, to the stack stone surround on the basement fireplace in the lower level, this former Parade home lacks nothing! Nearly 4000 square feet of beauty! The kitchen has been updated with granite tops, and has plenty of counterspace and a corner pantry. The main level primary suite provides pond views, has a semi-vaulted ceiling, and a large en suite bathroom. The upper level provides 3 generous bedrooms and a full bathroom with a separate shower room.The 1500 SF basement is set up for amazing relaxation, entertainment, work-out room, home office, or playroom. The wet bar with raised counter and the gas-log fireplace anchor this living space. Don't miss your opportunity to purchase this beautiful residence, located at the end of a cul de sace street, in Northwest Allen County Schools.
Closed
$575,000
1003 Coral Isle Cv, Fort Wayne, IN 46845
5beds
3,868sqft
Single Family Residence
Built in 2001
10,454 Square Feet Lot
$580,000 Zestimate®
$--/sqft
$2,899 Estimated rent
Home value
$580,000
$528,000 - $638,000
$2,899/mo
Zestimate® history
Owner options
List your home for rent
$2,899/mo
Rent Zestimate®
Find your next renter with Zillow Rental Manager. Plus, with online applications, you can quickly screen prospective tenants – for free.
$2,899/mo
Rent Zestimate®
Refinance and save
$3,955/mo
Est. payment
Refinancing to a lower rate could help reduce your monthly payments and save thousands over the life of the loan.
$3,955/mo
Est. payment
Explore your selling options
Work with a Zillow partner agent
Leverage their expertise and Zillow's premium Showcase listings to get your home seen by more buyers.
Get startedList with your own agent
Get your home in front of millions of buyers by listing it on Zillow.
Learn how to do itSell it yourself
Take full control of how buyers see your home on Zillow by listing For Sale by Owner (FSBO).
List your homeWhat's special
Zillow last checked:
Listing updated:
Listed by:
Katie A Brown 260-437-5025,
Mike Thomas Assoc., Inc,
Margaret Bunt,
Mike Thomas Assoc., Inc
Bought with:
A.J. Sheehe, RB15000883
CENTURY 21 Bradley Realty, Inc
Source: IRMLS,MLS#: 202617939
Facts & features
Interior
Bedrooms & bathrooms
- Bedrooms: 5
- Bathrooms: 4
- Full bathrooms: 3
- 1/2 bathrooms: 1
- Main level bedrooms: 1
Bedroom 1
- Level: Main
Bedroom 2
- Level: Upper
Dining room
- Level: Main
- Area: 143
- Dimensions: 13 x 11
Family room
- Level: Lower
- Area: 252
- Dimensions: 18 x 14
Kitchen
- Level: Main
- Area: 182
- Dimensions: 14 x 13
Living room
- Level: Main
- Area: 285
- Dimensions: 19 x 15
Office
- Level: Lower
- Area: 108
- Dimensions: 12 x 9
Heating
- Natural Gas, Forced Air
Cooling
- Central Air
Appliances
- Included: Disposal, Range/Oven Hk Up Gas/Elec, Dishwasher, Microwave, Refrigerator, Gas Oven, Gas Range, Water Filtration System, Gas Water Heater
- Laundry: Dryer Hook Up Gas/Elec, Sink, Main Level
Features
- 1st Bdrm En Suite, Bar, Breakfast Bar, Sound System, Bookcases, Tray Ceiling(s), Ceiling Fan(s), Walk-In Closet(s), Stone Counters, Crown Molding, Eat-in Kitchen, Entrance Foyer, Wet Bar, Tub/Shower Combination, Main Level Bedroom Suite, Formal Dining Room, Great Room
- Flooring: Carpet, Tile, Vinyl
- Windows: Blinds
- Basement: Full,Walk-Out Access,Finished,Concrete
- Attic: Pull Down Stairs,Storage
- Number of fireplaces: 2
- Fireplace features: Family Room, Living Room, Gas Log, Basement
Interior area
- Total structure area: 3,991
- Total interior livable area: 3,868 sqft
- Finished area above ground: 2,472
- Finished area below ground: 1,396
Property
Parking
- Total spaces: 3
- Parking features: Attached, Garage Door Opener, Concrete
- Attached garage spaces: 3
- Has uncovered spaces: Yes
Accessibility
- Accessibility features: Chair Rail
Features
- Levels: Two
- Stories: 2
- Patio & porch: Deck, Patio
- Has spa: Yes
- Spa features: Jet/Garden Tub
- Fencing: Invisible
- Has view: Yes
- On waterfront: Yes
- Waterfront features: Waterfront, Deck on Waterfront, Assoc, Pond
Lot
- Size: 10,454 Square Feet
- Dimensions: 80X128
- Features: Cul-De-Sac, City/Town/Suburb, Landscaped
Details
- Parcel number: 020232226006.000057
- Zoning: R1
Construction
Type & style
- Home type: SingleFamily
- Property subtype: Single Family Residence
Materials
- Brick, Vinyl Siding
- Roof: Asphalt
Condition
- New construction: No
- Year built: 2001
Utilities & green energy
- Gas: NIPSCO
- Sewer: Public Sewer
- Water: Public, Fort Wayne City Utilities
Green energy
- Energy efficient items: Appliances, Doors, Roof
Community & HOA
Community
- Features: Sidewalks
- Security: Security System, Smoke Detector(s), Closed Circuit Camera(s)
- Subdivision: Lakes of Brooks Crossing
HOA
- Has HOA: Yes
- HOA fee: $310 annually
Location
- Region: Fort Wayne
Financial & listing details
- Tax assessed value: $529,100
- Annual tax amount: $3,938
- Date on market: 5/13/2026
- Listing terms: Cash,Conventional,VA Loan
Price history
| Date | Event | Price |
|---|---|---|
| 6/12/2026 | Sold | $575,000+4.9% |
Source:  IRMLS #202617939 Report a problem IRMLS #202617939 Report a problem | ||
| 5/18/2026 | Pending sale | $548,000 |
Source: IRMLS #202617939 Report a problem | ||
| 5/16/2026 | Listed for sale | $548,000+92.3% |
Source: IRMLS #202617939 Report a problem | ||
| 3/21/2016 | Sold | --0 |
Source: Agent Provided Report a problem | ||
| 2/8/2016 | Listed for sale | $284,900$74/sqft |
Source: CENTURY 21 Bradley Realty, Inc #201604745 Report a problem | ||
Public tax history
| Year | Property taxes | Tax assessment |
|---|---|---|
| 2025 | $3,915 +15.5% | $529,100 +7.9% |
| 2024 | $3,389 +3.7% | $490,400 +13.4% |
| 2023 | $3,269 +3.1% | $432,500 +5.2% |
| 2022 | $3,171 +4.5% | $411,300 +9.4% |
| 2021 | $3,036 +2.2% | $376,100 +6.8% |
| 2020 | $2,970 +9.1% | $352,300 +4.8% |
| 2019 | $2,721 +1.8% | $336,100 +9.6% |
| 2018 | $2,674 +1.7% | $306,800 +6.3% |
| 2017 | $2,629 -6.7% | $288,700 +4.1% |
| 2016 | $2,817 -0.9% | $277,400 -2.4% |
| 2014 | $2,843 +6% | $284,300 +6% |
| 2013 | $2,682 -3.9% | $268,200 -3.9% |
| 2011 | $2,790 | $279,000 -4.6% |
| 2010 | -- | $292,600 +12.4% |
| 2007 | -- | $260,400 -0.1% |
| 2005 | -- | $260,600 |
| 2004 | -- | $260,600 +54.6% |
| 2001 | -- | $168,600 |
Find assessor info on the county website
Neighborhood: 46845
Nearby homes
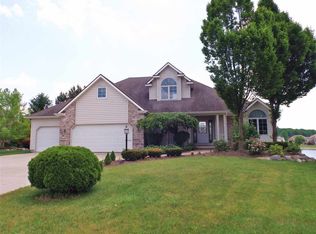
- $492,4004 bd4 ba3.6k sqft1011 Coral Isle Cv, Fort Wayne, IN 46845Off Market
- $518,2003 bd2 ba2.2k sqft1002 Coral Isle Cv, Fort Wayne, IN 46845Off Market
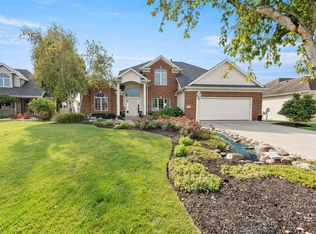
- $450,0004 bd4 ba3.5k sqft1019 Coral Isle Cv, Fort Wayne, IN 46845Sold
- $471,2004 bd4 ba4k sqft1010 Coral Isle Cv, Fort Wayne, IN 46845Off Market

- $469,5004 bd2 ba2.5k sqft1018 Coral Isle Cv, Fort Wayne, IN 46845Off Market
- $432,3003 bd2 ba1.8k sqft1027 Coral Isle Cv, Fort Wayne, IN 46845Off Market
- $391,8002 bd3 ba2k sqft1026 Coral Isle Cv, Fort Wayne, IN 46845Off Market
- $486,0004 bd3 ba3.7k sqft1035 Coral Isle Cv, Fort Wayne, IN 46845Off Market
Nearby schools
GreatSchools rating
- 8/10Eel River Elementary SchoolGrades: K-5Distance: 2 mi
- 8/10Maple Creek Middle SchoolGrades: 6-8Distance: 1.2 mi
- 8/10Carroll High SchoolGrades: 9-12Distance: 2.1 mi
Schools provided by the listing agent
- Elementary: Eel River
- Middle: Maple Creek
- High: Carroll
- District: Northwest Allen County
Source: IRMLS. This data may not be complete. We recommend contacting the local school district to confirm school assignments for this home.
Sell for more on Zillow
Get a Zillow Showcase℠ listing at no additional cost and you could sell for .
$580,000
2% more
+$11,600
With Zillow Showcase(estimated)
$591,600
Sell for more on Zillow
Get a Zillow Showcase℠ listing at no additional cost and you could sell for .
$580,000
2% more
+$11,600
With Zillow Showcase(estimated)
$591,600
- Indiana
- Allen County
- Fort Wayne
- 46845
- 1003 Coral Isle Cv
