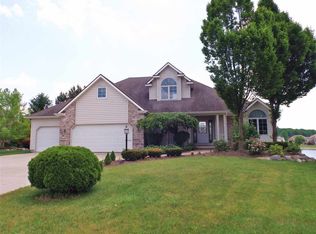
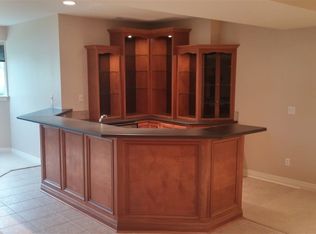
This custom built home on a spectacular water lot and cul-de-sac awaits you! Stunning curb appeal with brick facade, and professionally landscaped on 4 sides PLUS 9 zone irrigation. New shingles 2022. Custom composite deck (2017) with unique wire and column railing and retractable awning add to the appeal. Treated garage floors with drains and extra attic storage. Enter the impeccably maintained, open 2 story foyer with ample dining and cozy family room. Relax in the trey ceiling, oversized master with new en-suite bathroom that includes Cambria counters and beautiful tiled Roman shower. You will appreciate the ample cabinetry with granite, stone backsplash, pantry and stainless appliances. Two additional bedrooms and loft area in the upper level. Last, but certainly not least is the outstanding daylight, finished lower level complete with luxury vinyl plank flooring, 4th bedroom, full bath, exercise room, 2nd family space with plenty of room for game table or billiards and huge storage room. HVAC system 2017. Convenient walk in floored attic.
Closed
$450,000
1019 Coral Isle Cv, Fort Wayne, IN 46845
4beds
3,519sqft
Single Family Residence
Built in 2001
0.25 Acres Lot
$508,700 Zestimate®
$--/sqft
$2,823 Estimated rent
Home value
$508,700
$483,000 - $534,000
$2,823/mo
Zestimate® history
Owner options
List your home for rent
$2,823/mo
Rent Zestimate®
Find your next renter with Zillow Rental Manager. Plus, with online applications, you can quickly screen prospective tenants – for free.
$2,823/mo
Rent Zestimate®
Refinance and save
$3,215/mo
Est. payment
Refinancing to a lower rate could help reduce your monthly payments and save thousands over the life of the loan.
$3,215/mo
Est. payment
Explore your selling options
Work with a Zillow partner agent
Leverage their expertise and Zillow's premium Showcase listings to get your home seen by more buyers.
Get startedList with your own agent
Get your home in front of millions of buyers by listing it on Zillow.
Learn how to do itSell it yourself
Take full control of how buyers see your home on Zillow by listing For Sale by Owner (FSBO).
List your homeWhat's special
Brick facadeSpectacular water lotCozy family roomProfessionally landscapedImpeccably maintainedLoft areaExercise room
Zillow last checked:
Listing updated:
Listed by:
Tamara Braun 260-433-6974,
Estate Advisors LLC
Bought with:
Andrea Hall
RE/MAX Results
Source: IRMLS,MLS#: 202334098
Facts & features
Interior
Bedrooms & bathrooms
- Bedrooms: 4
- Bathrooms: 4
- Full bathrooms: 3
- 1/2 bathrooms: 1
- Main level bedrooms: 1
Bedroom 1
- Level: Main
Bedroom 2
- Level: Upper
Dining room
- Level: Main
- Area: 169
- Dimensions: 13 x 13
Family room
- Level: Lower
- Area: 375
- Dimensions: 25 x 15
Kitchen
- Level: Main
- Area: 273
- Dimensions: 21 x 13
Living room
- Level: Main
- Area: 270
- Dimensions: 18 x 15
Office
- Level: Lower
- Area: 195
- Dimensions: 15 x 13
Heating
- Natural Gas, Forced Air
Cooling
- Central Air, Ceiling Fan(s)
Appliances
- Included: Disposal, Range/Oven Hk Up Gas/Elec, Dishwasher, Microwave, Refrigerator, Humidifier, Electric Range, Gas Water Heater
- Laundry: Dryer Hook Up Gas/Elec, Main Level
Features
- 1st Bdrm En Suite, Ceiling-9+, Cathedral Ceiling(s), Tray Ceiling(s), Ceiling Fan(s), Walk-In Closet(s), Countertops-Solid Surf, Entrance Foyer, Main Level Bedroom Suite, Formal Dining Room, Great Room
- Windows: Window Treatments
- Basement: Daylight,Full,Finished
- Attic: Pull Down Stairs,Storage
- Number of fireplaces: 1
- Fireplace features: Living Room
Interior area
- Total structure area: 3,823
- Total interior livable area: 3,519 sqft
- Finished area above ground: 2,190
- Finished area below ground: 1,329
Property
Parking
- Total spaces: 2
- Parking features: Attached, Garage Door Opener
- Attached garage spaces: 2
Features
- Levels: Two
- Stories: 2
- Patio & porch: Deck, Covered
- Exterior features: Irrigation System
- Has view: Yes
- On waterfront: Yes
- Waterfront features: Waterfront, Deck on Waterfront, Pond
Lot
- Size: 0.25 Acres
- Dimensions: 79 x 140
- Features: Cul-De-Sac
Details
- Parcel number: 020232226008.000057
- Other equipment: Built-In Entertainment Ct
Construction
Type & style
- Home type: SingleFamily
- Property subtype: Single Family Residence
Materials
- Brick, Vinyl Siding
Condition
- New construction: No
- Year built: 2001
Utilities & green energy
- Sewer: City
- Water: City
- Utilities for property: Cable Connected
Community & HOA
Community
- Subdivision: Lakes of Brooks Crossing
HOA
- Has HOA: Yes
- HOA fee: $290 annually
Location
- Region: Fort Wayne
Financial & listing details
- Tax assessed value: $474,100
- Annual tax amount: $3,315
- Date on market: 11/11/2023
- Listing terms: Conventional
Price history
| Date | Event | Price |
|---|---|---|
| 11/10/2023 | Sold | $450,000+0% |
Source:  IRMLS #202334098 Report a problem IRMLS #202334098 Report a problem | ||
| 10/10/2023 | Pending sale | $449,900 |
Source: IRMLS #202334098 Report a problem | ||
| 9/22/2023 | Listed for sale | $449,900 |
Source: IRMLS #202334098 Report a problem | ||
Public tax history
| Year | Property taxes | Tax assessment |
|---|---|---|
| 2025 | $3,558 +3.5% | $474,100 -4.4% |
| 2024 | $3,437 +3.7% | $496,100 +13.3% |
| 2023 | $3,315 +2.6% | $437,900 +5.2% |
| 2022 | $3,231 +4.5% | $416,400 +8.9% |
| 2021 | $3,093 +2.2% | $382,200 +6.8% |
| 2020 | $3,027 +9.7% | $358,000 +4.8% |
| 2019 | $2,758 +1.4% | $341,600 +10.1% |
| 2018 | $2,720 +1.7% | $310,300 +6% |
| 2017 | $2,675 -6.4% | $292,800 +4.1% |
| 2016 | $2,857 -0.4% | $281,400 -1.9% |
| 2014 | $2,869 +6% | $286,900 +6% |
| 2013 | $2,707 -11.4% | $270,700 -11.4% |
| 2011 | $3,057 | $305,700 -0.4% |
| 2010 | -- | $306,900 +13.1% |
| 2007 | -- | $271,300 -0.3% |
| 2005 | -- | $272,100 |
| 2004 | -- | $272,100 +56.5% |
| 2001 | -- | $173,900 |
Find assessor info on the county website
Neighborhood: 46845
Nearby homes
- $430,8003 bd2 ba1.8k sqft1027 Coral Isle Cv, Fort Wayne, IN 46845Off Market
- $490,2004 bd4 ba3.6k sqft1011 Coral Isle Cv, Fort Wayne, IN 46845Off Market
- $483,3004 bd3 ba3.7k sqft1035 Coral Isle Cv, Fort Wayne, IN 46845Off Market
- $575,0005 bd4 ba3.8k sqft1003 Coral Isle Cv, Fort Wayne, IN 46845Sold

- $389,0002 bd3 ba2k sqft1026 Coral Isle Cv, Fort Wayne, IN 46845Off Market
- $466,3004 bd2 ba2.5k sqft1018 Coral Isle Cv, Fort Wayne, IN 46845Off Market
- $447,6004 bd3 ba3.3k sqft1034 Coral Isle Cv, Fort Wayne, IN 46845Off Market
- $370,0003 bd2 ba2k sqft1109 Coral Isle Cv, Fort Wayne, IN 46845Off Market
Nearby schools
GreatSchools rating
- 8/10Eel River Elementary SchoolGrades: K-5Distance: 2 mi
- 8/10Maple Creek Middle SchoolGrades: 6-8Distance: 1.2 mi
- 8/10Carroll High SchoolGrades: 9-12Distance: 2.1 mi
Schools provided by the listing agent
- Elementary: Oak View
- Middle: Maple Creek
- High: Carroll
- District: Northwest Allen County
Source: IRMLS. This data may not be complete. We recommend contacting the local school district to confirm school assignments for this home.
Sell for more on Zillow
Get a Zillow Showcase℠ listing at no additional cost and you could sell for .
$508,700
2% more
+$10,174
With Zillow Showcase(estimated)
$518,874
Sell for more on Zillow
Get a Zillow Showcase℠ listing at no additional cost and you could sell for .
$508,700
2% more
+$10,174
With Zillow Showcase(estimated)
$518,874
- Indiana
- Allen County
- Fort Wayne
- 46845
- 1019 Coral Isle Cv
