Nestled within the serene setting of Harmony Village, 1003 Cottonwood Circle offers the rare opportunity to live in one of only two stand-alone townhomes in this thriving multigenerational community. Surrounded by mature trees and abundant wildlife, with the Rocky Mountain foothills as a backdrop, Harmony Village is a well-established neighborhood of 27 households on nearly six acres. Residents here value cooperation, sustainability, diversity, and participation, creating a vibrant and supportive place to call home.
Community life thrives through shared meals, monthly meetings, and collaborative projects. Neighbors enjoy extensive common spaces—including a welcoming Common House with dining room, kitchen, kids’ playrooms, guest rooms, fitness and craft areas, hot tub, and patio with grills—along with a community garden, playgrounds, workshop, gathering areas, and a contemplative labyrinth. Shared tools, equipment, and celebrations of life milestones further enrich the spirit of connection.
The home itself is bright and inviting, designed for comfort and functionality. With 1,340 square feet and a southern exposure for excellent natural light and solar gain, it features a carport with storage, new carpeting, and durable vinyl plank flooring. The upstairs master suite includes a large closet with custom shelving and a full bath, plus a landing that works well for storage or a compact office. The main floor boasts a vaulted-ceiling living room, a thoughtfully designed kitchen with quartz countertops, induction stove, stainless undermount sink, under-cabinet lighting, and abundant storage. A closet on this level is also plumbed for a half bath if desired. On the lower level, you’ll find a generous bedroom with Murphy bed, full bath, laundry, and additional storage.
Harmony Village is more than just a neighborhood—it’s a community where neighbors support each other, share resources, and create a rich, connected life together.
Sold for $660,000
$660,000
1003 Cottonwood Circle, Golden, CO 80401
2beds
1,340sqft
Townhouse
Built in 1997
-- sqft lot
$645,900 Zestimate®
$493/sqft
$2,554 Estimated rent
Home value
$645,900
$607,000 - $691,000
$2,554/mo
Zestimate® history
Owner options
List your home for rent
$2,554/mo
Rent Zestimate®
Find your next renter with Zillow Rental Manager. Plus, with online applications, you can quickly screen prospective tenants – for free.
$2,554/mo
Rent Zestimate®
Refinance and save
$4,113/mo
Est. payment
Refinancing to a lower rate could help reduce your monthly payments and save thousands over the life of the loan.
$4,113/mo
Est. payment
Explore your selling options
Work with a Zillow partner agent
Leverage their expertise and Zillow's premium Showcase listings to get your home seen by more buyers.
Get startedList with your own agent
Get your home in front of millions of buyers by listing it on Zillow.
Learn how to do itSell it yourself
Take full control of how buyers see your home on Zillow by listing For Sale by Owner (FSBO).
List your homeWhat's special
Community gardenMature treesCarport with storageContemplative labyrinthStand-alone townhomeGathering areasBright and inviting
Zillow last checked:
Listing updated:
Listed by:
Sarah Wells 503-929-7946 sarah@liveworkdenver.com,
Your Castle Realty LLC,
Laura Cowperthwaite 303-726-1051,
Your Castle Real Estate Inc
Bought with:
Charles Gruber, 100096661
Fathom Realty Colorado LLC
Source: REcolorado as distributed by MLS GRID,MLS#: 5612055
Facts & features
Interior
Bedrooms & bathrooms
- Bedrooms: 2
- Bathrooms: 2
- Full bathrooms: 1
- 3/4 bathrooms: 1
Bedroom
- Level: Basement
- Area: 195 Square Feet
- Dimensions: 15 x 13
Bathroom
- Level: Basement
- Area: 35 Square Feet
- Dimensions: 7 x 5
Bathroom
- Level: Upper
- Area: 40 Square Feet
- Dimensions: 5 x 8
Other
- Level: Upper
- Area: 132 Square Feet
- Dimensions: 11 x 12
Kitchen
- Level: Main
- Area: 143 Square Feet
- Dimensions: 11 x 13
Laundry
- Level: Basement
- Area: 100 Square Feet
- Dimensions: 10 x 10
Living room
- Level: Main
- Area: 180 Square Feet
- Dimensions: 12 x 15
Heating
- Hot Water
Cooling
- None
Appliances
- Included: Dishwasher, Disposal, Dryer, Oven, Refrigerator, Washer
- Laundry: In Unit
Features
- Eat-in Kitchen, High Ceilings, Pantry
- Flooring: Carpet, Tile
- Basement: Finished,Full
- Common walls with other units/homes: End Unit,No Common Walls
Interior area
- Total structure area: 1,340
- Total interior livable area: 1,340 sqft
- Finished area above ground: 852
- Finished area below ground: 488
Property
Parking
- Total spaces: 1
- Parking features: Carport
- Carport spaces: 1
Features
- Levels: Two
- Stories: 2
- Patio & porch: Patio
Details
- Parcel number: 423260
- Special conditions: Standard
Construction
Type & style
- Home type: Townhouse
- Property subtype: Townhouse
Materials
- Brick, Stucco
- Foundation: Block
- Roof: Spanish Tile
Condition
- Year built: 1997
Utilities & green energy
- Electric: 110V
- Sewer: Public Sewer
- Water: Public
- Utilities for property: Electricity Connected
Community & HOA
Community
- Subdivision: Harmony Village
HOA
- Has HOA: Yes
- Amenities included: Business Center, Clubhouse, Fitness Center, Garden Area, Laundry, Park, Parking, Playground, Spa/Hot Tub
- Services included: Reserve Fund, Insurance, Maintenance Grounds, Maintenance Structure, Recycling, Sewer, Snow Removal, Trash
- HOA fee: $275 monthly
- HOA name: Harmony Village
- HOA phone: 303-278-3030
Location
- Region: Golden
Financial & listing details
- Price per square foot: $493/sqft
- Tax assessed value: $417,474
- Annual tax amount: $1,743
- Date on market: 9/10/2025
- Listing terms: 1031 Exchange,Cash,Conventional,FHA,VA Loan
- Exclusions: Sellers Personal Property
- Ownership: Individual
- Electric utility on property: Yes
Price history
| Date | Event | Price |
|---|---|---|
| 11/21/2025 | Sold | $660,000-0.8%$493/sqft |
Source:  REcolorado as distributed by MLS GRID #5612055 Report a problem REcolorado as distributed by MLS GRID #5612055 Report a problem | ||
| 10/28/2025 | Pending sale | $665,000$496/sqft |
Source: REcolorado as distributed by MLS GRID #5612055 Report a problem | ||
| 10/13/2025 | Price change | $665,000-1.5%$496/sqft |
Source: REcolorado as distributed by MLS GRID #5612055 Report a problem | ||
| 10/11/2025 | Listed for sale | $675,000$504/sqft |
Source: REcolorado as distributed by MLS GRID #5612055 Report a problem | ||
| 10/2/2025 | Pending sale | $675,000$504/sqft |
Source: REcolorado as distributed by MLS GRID #5612055 Report a problem | ||
| 9/10/2025 | Listed for sale | $675,000+20.3%$504/sqft |
Source: REcolorado as distributed by MLS GRID #5612055 Report a problem | ||
| 9/28/2021 | Sold | $561,000+437.4%$419/sqft |
Source: Public Record Report a problem | ||
| 12/10/1996 | Sold | $104,385$78/sqft |
Source: Public Record Report a problem | ||
Public tax history
| Year | Property taxes | Tax assessment |
|---|---|---|
| 2025 | $1,743 0% | $26,092 +36% |
| 2024 | $1,743 +11.5% | $19,191 |
| 2023 | $1,563 +59.9% | $19,191 +6.1% |
| 2022 | $978 -37.4% | $18,084 -2.8% |
| 2021 | $1,562 | $18,604 -27.1% |
| 2020 | $1,562 +1.4% | $25,537 |
| 2019 | $1,540 +7.1% | $25,537 +7.1% |
| 2018 | $1,437 | $23,851 |
| 2017 | $1,437 -8.1% | $23,851 +29% |
| 2016 | $1,565 +100% | $18,483 |
| 2015 | $782 -34% | $18,483 +38.8% |
| 2014 | $1,186 -3% | $13,317 |
| 2013 | $1,222 +2.2% | $13,317 -4.2% |
| 2012 | $1,196 +3.2% | $13,898 |
| 2011 | $1,159 +0.1% | $13,898 +2.5% |
| 2010 | $1,158 -0.4% | $13,560 |
| 2009 | $1,163 +0.2% | $13,560 -0.2% |
| 2008 | $1,160 -6.5% | $13,590 |
| 2007 | $1,241 0% | $13,590 -5.5% |
| 2006 | $1,242 +4% | $14,380 +6.5% |
| 2005 | $1,193 +9.6% | $13,500 |
| 2004 | $1,089 -3.3% | $13,500 |
| 2003 | $1,127 +1.6% | $13,500 -1.9% |
| 2002 | $1,108 -1.2% | $13,760 +8.6% |
| 2001 | $1,122 -1% | $12,670 |
| 2000 | $1,133 | $12,670 |
Find assessor info on the county website
Neighborhood: 80401
Nearby homes
- $487,7001 bd2 ba852 sqft1005 Cottonwood Cir, Golden, CO 80401Off Market
- $535,9001 bd1 ba800 sqft1033 Cottonwood Cir, Golden, CO 80401Off Market
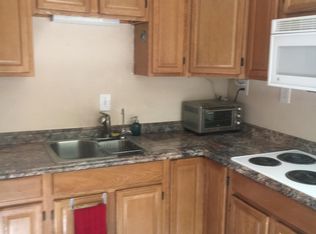
- $573,1001 bd1 ba984 sqft1007 Cottonwood Cir, Golden, CO 80401Off Market
- $614,4001 bd1 ba496 sqft1039 Cottonwood Cir, Golden, CO 80401Sold
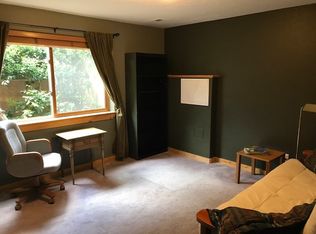
- $533,3002 bd2 ba1.1k sqft1035 Cottonwood Cir, Golden, CO 80401Off Market
- $654,5002 bd2 ba1.2k sqft1037 Cottonwood Cir, Golden, CO 80401Off Market
- $794,7004 bd2 ba1.5k sqft1000 Cottonwood Cir, Golden, CO 80401Off Market
- $665,0003 bd3 ba1.3k sqft1031 Cottonwood Cir, Golden, CO 80401Sold
Nearby schools
GreatSchools rating
- 5/10Shelton Elementary SchoolGrades: PK-5Distance: 1.2 mi
- 7/10Bell Middle SchoolGrades: 6-8Distance: 1.1 mi
- 9/10Golden High SchoolGrades: 9-12Distance: 0.2 mi
Schools provided by the listing agent
- Elementary: Shelton
- Middle: Bell
- High: Golden
- District: Jefferson County R-1
Source: REcolorado as distributed by MLS GRID. This data may not be complete. We recommend contacting the local school district to confirm school assignments for this home.
Get a cash offer in 3 minutes
Find out how much your home could sell for in as little as 3 minutes with a no-obligation cash offer.
Estimated market value
$645,900
Get a cash offer in 3 minutes
Find out how much your home could sell for in as little as 3 minutes with a no-obligation cash offer.
Estimated market value
$645,900
- Colorado
- Jefferson County
- Golden
- 80401
- 1003 Cottonwood Circle
Nearby cities
Nearby neighborhoods
Nearby zip codes
Other Golden Topics
