Skip main navigation
Sold for $665,000
  • $665,000

    1031 Cottonwood Circle, Golden, CO 80401

    3beds
    1,344sqft
    Townhouse
    Built in 1997
    -- sqft lot
    $653,400 Zestimate®
    $495/sqft
    $2,808 Estimated rent

    Home value

    $653,400

    Estimated sales range

    Not available

    $2,808/mo

    Zestimate® history
    Loading
    Loading...

    Owner options

    List your home for rent

    $2,808/mo

    Rent Zestimate®

    Find your next renter with Zillow Rental Manager. Plus, with online applications, you can quickly screen prospective tenants – for free.

    Learn more

    $2,808/mo

    Rent Zestimate®

    Refinance and save

    $4,342/mo

    Est. payment

    Refinancing to a lower rate could help reduce your monthly payments and save thousands over the life of the loan.

    See today's rates

    $4,342/mo

    Est. payment

    Explore your selling options

    Work with a Zillow partner agent

    Leverage their expertise and Zillow's premium Showcase listings to get your home seen by more buyers.

    Get started

    List with your own agent

    Get your home in front of millions of buyers by listing it on Zillow.

    Learn how to do it

    Sell it yourself

    Take full control of how buyers see your home on Zillow by listing For Sale by Owner (FSBO).

    List your home

    What's special

    Fireplace denRooftop patioCommunity kitchenLarger bedroomHigh ceilingsDining roomGuest rooms
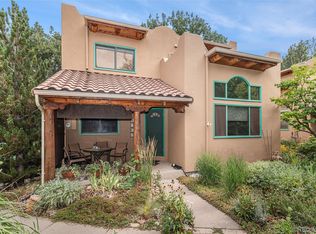
    Rare home available in the coveted Harmony Village Cohousing community. This beautiful three bedroom three bath townhome offers beauty and convenience in an idyllic setting. This unit features a newly renovated kitchen, gleaming hardwood floors and a cozy living room with high ceilings and tons of natural light. Upstairs you’ll find two bedrooms with a three quarter bath — offering lots of flexibility for your use. Downstairs is a larger bedroom with attached bathroom and shower, ideal as a primary suite or guest space. This layout also features a spacious laundry room with attached storage — optimized for efficient use! The additional amenities in this community can’t be beat. Located in Harmony Village, this cohousing community prioritizes connection with neighbors and beautiful shared elements — like the common house with community kitchen, dining room, fireplace den, rooftop patio, game room, workout area and guest rooms! There is a common lawn for greater connection, a playground, urban farm and several other spaces to gather and connect. The community also has bi-weekly meals together and other event opportunities to support connection. Come take a peek at this rare opportunity before it’s gone!

    Zillow last checked:

    Listing updated:

    Listed by:

    Sarah Wells 503-929-7946 sarah@liveworkdenver.com,

    Your Castle Realty LLC,

    Laura Cowperthwaite 303-726-1051,

    Your Castle Real Estate Inc

    Bought with:

    Sarah Wells, 100079713

    Your Castle Realty LLC

    Source: REcolorado as distributed by MLS GRID,MLS#: 3084076MLS Logo

    Facts & features

    Interior

    Bedrooms & bathrooms
    • Bedrooms: 3
    • Bathrooms: 3
    • 3/4 bathrooms: 2
    • 1/2 bathrooms: 1
    • Main level bathrooms: 1
    Bedroom
    • Level: Upper
    • Area: 132 Square Feet
    • Dimensions: 11 x 12
    Bedroom
    • Level: Upper
    • Area: 40 Square Feet
    • Dimensions: 5 x 8
    Bedroom
    • Level: Basement
    • Area: 168 Square Feet
    • Dimensions: 14 x 12
    Bathroom
    • Level: Main
    • Area: 24 Square Feet
    • Dimensions: 6 x 4
    Bathroom
    • Level: Upper
    • Area: 99 Square Feet
    • Dimensions: 11 x 9
    Bathroom
    • Level: Basement
    • Area: 35 Square Feet
    • Dimensions: 7 x 5
    Kitchen
    • Level: Main
    • Area: 130 Square Feet
    • Dimensions: 10 x 13
    Laundry
    • Level: Basement
    • Area: 90 Square Feet
    • Dimensions: 10 x 9
    Living room
    • Level: Main
    • Area: 270 Square Feet
    • Dimensions: 18 x 15
    Heating
    • Forced Air
    Cooling
    • Air Conditioning-Room
    Appliances
    • Included: Dishwasher, Disposal, Dryer, Microwave, Oven, Washer
    • Laundry: In Unit
    Features
    • Eat-in Kitchen, High Ceilings
    • Windows: Window Treatments
    • Basement: Finished
    • Number of fireplaces: 1
    • Common walls with other units/homes: End Unit
    Interior area
    • Total structure area: 1,344
    • Total interior livable area: 1,344 sqft
    • Finished area above ground: 852
    • Finished area below ground: 492

    Property

    Parking
    • Total spaces: 1
    • Details: Off Street Spaces: 1
    Features
    • Levels: Two
    • Stories: 2
    • Patio & porch: Patio
    • Exterior features: Garden
    • Has spa: Yes
    • Spa features: Spa/Hot Tub
    • Has view: Yes
    • View description: Meadow, Mountain(s)
    Details
    • Parcel number: 423258
    • Special conditions: Standard

    Construction

    Type & style
    • Home type: Townhouse
    • Property subtype: Townhouse
    • Attached to another structure: Yes
    Materials
    • Brick, Stucco
    • Foundation: Block
    • Roof: Spanish Tile
    Condition
    • Year built: 1997

    Utilities & green energy

    • Sewer: Public Sewer
    • Water: Public
    • Utilities for property: Electricity Connected, Natural Gas Available, Natural Gas Connected

    Community & HOA

    Community
    • Subdivision: Harmony Village
    HOA
    • Has HOA: Yes
    • Amenities included: Clubhouse, Garden Area, Park, Playground, Spa/Hot Tub
    • Services included: Reserve Fund, Insurance, Maintenance Grounds, Maintenance Structure, Recycling, Sewer, Snow Removal, Trash
    • HOA fee: $455 monthly
    • HOA name: Harmony Village
    Location
    • Region: Golden

    Financial & listing details

    • Price per square foot: $495/sqft
    • Tax assessed value: $536,338
    • Annual tax amount: $1,563
    • Date on market: 8/17/2023
    • Listing terms: 1031 Exchange,Cash,Conventional,FHA,Other
    • Exclusions: Sellers Personal Property
    • Ownership: Individual
    • Electric utility on property: Yes

    Price history

    DateEventPrice
    12/11/2025Sold$665,000+1.5%$495/sqft
    Source: Public Record Report a problem
    9/18/2023Sold$655,000+7.4%$487/sqft
    Source: REcolorado as distributed by MLS GRID #3084076 Report a problem
    1/12/2022Sold$610,000+60.1%$454/sqft
    Source: Public Record Report a problem
    11/2/2015Sold$381,000+63%$283/sqft
    Source: Public Record Report a problem
    3/2/2015Sold$233,800+149.8%$174/sqft
    Source: Public Record Report a problem
    12/3/1996Sold$93,579$70/sqft
    Source: Public Record Report a problem

    Public tax history

    YearProperty taxesTax assessment
    2025$1,743 0%$33,521 +74.7%
    2024$1,743 +11.5%$19,191
    2023$1,563 -1.6%$19,191 +6.1%
    2022$1,589 -26.8%$18,084 -2.8%
    2021$2,170 $18,604 -27.1%
    2020$2,170 +1.4%$25,537
    2019$2,139 +3.9%$25,537 +7.1%
    2018$2,059 $23,851
    2017$2,059 +134.8%$23,851 +30.2%
    2016$877 $18,316
    2015$877 +47.9%$18,316 +37.5%
    2014$593 -3%$13,317
    2013$611 -48.9%$13,317 -4.2%
    2012$1,196 +3.2%$13,898
    2011$1,159 +0.1%$13,898 +2.5%
    2010$1,158 +99.2%$13,560
    2009$581 +0.2%$13,560 -0.2%
    2008$580 -53.3%$13,590
    2007$1,241 0%$13,590 -5.5%
    2006$1,242 +4%$14,380 +6.5%
    2005$1,193 +9.6%$13,500
    2004$1,089 -3.3%$13,500
    2003$1,127 +1.6%$13,500 -1.9%
    2002$1,108 -1.2%$13,760 +8.6%
    2001$1,122 -1%$12,670
    2000$1,133 $12,670
    Find assessor info on the county website

    Neighborhood: 80401

    Nearby schools

    GreatSchools rating
    Schools provided by the listing agent
    • Elementary: Shelton
    • Middle: Bell
    • High: Golden
    • District: Jefferson County R-1

    Source: REcolorado as distributed by MLS GRID. This data may not be complete. We recommend contacting the local school district to confirm school assignments for this home.

    Get a cash offer in 3 minutes
    Find out how much your home could sell for in as little as 3 minutes with a no-obligation cash offer.
    Estimated market value
    $653,400
    Get a cash offer in 3 minutes
    Find out how much your home could sell for in as little as 3 minutes with a no-obligation cash offer.
    Estimated market value
    $653,400