Discover a rare opportunity to own a beautiful home in the highly sought-after Cottonwood Villas neighborhood—a unique community where nature meets convenience. Enjoy the serene atmosphere with scenic surroundings, all just steps away from the Colorado School of Mines, downtown Golden, and Fossil Trace Golf Course.
This stunning unit offers a spacious and open-concept main floor featuring newly refinished hardwood floors and fresh interior paint throughout. The large kitchen seamlessly flows into the dining area and living room, creating the perfect space for entertaining or relaxing. Step out onto the lovely west-facing patio from the dining room to enjoy breathtaking sunsets every evening.
Upstairs, you’ll find two generously sized bedrooms with brand new carpet, including a luxurious primary suite complete with a large walk-in closet and 5-piece bathroom with an oversized shower, dual vanity, and jetted bathtub. The ensuite bedroom is ideal for guests, while a cozy loft area just outside provides a perfect nook for reading or unwinding.
The unfinished basement offers fantastic potential to customize your dream space, with plumbing already stubbed for a third bathroom, and a bathtub currently serving as a dog wash station. The laundry area is also conveniently located in the basement.
Homes in Cottonwood Villas seldom become available, especially at this competitive price point. Don’t miss your chance to own a truly special home in one of Golden’s most desirable neighborhoods. Schedule a showing today—this one won’t last long!
Sold for $715,000
$715,000
1042 Cottonwood Circle, Golden, CO 80401
2beds
2,242sqft
Townhouse
Built in 1997
2,047 Square Feet Lot
$700,300 Zestimate®
$319/sqft
$3,087 Estimated rent
Home value
$700,300
$658,000 - $749,000
$3,087/mo
Zestimate® history
Owner options
List your home for rent
$3,087/mo
Rent Zestimate®
Find your next renter with Zillow Rental Manager. Plus, with online applications, you can quickly screen prospective tenants – for free.
$3,087/mo
Rent Zestimate®
Refinance and save
$5,310/mo
Est. payment
Refinancing to a lower rate could help reduce your monthly payments and save thousands over the life of the loan.
$5,310/mo
Est. payment
Explore your selling options
Work with a Zillow partner agent
Leverage their expertise and Zillow's premium Showcase listings to get your home seen by more buyers.
Get startedList with your own agent
Get your home in front of millions of buyers by listing it on Zillow.
Learn how to do itSell it yourself
Take full control of how buyers see your home on Zillow by listing For Sale by Owner (FSBO).
List your homeWhat's special
Zillow last checked:
Listing updated:
Listed by:
Debbie West 720-635-8563 westdebbie@me.com,
RE/MAX Professionals
Bought with:
Debbie West, 100043130
RE/MAX Professionals
Source: REcolorado as distributed by MLS GRID,MLS#: 5072324
Facts & features
Interior
Bedrooms & bathrooms
- Bedrooms: 2
- Bathrooms: 3
- Full bathrooms: 2
- 1/2 bathrooms: 1
- Main level bathrooms: 1
Bedroom
- Description: New Carpet, Neutral Paint, Walk-In Closet, Ensuite Bathroom
- Level: Upper
Bathroom
- Description: Hardwood Floors, Pedestal Sink, Neutral Paint
- Level: Main
Bathroom
- Description: Tile Floor, Single Sink Vanity With Oak Cabinets, Bathtub/Shower, Neutral Paint
- Level: Upper
Other
- Description: New Carpet, Neutral Paint, Walk-In Closet, Mountain View, Ceiling Fan
- Level: Upper
Other
- Description: Tile Floor, Neutral Paint, Large Shower, Jetted Tub, Dual Vanity With Oak Cabinets, Toilet Closet
- Level: Upper
Dining room
- Description: Hardwood Floors, Ceiling Light, Door To Patio, Neutral Paint
- Level: Main
Kitchen
- Description: Hardwood Floors, Oak Cabinets, Laminate Counters, Pantry, Island With Bar Seating, Neutral Paint
- Level: Main
Laundry
- Description: Located In Unfinished Basement
- Level: Basement
Living room
- Description: Hardwood Floors, Plantation Shutters, Ceiling Fan, Neutral Paint
- Level: Main
Loft
- Description: Hardwood Floors, Neutral Paint
- Level: Upper
Heating
- Forced Air
Cooling
- Central Air
Appliances
- Included: Dishwasher, Disposal, Dryer, Microwave, Range, Refrigerator, Washer
- Laundry: In Unit
Features
- Built-in Features, Ceiling Fan(s), Eat-in Kitchen, Entrance Foyer, Five Piece Bath, High Ceilings, Kitchen Island, Laminate Counters, Open Floorplan, Pantry, Primary Suite, Vaulted Ceiling(s), Walk-In Closet(s)
- Flooring: Carpet, Tile, Wood
- Windows: Double Pane Windows, Skylight(s), Window Coverings
- Basement: Bath/Stubbed,Cellar
- Common walls with other units/homes: 2+ Common Walls
Interior area
- Total structure area: 2,242
- Total interior livable area: 2,242 sqft
- Finished area above ground: 1,533
- Finished area below ground: 0
Property
Parking
- Total spaces: 3
- Parking features: Concrete, Exterior Access Door, Oversized
- Attached garage spaces: 1
- Details: Off Street Spaces: 2
Features
- Levels: Two
- Stories: 2
- Entry location: Ground
- Patio & porch: Front Porch, Patio
- Fencing: Partial
- Has view: Yes
- View description: Mountain(s)
Lot
- Size: 2,047 Square Feet
- Features: Landscaped, Master Planned, Near Public Transit, Sprinklers In Front, Sprinklers In Rear
Details
- Parcel number: 423266
- Special conditions: Standard
Construction
Type & style
- Home type: Townhouse
- Property subtype: Townhouse
- Attached to another structure: Yes
Materials
- Stucco
- Roof: Spanish Tile
Condition
- Year built: 1997
Utilities & green energy
- Electric: 220 Volts
- Sewer: Public Sewer
- Water: Public
- Utilities for property: Cable Available, Electricity Connected, Natural Gas Connected, Phone Available
Community & HOA
Community
- Security: Carbon Monoxide Detector(s), Smoke Detector(s)
- Subdivision: Cottonwood Villas
HOA
- Has HOA: Yes
- Services included: Insurance, Irrigation, Maintenance Grounds, Maintenance Structure, Recycling, Snow Removal, Trash
- HOA fee: $1,145 quarterly
- HOA name: Cottonwood Villas HOA
- HOA phone: 303-345-7192
Location
- Region: Golden
Financial & listing details
- Price per square foot: $319/sqft
- Tax assessed value: $654,913
- Annual tax amount: $2,507
- Date on market: 8/29/2025
- Listing terms: Cash,Conventional,FHA,VA Loan
- Exclusions: Staging Items
- Ownership: Individual
- Electric utility on property: Yes
- Road surface type: Paved
Price history
| Date | Event | Price |
|---|---|---|
| 9/24/2025 | Sold | $715,000-4.7%$319/sqft |
Source:  REcolorado as distributed by MLS GRID #5072324 Report a problem REcolorado as distributed by MLS GRID #5072324 Report a problem | ||
| 9/7/2025 | Pending sale | $750,000$335/sqft |
Source: REcolorado as distributed by MLS GRID #5072324 Report a problem | ||
| 8/29/2025 | Listed for sale | $750,000+25%$335/sqft |
Source: REcolorado as distributed by MLS GRID #5072324 Report a problem | ||
| 6/3/2021 | Sold | $600,000$268/sqft |
Source: Public Record Report a problem | ||
| 3/24/2021 | Listing removed | -- |
Source: Owner Report a problem | ||
| 10/21/2020 | Sold | $600,000+276.8%$268/sqft |
Source: Public Record Report a problem | ||
| 10/27/2017 | Listing removed | $2,250$1/sqft |
Source: Owner Report a problem | ||
| 9/27/2017 | Listed for rent | $2,250$1/sqft |
Source: Owner Report a problem | ||
| 2/25/1997 | Sold | $159,220$71/sqft |
Source: Public Record Report a problem | ||
Public tax history
| Year | Property taxes | Tax assessment |
|---|---|---|
| 2025 | $2,507 0% | $40,932 +48.3% |
| 2024 | $2,508 +20.7% | $27,606 |
| 2023 | $2,078 -1.6% | $27,606 +14.8% |
| 2022 | $2,112 -27.6% | $24,042 -2.8% |
| 2021 | $2,916 | $24,734 -27.9% |
| 2020 | $2,916 +1.4% | $34,322 |
| 2019 | $2,874 -1.8% | $34,322 +1.2% |
| 2018 | $2,928 | $33,926 |
| 2017 | $2,928 +18% | $33,926 +15.7% |
| 2016 | $2,482 +100% | $29,325 |
| 2015 | $1,241 -31.3% | $29,325 +44.6% |
| 2014 | $1,806 -11.1% | $20,282 |
| 2013 | $2,031 +2.2% | $20,282 -12.2% |
| 2012 | $1,987 +13.2% | $23,092 |
| 2011 | $1,755 +0.1% | $23,092 +12.5% |
| 2010 | $1,753 +2.3% | $20,530 |
| 2009 | $1,715 +0.2% | $20,530 +2.4% |
| 2008 | $1,711 -4.6% | $20,040 |
| 2007 | $1,794 0% | $20,040 -3.6% |
| 2006 | $1,794 +7.4% | $20,780 +9.9% |
| 2005 | $1,671 +9.6% | $18,900 |
| 2004 | $1,524 +2.7% | $18,900 |
| 2003 | $1,484 +1.6% | $18,900 +4.2% |
| 2002 | $1,460 -5.2% | $18,130 +4.2% |
| 2001 | $1,541 -1% | $17,400 |
| 2000 | $1,556 | $17,400 |
Find assessor info on the county website
Neighborhood: 80401
Nearby homes
- $707,5003 bd2 ba1.5k sqft1040 Cottonwood Cir, Golden, CO 80401Off Market
- $865,0003 bd3 ba2.6k sqft1044 Cottonwood Cir, Golden, CO 80401Sold
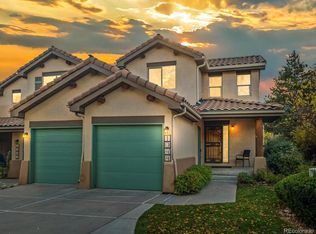
- $1,020,0005 bd4 ba3.3k sqft1060 Cottonwood Cir, Golden, CO 80401Sold
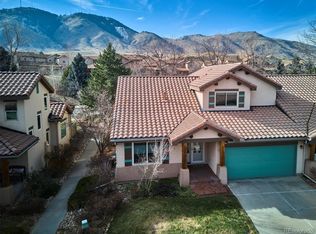
- $665,0003 bd3 ba1.3k sqft1031 Cottonwood Cir, Golden, CO 80401Sold
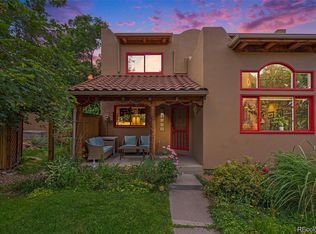
- $898,9003 bd3 ba2.4k sqft1004 Cottonwood Cir, Golden, CO 80401Off Market
- $799,5004 bd2 ba1.5k sqft1000 Cottonwood Cir, Golden, CO 80401Off Market
- $812,9003 bd2 ba2.6k sqft1020 Cottonwood Cir, Golden, CO 80401Off Market
- $808,1004 bd3 ba2.6k sqft1064 Cottonwood Cir, Golden, CO 80401Off Market
Nearby schools
GreatSchools rating
- 5/10Shelton Elementary SchoolGrades: PK-5Distance: 1.2 mi
- 7/10Bell Middle SchoolGrades: 6-8Distance: 1.2 mi
- 9/10Golden High SchoolGrades: 9-12Distance: 0.2 mi
Schools provided by the listing agent
- Elementary: Shelton
- Middle: Bell
- High: Golden
- District: Jefferson County R-1
Source: REcolorado as distributed by MLS GRID. This data may not be complete. We recommend contacting the local school district to confirm school assignments for this home.
Get a cash offer in 3 minutes
Find out how much your home could sell for in as little as 3 minutes with a no-obligation cash offer.
Estimated market value
$700,300
Get a cash offer in 3 minutes
Find out how much your home could sell for in as little as 3 minutes with a no-obligation cash offer.
Estimated market value
$700,300
- Colorado
- Jefferson County
- Golden
- 80401
- 1042 Cottonwood Circle
Nearby cities
Nearby neighborhoods
Nearby zip codes
Other Golden Topics
