Beautiful Townhome Near Charming Downtown Golden*Bright and Open Updated Kitchen*Quartz Countertops*New Tiled Backsplash*All Appliances Included*5 Burner Gas Range with a Double Oven*Newer Dishwasher*Pantry for Added Storage* Modern Light Fixtures* Oversized Kitchen Island with Extended Breakfast Bar Countertop*Tranquil Primary Retreat*Large Windows Add Natural Light*Incredible Mountain Views*Oak Hardwood Floors*Spacious Walk In Closet*Spa-Like Five Piece Bath*Deep Soaking Tub*Glass Enclosed Shower*Quartz Vanity with Modern Bath Fixtures*Cozy Upstairs Bedrooms Include Jack and Jill Bathroom*Separate Vanities*Shared Bath and Shower Tiled-Floor to Ceiling*Generous Sized Closets*Private Balcony in one of the Bedrooms*Fully Finished Basement*Large and Open Family Room*Great spot for Movie Night, Board Games or Work Out Area*
Custom Built In Shelving For Added Storage*Additional En Suite Includes a Walk In Closet*Full Bath with Shower and Tub*
Additional Features*Main Level Primary Suite*All Newer Windows and Doors w/in 2yrs*Newer Central A/C*Security System Equipment Included, Buyer’s responsibility to get Security Subscription*Oak Hardwood Floors Throughout*High Ceilings and Wood Beams*Modern Light Fixtures*Ceiling Fans*Fully Finished Basement*Outdoor Deck with Mountain Views*
Serene Outdoor Deck Area*Perfect Spot for a Barbecue with Family and Friends*Additional Place to Entertain or Enjoy a Moment of Solitude*Picturesque Views of the Colorado Mountains*Location, Location, Location!!!*Close Proximity within walking distance to Downtown Golden*All Season Outdoor Living*Quaint Shops and Abundant Dining Options*Coors Brewery Tours*Colorado School Of Mines*Fossil Trace Golf Course* Hiking and Biking Trails Connect to Golden and the Apex Trail*North and South Table Mountain*Golden Gate Park*Gateway Park Includes Paved Trails*Red Rocks Amphitheater and Park Nearby*Easy Access to I-70 to the Mountains and Downtown Denver
Sold for $1,020,000
$1,020,000
1060 Cottonwood Circle, Golden, CO 80401
5beds
3,308sqft
Townhouse
Built in 1997
3,136 Square Feet Lot
$969,700 Zestimate®
$308/sqft
$4,179 Estimated rent
Home value
$969,700
$902,000 - $1.04M
$4,179/mo
Zestimate® history
Owner options
List your home for rent
$4,179/mo
Rent Zestimate®
Find your next renter with Zillow Rental Manager. Plus, with online applications, you can quickly screen prospective tenants – for free.
$4,179/mo
Rent Zestimate®
Refinance and save
$7,307/mo
Est. payment
Refinancing to a lower rate could help reduce your monthly payments and save thousands over the life of the loan.
$7,307/mo
Est. payment
Explore your selling options
Work with a Zillow partner agent
Leverage their expertise and Zillow's premium Showcase listings to get your home seen by more buyers.
Get startedList with your own agent
Get your home in front of millions of buyers by listing it on Zillow.
Learn how to do itSell it yourself
Take full control of how buyers see your home on Zillow by listing For Sale by Owner (FSBO).
List your homeWhat's special
Zillow last checked:
Listing updated:
Listed by:
Carol Duncan 303-877-2642 carolduncanteam@gmail.com,
Keller Williams Realty Downtown LLC
Bought with:
Carol Duncan, 1205935
Keller Williams Realty Downtown LLC
Source: REcolorado as distributed by MLS GRID,MLS#: 7608905
Facts & features
Interior
Bedrooms & bathrooms
- Bedrooms: 5
- Bathrooms: 4
- Full bathrooms: 3
- 1/2 bathrooms: 1
- Main level bathrooms: 2
- Main level bedrooms: 2
Primary bedroom
- Description: Tranquil Primary Suite Includes Hardwood Floors
- Level: Main
- Area: 230.74 Square Feet
- Dimensions: 13.11 x 17.6
Bedroom
- Description: Home Office Or Guest Bedroom
- Level: Main
- Area: 146.37 Square Feet
- Dimensions: 11.9 x 12.3
Bedroom
- Description: Includes Private Balcony With Mountain Views
- Level: Upper
- Area: 145.65 Square Feet
- Dimensions: 13.11 x 11.11
Bedroom
- Description: Generous Size Closets And Carpet
- Level: Upper
- Area: 187.53 Square Feet
- Dimensions: 14.1 x 13.3
Bedroom
- Description: En Suite Bedroom With Walk In Closet
- Level: Basement
- Area: 193.05 Square Feet
- Dimensions: 13.5 x 14.3
Primary bathroom
- Description: Spa Like Five Piece Bath With Updated Vanity And Bath Fixtures
- Level: Main
Bathroom
- Description: Main Level Guest Bath
- Level: Main
Bathroom
- Description: Jack & Jill Bathroom With Separate Vanities
- Level: Upper
Bathroom
- Description: Full Bath For En Suite
- Level: Basement
Dining room
- Description: Great For Entertaining Family And Friends
- Level: Main
- Area: 143.64 Square Feet
- Dimensions: 17.1 x 8.4
Family room
- Description: Great Spot To Watch Movies, Game Night, Includes Custom Shelving, Gas Log Fireplace
- Level: Basement
- Area: 489.52 Square Feet
- Dimensions: 21.1 x 23.2
Kitchen
- Description: Beautifully Updated Kitchen With Quartz Countertops
- Level: Main
- Area: 180.4 Square Feet
- Dimensions: 11 x 16.4
Living room
- Description: Bright And Open Living Room With Mountain Views
- Level: Main
- Area: 249.66 Square Feet
- Dimensions: 17.1 x 14.6
Heating
- Forced Air
Cooling
- Central Air
Appliances
- Included: Dishwasher, Disposal, Double Oven, Dryer, Microwave, Range, Refrigerator, Washer
- Laundry: In Unit
Features
- Built-in Features, Ceiling Fan(s), Five Piece Bath, High Ceilings, Jack & Jill Bathroom, Kitchen Island, Open Floorplan, Primary Suite, Quartz Counters, Vaulted Ceiling(s), Walk-In Closet(s)
- Flooring: Carpet, Tile, Wood
- Windows: Double Pane Windows
- Basement: Finished
- Number of fireplaces: 1
- Fireplace features: Basement, Gas Log
- Common walls with other units/homes: 1 Common Wall
Interior area
- Total structure area: 3,308
- Total interior livable area: 3,308 sqft
- Finished area above ground: 2,012
- Finished area below ground: 1,296
Property
Parking
- Total spaces: 2
- Parking features: Garage - Attached
- Attached garage spaces: 2
Features
- Levels: Two
- Stories: 2
- Patio & porch: Deck
- Exterior features: Balcony
- Has view: Yes
- View description: Mountain(s)
Lot
- Size: 3,136 Square Feet
- Features: Cul-De-Sac, Sprinklers In Front, Sprinklers In Rear
Details
- Parcel number: 423264
- Special conditions: Standard
Construction
Type & style
- Home type: Townhouse
- Property subtype: Townhouse
- Attached to another structure: Yes
Materials
- Stucco
- Roof: Spanish Tile
Condition
- Year built: 1997
Utilities & green energy
- Electric: 110V
- Sewer: Public Sewer
- Water: Public
- Utilities for property: Cable Available, Electricity Connected, Natural Gas Available, Natural Gas Connected
Community & HOA
Community
- Security: Carbon Monoxide Detector(s), Security System, Smart Cameras, Smoke Detector(s)
- Subdivision: Harmony Village
HOA
- Has HOA: Yes
- Services included: Insurance, Maintenance Grounds, Maintenance Structure, Recycling, Snow Removal, Trash
- HOA fee: $1,375 quarterly
- HOA name: Cottonwood Villas HOA
- HOA phone: 303-345-7192
Location
- Region: Golden
Financial & listing details
- Price per square foot: $308/sqft
- Tax assessed value: $935,673
- Annual tax amount: $3,869
- Date on market: 1/23/2025
- Listing terms: Cash,Conventional,FHA,VA Loan
- Exclusions: Seller's Personal Property, Staging Decor And Furniture
- Ownership: Individual
- Electric utility on property: Yes
- Road surface type: Paved
Price history
| Date | Event | Price |
|---|---|---|
| 2/14/2025 | Sold | $1,020,000+2%$308/sqft |
Source:  REcolorado as distributed by MLS GRID #7608905 Report a problem REcolorado as distributed by MLS GRID #7608905 Report a problem | ||
| 1/25/2025 | Pending sale | $1,000,000$302/sqft |
Source: REcolorado as distributed by MLS GRID #7608905 Report a problem | ||
| 1/23/2025 | Listed for sale | $1,000,000+48.8%$302/sqft |
Source: REcolorado as distributed by MLS GRID #7608905 Report a problem | ||
| 1/13/2018 | Sold | $672,000-0.4%$203/sqft |
Source: Public Record Report a problem | ||
| 12/13/2017 | Pending sale | $675,000$204/sqft |
Source: Golden Real Estate, Inc. #9402791 Report a problem | ||
| 12/7/2017 | Listed for sale | $675,000+3.8%$204/sqft |
Source: Golden Real Estate, Inc. #9402791 Report a problem | ||
| 8/31/2015 | Sold | $650,000-2.3%$196/sqft |
Source: Public Record Report a problem | ||
| 1/13/2015 | Listing removed | $665,250$201/sqft |
Source: Owner Report a problem | ||
| 1/5/2015 | Listed for sale | $665,250+71.9%$201/sqft |
Source: Owner Report a problem | ||
| 12/27/2006 | Sold | $386,900+82.9%$117/sqft |
Source: Public Record Report a problem | ||
| 3/7/1997 | Sold | $211,515$64/sqft |
Source: Public Record Report a problem | ||
Public tax history
| Year | Property taxes | Tax assessment |
|---|---|---|
| 2025 | $3,868 0% | $58,479 +37.3% |
| 2024 | $3,869 +32.6% | $42,594 |
| 2023 | $2,917 -1.6% | $42,594 +26.2% |
| 2022 | $2,964 -27.1% | $33,746 -2.8% |
| 2021 | $4,068 | $34,717 -27.5% |
| 2020 | $4,068 +1.4% | $47,887 |
| 2019 | $4,010 +11.9% | $47,887 +15.3% |
| 2018 | $3,584 | $41,521 |
| 2017 | $3,584 +1.5% | $41,521 -0.5% |
| 2016 | $3,531 +100% | $41,710 |
| 2015 | $1,765 -29.7% | $41,710 +47.9% |
| 2014 | $2,511 -11.4% | $28,195 |
| 2013 | $2,834 +2.2% | $28,195 -12.5% |
| 2012 | $2,772 +10.9% | $32,222 |
| 2011 | $2,500 +0.1% | $32,222 +10.2% |
| 2010 | $2,498 +3.6% | $29,250 |
| 2009 | $2,410 +3.5% | $29,250 +3.8% |
| 2008 | $2,330 +5% | $28,170 +3.2% |
| 2007 | $2,218 0% | $27,290 +6.2% |
| 2006 | $2,219 +6.5% | $25,700 +9% |
| 2005 | $2,083 +9.6% | $23,570 |
| 2004 | $1,901 -2.8% | $23,570 |
| 2003 | $1,956 +1.6% | $23,570 -1.3% |
| 2002 | $1,924 -1.5% | $23,890 +8.3% |
| 2001 | $1,953 -1% | $22,050 |
| 2000 | $1,972 | $22,050 |
Find assessor info on the county website
Neighborhood: 80401
Nearby homes
- $808,1004 bd3 ba2.6k sqft1064 Cottonwood Cir, Golden, CO 80401Off Market

- $865,0003 bd3 ba2.6k sqft1044 Cottonwood Cir, Golden, CO 80401Sold
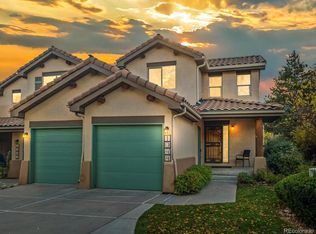
- $715,0002 bd3 ba2.2k sqft1042 Cottonwood Cir, Golden, CO 80401Sold
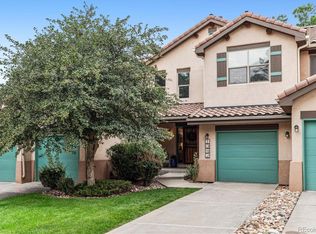
- $812,9003 bd2 ba2.6k sqft1020 Cottonwood Cir, Golden, CO 80401Off Market

- $875,0004 bd3 ba2.6k sqft1024 Cottonwood Cir, Golden, CO 80401Sold
- $707,5003 bd2 ba1.5k sqft1040 Cottonwood Cir, Golden, CO 80401Off Market
- $642,6003 bd3 ba1.3k sqft1017 Homestake Dr, Golden, CO 80401Off Market
- $715,3003 bd3 ba2k sqft1017 Homestake Dr #A, Golden, CO 80401Off Market
Nearby schools
GreatSchools rating
- 5/10Shelton Elementary SchoolGrades: PK-5Distance: 1.3 mi
- 7/10Bell Middle SchoolGrades: 6-8Distance: 1.2 mi
- 9/10Golden High SchoolGrades: 9-12Distance: 0.2 mi
Schools provided by the listing agent
- Elementary: Shelton
- Middle: Bell
- High: Golden
- District: Jefferson County R-1
Source: REcolorado as distributed by MLS GRID. This data may not be complete. We recommend contacting the local school district to confirm school assignments for this home.
Get a cash offer in 3 minutes
Find out how much your home could sell for in as little as 3 minutes with a no-obligation cash offer.
Estimated market value
$969,700
Get a cash offer in 3 minutes
Find out how much your home could sell for in as little as 3 minutes with a no-obligation cash offer.
Estimated market value
$969,700
- Colorado
- Jefferson County
- Golden
- 80401
- 1060 Cottonwood Circle
Nearby cities
Nearby neighborhoods
Nearby zip codes
Other Golden Topics
