Dreaming of Dunedin? Your Florida Retreat Awaits! Welcome to Heather Hill, a vibrant 55+ condo community where laid-back coastal living meets modern convenience. This first-floor, one story unit, 2-bedroom, 2-bath beauty offers 1,070 sq. ft. of inviting space, including a sun-filled Florida room. Perfect space for sipping your morning coffee, reading a book on the chaise lounge, a home office, inspiring craft room or whatever you wish. Step inside with ease. This first-floor unit offers effortless access! Who doesn’t love that? The charming kitchen boasts solid countertops, a built-in wine cabinet insert, a shiplap wall with floating shelves, and stainless-steel appliances. The open-concept dining and living area is enhanced by a sun tunnel skylight, filling the space with natural light, perfect for everyday living. The spacious primary suite features two closets and an updated en-suite bath for added comfort. At the front of the condo, the secondary bedroom easily accommodates standard-sized furniture. Just around the corner, a well-appointed hall bath with a tub completes the layout. Love the Florida sunshine? Head out back, set up your Adirondack chairs on the patio, and soak up the warm sunshine and replenish your vitamin D. This is a Maintenance Free Community/Lifestyle. Enjoy the heated pool and clubhouse just steps away. Just minutes from downtown Dunedin, you’ll be surrounded by quaint shops, top-rated dining, the scenic Dunedin Marina, nearby Golf and the world-famous Honeymoon Island. Whether it’s biking the Pinellas Trail, browsing art festivals, or watching breathtaking sunsets, this charming coastal town offers an active, yet relaxed lifestyle like no other. Additional Benefits: a covered parking space, parquet and luxury laminate flooring and newer windows throughout. Low monthly fee of $476.84 includes; Cable TV, Community Pool, Escrow Reserves Fund, Internet, Maintenance Exterior, Maintenance Grounds, Pest Control, Pool Maintenance, Trash and Water. Land lease only $107.05. What’s not to love! Don’t let this opportunity pass you by. Schedule your private tour today and start living the Dunedin dream!
Sold for $168,000
$168,000
1003 Desoto Dr #2, Dunedin, FL 34698
2beds
1,070sqft
Condominium
Built in 1970
-- sqft lot
$161,400 Zestimate®
$157/sqft
$1,987 Estimated rent
Home value
$161,400
$145,000 - $179,000
$1,987/mo
Zestimate® history
Owner options
List your home for rent
$1,987/mo
Rent Zestimate®
Find your next renter with Zillow Rental Manager. Plus, with online applications, you can quickly screen prospective tenants – for free.
$1,987/mo
Rent Zestimate®
Refinance and save
$1,805/mo
Est. payment
Refinancing to a lower rate could help reduce your monthly payments and save thousands over the life of the loan.
$1,805/mo
Est. payment
Explore your selling options
Work with a Zillow partner agent
Leverage their expertise and Zillow's premium Showcase listings to get your home seen by more buyers.
Get startedList with your own agent
Get your home in front of millions of buyers by listing it on Zillow.
Learn how to do itSell it yourself
Take full control of how buyers see your home on Zillow by listing For Sale by Owner (FSBO).
List your homeWhat's special
Sun tunnel skylightUpdated en-suite bathWell-appointed hall bathSun-filled florida roomBuilt-in wine cabinet insertSpacious primary suiteNewer windows
Zillow last checked:
Listing updated:
Listed by:
Gillian DaSilva 813-785-7100,
FUTURE HOME REALTY INC 813-855-4982
Bought with:
Karla Brehm, 3625921
PALM PARADISE REALTY GROUP
Source: Stellar MLS,MLS#: TB8349269 Originating MLS: Suncoast Tampa
Originating MLS: Suncoast Tampa
Facts & features
Interior
Bedrooms & bathrooms
- Bedrooms: 2
- Bathrooms: 2
- Full bathrooms: 2
Primary bedroom
- Features: Built-in Closet
- Level: First
- Area: 165 Square Feet
- Dimensions: 15x11
Bathroom 1
- Level: First
- Area: 80 Square Feet
- Dimensions: 10x8
Kitchen
- Level: First
- Area: 165 Square Feet
- Dimensions: 15x11
Living room
- Level: First
- Area: 294 Square Feet
- Dimensions: 21x14
Heating
- Central, Electric
Cooling
- Central Air
Appliances
- Included: Dishwasher, Disposal, Dryer, Electric Water Heater, Range, Refrigerator, Washer
- Laundry: Inside
Features
- Ceiling Fan(s), Living Room/Dining Room Combo, Split Bedroom, Walk-In Closet(s)
- Flooring: Parquet
- Windows: Skylight(s)
- Has fireplace: No
Interior area
- Total structure area: 1,070
- Total interior livable area: 1,070 sqft
Property
Parking
- Total spaces: 1
- Carport spaces: 1
Features
- Levels: One
- Stories: 1
- Exterior features: Other
Lot
- Size: 3.49 Acres
Details
- Parcel number: 262815380040040020
- Special conditions: None
Construction
Type & style
- Home type: Condo
- Property subtype: Condominium
Materials
- Block
- Foundation: Slab
- Roof: Shingle
Condition
- New construction: No
- Year built: 1970
Utilities & green energy
- Sewer: Public Sewer
- Water: None
- Utilities for property: BB/HS Internet Available, Cable Connected, Electricity Connected, Water Connected
Community & HOA
Community
- Features: Clubhouse, Pool
- Pet fee: $0 monthly
- Senior community: Yes
- Subdivision: HEATHER HILL APTS
HOA
- Has HOA: Yes
- Services included: Cable TV, Community Pool, Reserve Fund, Internet, Manager, Pool Maintenance, Sewer, Trash, Water
- HOA fee: $582 monthly
- HOA name: Brett Newby
- HOA phone: 727-726-8000
Location
- Region: Dunedin
Financial & listing details
- Price per square foot: $157/sqft
- Annual tax amount: $1,650
- Date on market: 2/19/2025
- Cumulative days on market: 33 days
- Listing terms: Cash,Conventional,FHA,VA Loan
- Ownership: Condominium
- Total actual rent: 0
- Electric utility on property: Yes
- Road surface type: Paved
Price history
| Date | Event | Price |
|---|---|---|
| 4/28/2025 | Sold | $168,000-6.7%$157/sqft |
Source:  Stellar MLS #TB8349269 Report a problem Stellar MLS #TB8349269 Report a problem | ||
| 3/25/2025 | Pending sale | $180,000$168/sqft |
Source: Stellar MLS #TB8349269 Report a problem | ||
| 2/19/2025 | Listed for sale | $180,000+26.8%$168/sqft |
Source: Stellar MLS #TB8349269 Report a problem | ||
| 11/30/2020 | Sold | $142,000-3.4%$133/sqft |
Source: Stellar MLS #U8096662 Report a problem | ||
| 10/14/2020 | Pending sale | $147,000$137/sqft |
Source: HOMEFRONT REALTY #U8096662 Report a problem | ||
| 9/2/2020 | Listed for sale | $147,000$137/sqft |
Source: HOMEFRONT REALTY #U8096662 Report a problem | ||
Public tax history
Tax history is unavailable.
Neighborhood: 34698
Nearby homes
- $250,0002 bd2 ba1.1k sqft1009 Desoto Dr #5, Dunedin, FL 34698Sold

- $161,0002 bd2 ba1k sqft1016 De Soto Dr, Dunedin, FL 34698Sold

- $135,0002 bd2 ba1k sqft1022 De Soto Dr, Dunedin, FL 34698Sold
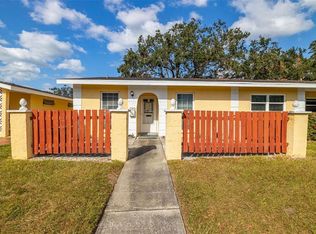
- $160,0002 bd2 ba1k sqft1024 De Soto Dr, Dunedin, FL 34698For Sale

- $240,0002 bd2 ba1k sqft881 De Soto Ct, Dunedin, FL 34698Sold
- $210,0002 bd2 ba1k sqft883 De Soto Ct, Dunedin, FL 34698Sold
- $198,0002 bd2 ba1k sqft1024 De Soto Dr #2, Dunedin, FL 34698Sold
- $194,6002 bd2 ba1k sqft881 Desoto #881, Dunedin, FL 34698Off Market
Nearby schools
GreatSchools rating
- 9/10Garrison-Jones Elementary SchoolGrades: PK-5Distance: 1.7 mi
- 9/10Dunedin Highland Middle SchoolGrades: 6-8Distance: 1.1 mi
- 5/10Dunedin High SchoolGrades: 9-12Distance: 0.9 mi
Schools provided by the listing agent
- Elementary: Garrison-Jones Elementary-PN
- Middle: Dunedin Highland Middle-PN
- High: Dunedin High-PN
Source: Stellar MLS. This data may not be complete. We recommend contacting the local school district to confirm school assignments for this home.
Get a cash offer in 3 minutes
Find out how much your home could sell for in as little as 3 minutes with a no-obligation cash offer.
Estimated market value
$161,400
Get a cash offer in 3 minutes
Find out how much your home could sell for in as little as 3 minutes with a no-obligation cash offer.
Estimated market value
$161,400
- Florida
- Pinellas County
- Dunedin
- 34698
- 1003 Desoto Dr Unit 2
Nearby cities
Nearby neighborhoods
Nearby zip codes
Other Dunedin Topics
