Welcome to Heather Hills, a quiet 43-villa community just 1 mile from downtown Dunedin. This must-see Villa is both spacious (1100sf) and accommodating (2BR/2BA). Features include hardwood floors throughout, in-unit W/D, Florida room, new HVAC and HW heater, spacious closets, and attic storage. Monthly fee includes water, sewer, cable, internet, trash removal, insurance, and of course clubhouse/pool. Experience what only a villa can offer: covered parking just 20 feet away, a private 10x20 patio, and peace of mind. Anxious owner can accommodate a quick closing.
Sold for $161,000
$161,000
1016 DE SOTO DRIVE, DUNEDIN, FL 34698
2beds
1,070sqft
Villa
Built in 1970
6,534 Square Feet Lot
$160,300 Zestimate®
$150/sqft
$2,180 Estimated rent
Home value
$160,300
$147,000 - $175,000
$2,180/mo
Zestimate® history
Owner options
List your home for rent
$2,180/mo
Rent Zestimate®
Find your next renter with Zillow Rental Manager. Plus, with online applications, you can quickly screen prospective tenants – for free.
$2,180/mo
Rent Zestimate®
Refinance and save
$1,755/mo
Est. payment
Refinancing to a lower rate could help reduce your monthly payments and save thousands over the life of the loan.
$1,755/mo
Est. payment
Explore your selling options
Work with a Zillow partner agent
Leverage their expertise and Zillow's premium Showcase listings to get your home seen by more buyers.
Get startedList with your own agent
Get your home in front of millions of buyers by listing it on Zillow.
Learn how to do itSell it yourself
Take full control of how buyers see your home on Zillow by listing For Sale by Owner (FSBO).
List your homeWhat's special
Florida roomHardwood floors throughoutAttic storageSpacious closets
Zillow last checked:
Listing updated:
Listed by:
Ternell Phillips 727-270-3489,
CHARLES RUTENBERG REALTY INC 727-538-9200
Bought with:
Shannon Burke, 3653856
54 REALTY LLC
Source: Stellar MLS,MLS#: TB8471859 Originating MLS: Suncoast Tampa
Originating MLS: Suncoast Tampa
Facts & features
Interior
Bedrooms & bathrooms
- Bedrooms: 2
- Bathrooms: 2
- Full bathrooms: 2
Rooms
- Room types: Florida Room
Primary bedroom
- Features: En Suite Bathroom, Dual Closets
- Level: First
Bedroom 2
- Features: Ceiling Fan(s), Walk-In Closet(s)
- Level: First
Bathroom 1
- Features: Tub With Shower
- Level: First
Bathroom 2
- Features: En Suite Bathroom
- Level: First
Dining room
- Level: First
Florida room
- Level: First
Kitchen
- Features: Tile Counters
- Level: First
Living room
- Features: Ceiling Fan(s)
- Level: First
Heating
- Central, Electric
Cooling
- Central Air
Appliances
- Included: Cooktop, Dryer, Microwave, Range, Refrigerator, Washer
- Laundry: Inside
Features
- Ceiling Fan(s), Other
- Flooring: Tile, Hardwood
- Has fireplace: No
Interior area
- Total structure area: 1,070
- Total interior livable area: 1,070 sqft
Property
Parking
- Total spaces: 1
- Parking features: Carport
- Carport spaces: 1
Features
- Levels: One
- Stories: 1
- Patio & porch: Covered, Front Porch, Patio
- Exterior features: Other
- Has view: Yes
- View description: Trees/Woods
Lot
- Size: 6,534 Square Feet
- Residential vegetation: Mature Landscaping, Oak Trees
Details
- Parcel number: 262815380040060030
- Special conditions: None
Construction
Type & style
- Home type: SingleFamily
- Property subtype: Villa
- Attached to another structure: Yes
Materials
- Block
- Foundation: Block
- Roof: Shingle
Condition
- New construction: No
- Year built: 1970
Utilities & green energy
- Sewer: Public Sewer
- Water: Public
- Utilities for property: Cable Connected, Electricity Connected, Public, Sewer Connected, Water Connected
Community & HOA
Community
- Features: Clubhouse, Pool
- Pet fee: $0 monthly
- Senior community: Yes
- Subdivision: HEATHER HILL APTS
HOA
- Has HOA: Yes
- Services included: Cable TV, Community Pool, Reserve Fund, Internet, Pest Control, Pool Maintenance, Recreational Facilities, Sewer, Trash, Water
- HOA fee: $585 monthly
- HOA name: Nicole Reinhardt
- HOA phone: 813-565-7340
Location
- Region: Dunedin
Financial & listing details
- Price per square foot: $150/sqft
- Tax assessed value: $178,401
- Annual tax amount: $2,463
- Date on market: 2/2/2026
- Cumulative days on market: 63 days
- Listing terms: Cash,Conventional,Other
- Ownership: Condominium
- Total actual rent: 0
- Electric utility on property: Yes
- Road surface type: Asphalt
Price history
| Date | Event | Price |
|---|---|---|
| 5/15/2026 | Sold | $161,000-5.2%$150/sqft |
Source:  Stellar MLS #TB8471859 Report a problem Stellar MLS #TB8471859 Report a problem | ||
| 4/7/2026 | Pending sale | $169,900$159/sqft |
Source: Stellar MLS #TB8471859 Report a problem | ||
| 3/31/2026 | Price change | $169,900-8.7%$159/sqft |
Source: Stellar MLS #TB8471859 Report a problem | ||
| 3/22/2026 | Price change | $186,000-5.1%$174/sqft |
Source: Stellar MLS #TB8471859 Report a problem | ||
| 3/9/2026 | Price change | $196,000-4.4%$183/sqft |
Source: Stellar MLS #TB8471859 Report a problem | ||
| 2/24/2026 | Price change | $204,990-2.3%$192/sqft |
Source: Stellar MLS #TB8471859 Report a problem | ||
| 2/3/2026 | Listed for sale | $209,900+104.8%$196/sqft |
Source: Stellar MLS #TB8471859 Report a problem | ||
| 5/18/2018 | Sold | $102,500+14%$96/sqft |
Source: Public Record Report a problem | ||
| 5/1/2018 | Pending sale | $89,900$84/sqft |
Source: RE/MAX REALTEC GROUP #U8002275 Report a problem | ||
| 4/27/2018 | Listed for sale | $89,900+139.7%$84/sqft |
Source: RE/MAX REALTEC GROUP INC #U8002275 Report a problem | ||
| 8/11/1994 | Sold | $37,500$35/sqft |
Source: Public Record Report a problem | ||
Public tax history
| Year | Property taxes | Tax assessment |
|---|---|---|
| 2025 | $2,660 +8% | $135,983 +10% |
| 2024 | $2,463 +7.5% | $123,621 +10% |
| 2023 | $2,292 +13.3% | $112,383 +10% |
| 2022 | $2,023 +11.1% | $102,166 +10% |
| 2021 | $1,820 +10.5% | $92,878 +10% |
| 2020 | $1,647 +13.3% | $84,435 +10% |
| 2019 | $1,454 | $76,759 +12.2% |
| 2018 | $1,454 +14.8% | $68,399 +15.5% |
| 2017 | $1,266 +18.5% | $59,231 +8.1% |
| 2016 | $1,069 +8.2% | $54,779 +11.7% |
| 2015 | $988 +327.2% | $49,027 +31.9% |
| 2014 | $231 +27.4% | $37,156 +1.5% |
| 2013 | $181 -12.3% | $36,607 +1.7% |
| 2012 | $207 | $35,995 +3% |
| 2011 | -- | $34,947 +1.5% |
| 2010 | -- | $34,431 +2.7% |
| 2009 | -- | $33,526 +0.1% |
| 2008 | $163 | $33,493 +3% |
| 2007 | -- | $32,517 -41.3% |
| 2005 | -- | $55,400 +19.7% |
| 2004 | $106 +10.8% | $46,300 +6.9% |
| 2003 | $96 +33.6% | $43,300 +24.4% |
| 2002 | $72 | $34,800 +5.5% |
| 2001 | $72 +32.6% | $33,000 +10% |
| 2000 | $54 | $30,000 |
Find assessor info on the county website
Neighborhood: 34698
Nearby homes
- $250,0002 bd2 ba1.1k sqft1009 Desoto Dr #5, Dunedin, FL 34698Sold

- $135,0002 bd2 ba1k sqft1022 De Soto Dr, Dunedin, FL 34698Sold
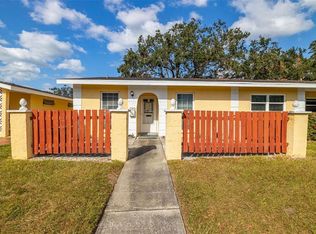
- $240,0002 bd2 ba1k sqft881 De Soto Ct, Dunedin, FL 34698Sold
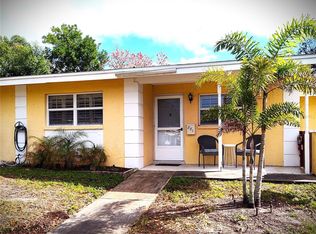
- $210,0002 bd2 ba1k sqft883 De Soto Ct, Dunedin, FL 34698Sold

- $198,0002 bd2 ba1k sqft1024 De Soto Dr #2, Dunedin, FL 34698Sold
- $168,0002 bd2 ba1k sqft1003 Desoto Dr #2, Dunedin, FL 34698Sold
- $168,2002 bd2 ba1k sqft881 Desoto #881, Dunedin, FL 34698Off Market
- $79,300-- bd-- ba351 sqft1026 De Soto Dr #A, Dunedin, FL 34698Off Market
Nearby schools
GreatSchools rating
- 9/10Garrison-Jones Elementary SchoolGrades: PK-5Distance: 1.7 mi
- 9/10Dunedin Highland Middle SchoolGrades: 6-8Distance: 1.1 mi
- 5/10Dunedin High SchoolGrades: 9-12Distance: 0.9 mi
Get a cash offer in 3 minutes
Find out how much your home could sell for in as little as 3 minutes with a no-obligation cash offer.
Estimated market value
$160,300
Get a cash offer in 3 minutes
Find out how much your home could sell for in as little as 3 minutes with a no-obligation cash offer.
Estimated market value
$160,300
- Florida
- Pinellas County
- Dunedin
- 34698
- 1016 DE SOTO DRIVE
Nearby cities
Nearby neighborhoods
Nearby zip codes
Other Dunedin Topics
