Why wait to build when this fully renovated, move-in ready residence delivers the look, feel, and finishes of new construction without the delays or added costs? Located in PGA National's Diamond Head subdivision, this 1-story single-family home offers 3 bedrooms, 3 bathrooms, a 2-car garage, and 2,267 SF under air, all thoughtfully reimagined with today's buyer in mind. The heart of the home is the expansive open-concept living, dining, and kitchen area, finished with 48x48 stone-look porcelain tile, a soft buff-toned color palette, crown molding, and 5'' baseboards throughout. The kitchen is a true showpiece, featuring custom white shaker cabinetry, coordinating quartz countertops and backsplash, stainless steel appliances, a gas range, and an impressive 3'' mitered quartz waterfall island with pull-up seatingperfect for everyday living and entertaining alike.
All three bathrooms have been fully updated with high-end, designer finishes including glass-enclosed showers, large-format marble-look tile, and quartz vanities, creating a spa-like experience throughout the home. Step outside to enjoy screened-in outdoor living with a pool and spa overlooking tranquil lake and golf course views, complemented by a lushly landscaped side yard with privacy hedge and gated access to a grassy area ideal for pets or relaxing green space. Additional highlights include a laundry room with extra storage and high-efficiency washer and dryer. This is a rare opportunity to own a tastefully renovated, luxury-finished home in an established community offering the convenience and immediate enjoyment today's buyers are looking for.
Sold for $1,356,700
$1,356,700
1003 Diamond Head Way, Palm Beach Gardens, FL 33418
3beds
2,267sqft
Single Family Residence
Built in 1995
7,244 Square Feet Lot
$1,373,400 Zestimate®
$598/sqft
$6,994 Estimated rent
Home value
$1,373,400
$1.24M - $1.52M
$6,994/mo
Zestimate® history
Owner options
List your home for rent
$6,994/mo
Rent Zestimate®
Find your next renter with Zillow Rental Manager. Plus, with online applications, you can quickly screen prospective tenants – for free.
$6,994/mo
Rent Zestimate®
Refinance and save
$9,848/mo
Est. payment
Refinancing to a lower rate could help reduce your monthly payments and save thousands over the life of the loan.
$9,848/mo
Est. payment
Explore your selling options
Work with a Zillow partner agent
Leverage their expertise and Zillow's premium Showcase listings to get your home seen by more buyers.
Get startedList with your own agent
Get your home in front of millions of buyers by listing it on Zillow.
Learn how to do itSell it yourself
Take full control of how buyers see your home on Zillow by listing For Sale by Owner (FSBO).
List your homeWhat's special
Quartz vanitiesGas rangeLarge-format marble-look tileScreened-in outdoor livingHigh-efficiency washer and dryerCustom white shaker cabinetrySoft buff-toned color palette
Zillow last checked:
Listing updated:
Listed by:
Craig Heger 561-246-1789,
Echo Fine Properties,
Jeffrey M Lichtenstein 561-500-3246,
Echo Fine Properties
Bought with:
Karen M Kennedy PA, 531659
Coldwell Banker/BR
Karen M Kennedy PA, 531659
Coldwell Banker/BR
Source: BeachesMLS,MLS#: R11162174 Originating MLS: BeachesMLS
Originating MLS: BeachesMLSFacts & features
Interior
Bedrooms & bathrooms
- Bedrooms: 3
- Bathrooms: 3
- Full bathrooms: 3
- Main level bathrooms: 3
- Main level bedrooms: 3
Primary bedroom
- Level: Main
- Area: 312
- Dimensions: 24 X 13
Bedroom 2
- Area: 121
- Dimensions: 11 X 11
Bedroom 3
- Area: 132
- Dimensions: 11 X 12
Dining room
- Area: 110
- Dimensions: 11 X 10
Family room
- Area: 182
- Dimensions: 13 X 14
Kitchen
- Level: Main
- Area: 143
- Dimensions: 11 X 13
Living room
- Level: Main
- Area: 221
- Dimensions: 17 X 13
Heating
- Central, Electric
Cooling
- Central Air, Electric
Appliances
- Included: Dryer, Dishwasher, Gas Range, Microwave, Refrigerator, Washer
- Laundry: Inside
Features
- Built-in Features, Bathtub, Cathedral Ceiling(s), Dual Sinks, Garden Tub/Roman Tub, Kitchen Island, Living/Dining Room, Main Level Primary, Split Bedrooms, Soaking Tub, Separate Shower, Vaulted Ceiling(s), Walk-In Closet(s)
- Windows: Metal, Single Hung, Sliding
Interior area
- Total structure area: 2,766
- Total interior livable area: 2,267 sqft
Property
Parking
- Total spaces: 2
- Parking features: Attached, Garage, Garage Door Opener
- Attached garage spaces: 2
Features
- Levels: One
- Stories: 1
- Entry location: Entry Level Living Area Y
- Patio & porch: Covered, Patio, Screened
- Exterior features: Outdoor Living Area
- Has private pool: Yes
- Pool features: In Ground, Screen Enclosure
- Has spa: Yes
- Has view: Yes
- View description: Golf Course, Lake
- Has water view: Yes
- Water view: Lake
- Waterfront features: Lake Front
Lot
- Size: 7,244 Square Feet
- Features: On Golf Course, Sprinklers Automatic, < 1/4 Acre, Zero Lot Line
Details
- Parcel number: 52424210150000030
- Zoning: PCD(ci
Construction
Type & style
- Home type: SingleFamily
- Property subtype: Single Family Residence
Materials
- Block
- Roof: Spanish Tile
Condition
- Resale
- New construction: No
- Year built: 1995
Utilities & green energy
- Sewer: Public Sewer
- Water: Public
- Utilities for property: Cable Available, Natural Gas Available, Sewer Available, Water Available
Community & HOA
Community
- Features: Home Owners Association, Gated
- Security: Gated with Guard, Gated Community, Security Guard
- Subdivision: Diamond Head
HOA
- Has HOA: Yes
- Amenities included: Trail(s)
- Services included: Common Areas, Maintenance Grounds
- HOA fee: $519 monthly
Location
- Region: Palm Beach Gardens
Financial & listing details
- Price per square foot: $598/sqft
- Tax assessed value: $852,244
- Annual tax amount: $8,204
- Date on market: 2/9/2026
- Cumulative days on market: 31 days
- Listing terms: Cash,Conventional
- Road surface type: Paved
Price history
| Date | Event | Price |
|---|---|---|
| 4/3/2026 | Sold | $1,356,700-2.7%$598/sqft |
Source:  BeachesMLS #R11162174 Report a problem BeachesMLS #R11162174 Report a problem | ||
| 3/12/2026 | Pending sale | $1,394,990$615/sqft |
Source: BeachesMLS #R11162174 Report a problem | ||
| 3/10/2026 | Price change | $1,394,9900%$615/sqft |
Source: BeachesMLS #R11162174 Report a problem | ||
| 2/9/2026 | Listed for sale | $1,395,000+74.4%$615/sqft |
Source: BeachesMLS #RX-11162174 Report a problem | ||
| 12/12/2025 | Sold | $800,000+125.4%$353/sqft |
Source: Public Record Report a problem | ||
| 5/1/2000 | Sold | $355,000+3.7%$157/sqft |
Source: Public Record Report a problem | ||
| 3/29/1995 | Sold | $342,200$151/sqft |
Source: Public Record Report a problem | ||
Public tax history
| Year | Property taxes | Tax assessment |
|---|---|---|
| 2025 | $8,204 +2.9% | $458,091 +2.9% |
| 2024 | $7,970 +2.9% | $445,181 +3% |
| 2023 | $7,745 -0.3% | $432,215 +3% |
| 2022 | $7,766 +0.1% | $419,626 +3% |
| 2021 | $7,759 +1.4% | $407,404 +1.4% |
| 2020 | $7,648 +1.3% | $401,779 +2.3% |
| 2019 | $7,554 | $392,746 +1.9% |
| 2018 | $7,554 +4.5% | $385,423 +2.1% |
| 2017 | $7,228 +0.5% | $377,496 +2.1% |
| 2016 | $7,195 +0.4% | $369,732 +0.7% |
| 2015 | $7,169 -2.3% | $367,162 +0.8% |
| 2014 | $7,335 +0.2% | $364,248 +1.5% |
| 2013 | $7,323 +0.5% | $358,865 +1.7% |
| 2012 | $7,288 -0.1% | $352,866 +3% |
| 2011 | $7,294 +0.6% | $342,588 +1.5% |
| 2010 | $7,249 +5.5% | $337,525 +0.5% |
| 2009 | $6,869 -13.2% | $335,737 -19.2% |
| 2008 | $7,912 -4.6% | $415,520 -2.1% |
| 2007 | $8,297 -18.9% | $424,294 -12.4% |
| 2006 | $10,232 | $484,552 +20.5% |
| 2005 | -- | $402,090 +19.4% |
| 2004 | $4,356 +558.3% | $336,722 +15.4% |
| 2003 | $662 -90.9% | $291,722 |
| 2002 | $7,258 -0.4% | $291,722 |
| 2001 | $7,289 +18.1% | $291,722 +3.5% |
| 2000 | $6,170 +16.2% | $281,722 |
| 1999 | $5,311 | $281,722 |
Find assessor info on the county website
Neighborhood: PGA National
Nearby homes
- $1,076,7004 bd3 ba2.7k sqft1004 Diamond Head Way, Palm Beach Gardens, FL 33418Off Market
- $1,046,6003 bd3 ba2.3k sqft1002 Diamond Head Way, Palm Beach Gardens, FL 33418Off Market
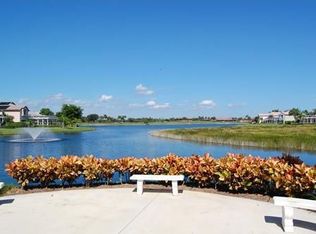
- $835,0003 bd3 ba2.3k sqft1006 Diamond Head Way, Palm Beach Gardens, FL 33418Sold

- $1,290,0004 bd5 ba3.3k sqft1005 Diamond Head Way, Palm Beach Gardens, FL 33418Off Market
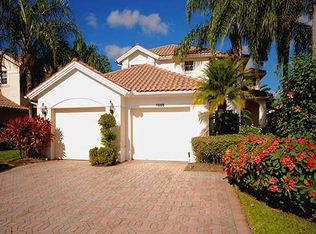
- $1,060,7004 bd4 ba2.3k sqft1001 Diamond Head Way, Palm Beach Gardens, FL 33418Off Market
- $867,0003 bd3 ba2.3k sqft1049 Diamond Head Way, Palm Beach Gardens, FL 33418Off Market
- $982,9003 bd2 ba2.8k sqft1010 Diamond Head Way, Palm Beach Gardens, FL 33418Off Market
- $1,100,0003 bd3 ba2.3k sqft1009 Diamond Head Way, Palm Beach Gardens, FL 33418For Sale
Nearby schools
GreatSchools rating
- 10/10Timber Trace Elementary SchoolGrades: PK-5Distance: 2.2 mi
- 8/10Watson B. Duncan Middle SchoolGrades: 6-8Distance: 2.3 mi
- 3/10Palm Beach Gardens High SchoolGrades: 9-12Distance: 2.4 mi
Schools provided by the listing agent
- Elementary: Timber Trace
- Middle: Watson B. Duncan
- High: Palm Beach Gardens
Source: BeachesMLS. This data may not be complete. We recommend contacting the local school district to confirm school assignments for this home.
Get a cash offer in 3 minutes
Find out how much your home could sell for in as little as 3 minutes with a no-obligation cash offer.
Estimated market value
$1,373,400
Get a cash offer in 3 minutes
Find out how much your home could sell for in as little as 3 minutes with a no-obligation cash offer.
Estimated market value
$1,373,400
- Florida
- Palm Beach County
- Palm Beach Gardens
- 33418
- PGA National
- 1003 Diamond Head Way
Nearby cities
Nearby neighborhoods
Nearby zip codes
Other Palm Beach Gardens Topics
- Apartments for Rent in 33418
- Houses for Sale in 33418
- Houses for Rent in 33418
- 33418 Real Estate
- Palm Beach Gardens Condos
- Houses for Sale in Palm Beach Gardens
- Newest Listings in Palm Beach Gardens
- Palm Beach Gardens Home Values
- Palm Beach Gardens Real Estate Agents
- Palm Beach Gardens Refinance
- Palm Beach Gardens Mortgage Rates
