Skip main navigation
Sold for $230,000
  • $230,000

    1003 FAIRWAYCOVE LANE #101, BRADENTON, FL 34212

    3beds
    1,316sqft
    Condominium
    Built in 2006
    -- sqft lot
    $225,000 Zestimate®
    $175/sqft
    $2,087 Estimated rent

    Home value

    $225,000

    $205,000 - $248,000

    $2,087/mo

    Zestimate® history
    Loading
    Loading...

    Owner options

    List your home for rent

    $2,087/mo

    Rent Zestimate®

    Find your next renter with Zillow Rental Manager. Plus, with online applications, you can quickly screen prospective tenants – for free.

    Learn more

    $2,087/mo

    Rent Zestimate®

    Refinance and save

    $2,223/mo

    Est. payment

    Refinancing to a lower rate could help reduce your monthly payments and save thousands over the life of the loan.

    See today's rates

    $2,223/mo

    Est. payment

    Explore your selling options

    Work with a Zillow partner agent

    Leverage their expertise and Zillow's premium Showcase listings to get your home seen by more buyers.

    Get started

    List with your own agent

    Get your home in front of millions of buyers by listing it on Zillow.

    Learn how to do it

    Sell it yourself

    Take full control of how buyers see your home on Zillow by listing For Sale by Owner (FSBO).

    List your home

    What's special

    Bay windowEn-suite bathroomIndoor laundryEat-in kitchen areaPrimary bedroom
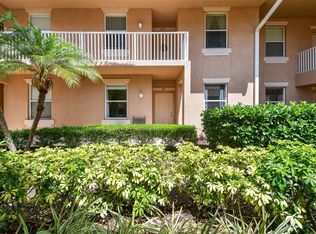
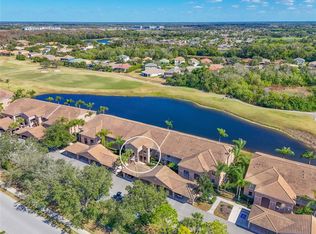
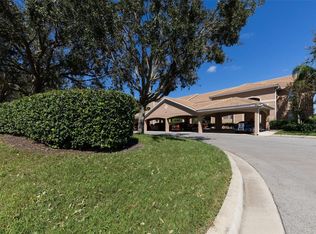
    Ground floor end unit in the GATED golfing community of Stoneybrook at Heritage Harbour and is available now. Perfect for your Doggies! Golfing is not mandatory and yet readily available if desired! Located in Heritage Harbour Golf club which has an 18-hole golf course designed by Arthur Hills and has a restaurant onsite. This floorplan rarely becomes available. This END UNIT has 2 bedrooms, 2 baths, a den/office (3rd bedroom) with lovely golf course and Lake views, and low HOA fees plus 2 pets are allowed. ENJOY sitting on the lanai meditating and watching the golfers and wildlife will become a daily routine. This condo is turnkey furnished and is just waiting for your personal stamp. The Primary bedroom has a beautiful bay window with lake and golf course views, 2 closets, and en-suite bathroom and you'll love the space. There is an indoor laundry and the kitchen is open to the family room. Enjoy breakfast in the eat-in kitchen area. Your assigned car port is located directly outside the unit, and there is plenty of guest parking. A community pool is just across the street. This ever-popular community amenities include a JR Olympic sized pool, spa, recreation center, where you will also find a fitness center, tennis, pickle-ball, volleyball and basketball courts, jogging trails, dog park and many community activities. With easy access to I-75, the community is conveniently situated for all your shopping and restaurant needs and the beach a short ride away. Great management with low fees. As I mentioned before, Golf membership not required. Investor alert...easy to rent and the price is right...Golf clubs available for sale.

    Zillow last checked:

    Listing updated:

    Listed by:

    Jessica Ross, PA 941-321-9000,

    COLDWELL BANKER REALTY 941-907-1033

    Bought with:

    Lyndsey Ashley, PLLC, 3436333

    KW COASTAL LIVING II

    Source: Stellar MLS,MLS#: A4635062MLS LogoOriginating MLS: Sarasota - Manatee

    Facts & features

    Interior

    Bedrooms & bathrooms
    • Bedrooms: 3
    • Bathrooms: 2
    • Full bathrooms: 2
    Primary bedroom
    • Features: Walk-In Closet(s)
    • Level: First
    Bedroom 2
    • Features: Ceiling Fan(s), Built-in Closet
    • Level: First
    • Area: 121 Square Feet
    • Dimensions: 11x11
    Den
    • Level: First
    • Area: 100 Square Feet
    • Dimensions: 10x10
    Dining room
    • Level: First
    • Area: 156 Square Feet
    • Dimensions: 12x13
    Kitchen
    • Features: Pantry
    • Level: First
    • Area: 112 Square Feet
    • Dimensions: 14x8
    Living room
    • Level: First
    • Area: 156 Square Feet
    • Dimensions: 13x12
    Heating
    • Central
    Cooling
    • Central Air
    Appliances
    • Included: Dishwasher, Dryer, Microwave, Range, Refrigerator, Washer
    • Laundry: Inside, Laundry Closet
    Features
    • Ceiling Fan(s), Eating Space In Kitchen, High Ceilings, Living Room/Dining Room Combo, Split Bedroom, Walk-In Closet(s)
    • Flooring: Carpet, Engineered Hardwood
    • Doors: Sliding Doors
    • Has fireplace: No
    • Common walls with other units/homes: End Unit
    Interior area
    • Total structure area: 1,412
    • Total interior livable area: 1,316 sqft

    Property

    Parking
    • Total spaces: 1
    • Parking features: Carport
    • Carport spaces: 1
    Features
    • Levels: One
    • Stories: 1
    • Patio & porch: Covered, Enclosed, Screened
    • Exterior features: Lighting, Rain Gutters, Sidewalk
    • Has view: Yes
    • View description: Golf Course, Water, Pond
    • Has water view: Yes
    • Water view: Water,Pond
    • Waterfront features: Lake, Waterfront
    Lot
    • Residential vegetation: Mature Landscaping, Trees/Landscaped
    Details
    • Parcel number: 1102090059
    • Zoning: PDMU
    • Special conditions: None

    Construction

    Type & style
    • Home type: Condo
    • Property subtype: Condominium
    Materials
    • Block, Stucco
    • Foundation: Slab
    • Roof: Tile
    Condition
    • Completed
    • New construction: No
    • Year built: 2006

    Utilities & green energy

    • Sewer: Public Sewer
    • Water: Public
    • Utilities for property: Cable Connected, Electricity Connected, Public

    Community & HOA

    Community
    • Features: Lake, Waterfront, Association Recreation - Owned, Community Mailbox, Deed Restrictions, Fitness Center, Gated Community - No Guard, Golf Carts OK, Golf, Irrigation-Reclaimed Water, Park, Pool, Sidewalks, Special Community Restrictions
    • Pet fee: $0 monthly
    • Subdivision: STONEYBROOK, HERITAGE HARBOUR
    HOA
    • Has HOA: Yes
    • Amenities included: Clubhouse, Fitness Center, Gated, Golf Course, Maintenance, Recreation Facilities, Tennis Court(s)
    • Services included: Common Area Taxes, Community Pool, Reserve Fund, Fidelity Bond, Insurance, Maintenance Structure, Maintenance Grounds, Manager, Pool Maintenance, Private Road, Recreational Facilities, Security, Sewer, Trash
    • HOA fee: $630 monthly
    • HOA name: C&S Management (Stoneybrook Condo)/Nicole Grier
    • HOA phone: 941-758-9454
    • Second HOA name: Inframark (Stoneybrook HOA and Stoneybrook Master)
    • Second HOA phone: 813-991-1116
    Location
    • Region: Bradenton

    Financial & listing details

    • Price per square foot: $175/sqft
    • Tax assessed value: $246,500
    • Annual tax amount: $3,823
    • Date on market: 1/10/2025
    • Cumulative days on market: 56 days
    • Listing terms: Cash,Conventional
    • Ownership: Condominium
    • Total actual rent: 0
    • Electric utility on property: Yes
    • Road surface type: Paved

    Price history

    DateEventPrice
    4/11/2025Sold$230,000-13.2%$175/sqft
    Source: Stellar MLS #A4635062 Report a problem
    3/7/2025Pending sale$265,000$201/sqft
    Source: Stellar MLS #A4635062 Report a problem
    2/14/2025Price change$265,000-3.6%$201/sqft
    Source: Stellar MLS #A4635062 Report a problem
    1/10/2025Listed for sale$275,000+154.6%$209/sqft
    Source: Stellar MLS #A4635062 Report a problem
    8/20/2013Listing removed$108,000$82/sqft
    Source: CENTURY 21 Alliance #M5809124 Report a problem
    7/27/2013Listed for sale$108,000$82/sqft
    Source: CENTURY 21 Alliance #M5809124 Report a problem
    5/15/2012Listing removed$108,000$82/sqft
    Source: CENTURY 21 Alliance #M5809124 Report a problem
    5/11/2012Listed for sale$108,000+27.1%$82/sqft
    Source: CENTURY 21 Alliance #M5809124 Report a problem
    1/6/2012Sold$85,000$65/sqft
    Source: Public Record Report a problem
    10/3/2011Sold$85,000-21.3%$65/sqft
    Source: Public Record Report a problem
    12/4/2010Listing removed$108,000$82/sqft
    Source: CENTURY 21 All Aces Realty #m5809124 Report a problem
    11/6/2010Listed for sale$108,000-48.5%$82/sqft
    Source: CENTURY 21 All Aces Realty #m5809124 Report a problem
    8/18/2006Sold$209,900$159/sqft
    Source: Public Record Report a problem

    Public tax history

    YearProperty taxesTax assessment
    2025$3,902 +2.1%$204,974 +10%
    2024$3,823 +4.9%$186,340 +10%
    2023$3,646 +15.5%$169,400 +10%
    2022$3,156 +12.8%$154,000 +10%
    2021$2,797 -2.2%$140,000 -2.1%
    2020$2,860 -1.1%$143,000 +3.5%
    2019$2,892 $138,194 +0.1%
    2018$2,892 +4%$138,000 +14.7%
    2017$2,781 +33.2%$120,360 +10.8%
    2016$2,088 $108,660 +14.9%
    2015$2,088 $94,550 +0.4%
    2014$2,088 +9.2%$94,191 +20.7%
    2013$1,911 +190998%$78,006 +2%
    2012$1 $76,476 -5%
    2011$1 $80,501 -14%
    2010-- $93,597 -18%
    2009$2,346 -15.8%$114,143 -35%
    2008$2,785 -13.5%$175,604 -12%
    2007$3,221 +789.8%$199,550 +858.3%
    2006$362 $20,824
    Find assessor info on the county website

    Neighborhood: Heritage Harbour

    Nearby schools

    GreatSchools rating
    Schools provided by the listing agent
    • Elementary: Freedom Elementary
    • Middle: Carlos E. Haile Middle
    • High: Parrish Community High

    Source: Stellar MLS. This data may not be complete. We recommend contacting the local school district to confirm school assignments for this home.

    Get a cash offer in 3 minutes
    Find out how much your home could sell for in as little as 3 minutes with a no-obligation cash offer.
    Estimated market value
    $225,000
    Get a cash offer in 3 minutes
    Find out how much your home could sell for in as little as 3 minutes with a no-obligation cash offer.
    Estimated market value
    $225,000