Skip main navigation
Sold for $258,000
  • $258,000

    1011 FAIRWAYCOVE LANE #201, BRADENTON, FL 34212

    2beds
    1,316sqft
    Condominium
    Built in 2006
    -- sqft lot
    $260,800 Zestimate®
    $196/sqft
    $1,911 Estimated rent

    Home value

    $260,800

    $240,000 - $284,000

    $1,911/mo

    Zestimate® history
    Loading
    Loading...

    Owner options

    List your home for rent

    $1,911/mo

    Rent Zestimate®

    Find your next renter with Zillow Rental Manager. Plus, with online applications, you can quickly screen prospective tenants – for free.

    Learn more

    $1,911/mo

    Rent Zestimate®

    Refinance and save

    $2,341/mo

    Est. payment

    Refinancing to a lower rate could help reduce your monthly payments and save thousands over the life of the loan.

    See today's rates

    $2,341/mo

    Est. payment

    Explore your selling options

    Work with a Zillow partner agent

    Leverage their expertise and Zillow's premium Showcase listings to get your home seen by more buyers.

    Get started

    List with your own agent

    Get your home in front of millions of buyers by listing it on Zillow.

    Learn how to do it

    Sell it yourself

    Take full control of how buyers see your home on Zillow by listing For Sale by Owner (FSBO).

    List your home

    What's special

    Private screened lanaiBreakfast barPicturesque bay windowSolid surface countersSerene golf course viewsGorgeous ceramic tileBeautifully landscaped grounds
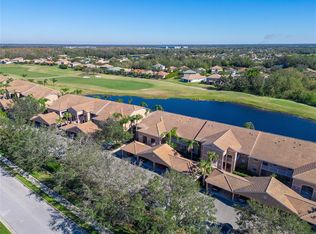
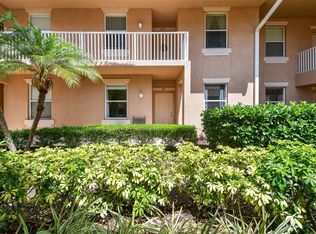
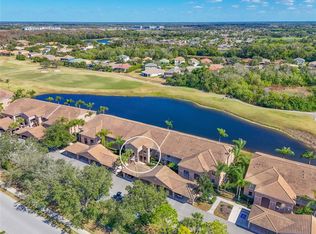
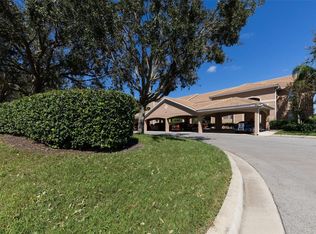
    Don't overlook this fantastic opportunity! - 2-bedroom, 2-bath, plus den/office, Carriage home that offers stunning views of the beautiful 16th hole of the golf course. This 2nd floor END unit provides a private and tranquil water view from the screened lanai, offering a perfect vantage point to appreciate the Stoneybrook golf course designed by Arthur Hills. The entire unit is impeccably maintained with neutral decor, and ready for you to move in, boasting gorgeous ceramic tile in the main living areas. Inside, you'll find an open and spacious split floor plan flooded with natural light and soaring 19ft ceilings. The unit comes with a designated covered carport and additional guest parking for convenience. The master bedroom is a retreat in itself, with luxury laminate flooring, picturesque bay window, a walk-in closet and separate closet that leads to the master bath. The bathroom features an oversized vanity and a tiled walk-in shower, adding a touch of luxury to your daily routine. The kitchen features maple cabinetry, solid surface counters and offers a breakfast nook and breakfast bar that leads to dining area and spacious living room. The corner end unit has the added bonus of the den/office for those needing a home office. Laundry is a breeze with an in unit washer and dryer. Access your private screened lanai through the sliding glass doors in the living room, where you can enjoy the serene golf course views, making it the perfect spot to relax with an evening glass of wine or start your day with a morning coffee. Stoneybrook is a gated community situated in the highly desirable, gated Heritage Harbour community. It features beautifully landscaped grounds, ponds, and an 18-hole golf course with NO MANDATORY golf fees. There are reduced fees for residents at the privately owned Heritage Harbour Golf Club. Just steps across the street there's a smaller satellite pool for your convenience. Recreational features include the main Jr Olympic sized community pool and spa, a 24hr fitness center, a recreation center, tennis and pickleball courts, bike paths, jogging trails, a playground, sand volleyball, basketball courts, a dog park, shuffleboard, bocce ball, and a full calendar of events and much more. Stoneybrook's prime location is near the UTC mall, Lakewood Ranch, Costco, medical facilities, restaurants, shopping, downtown Sarasota, and the award-winning beaches of Anna Maria Island and Siesta Key. The HOA fees include the exterior maintenance, exterior insurance, pest control, as well as basic cable, water, sewer and trash, *** CDD is included in Taxes*** Preferred Lender offering 1% lower rate for the first year! Buy now, pay less – enjoy reduced payments for your first 12 months. Subject to conditions and approval! New H/W Heater 2024, Fridge 2023, Disposal 2023. Don't delay – schedule your appointment now, as this opportunity is not to be missed!

    Zillow last checked:

    Listing updated:

    Listed by:

    Helen Carlsen 941-773-2917,

    THE KEYES COMPANY - SARASOTA 941-362-4100

    Bought with:

    Kurt Kraus II, LLC, 3338873

    PREFERRED SHORE LLC

    Source: Stellar MLS,MLS#: A4665844MLS LogoOriginating MLS: Orlando Regional

    Facts & features

    Interior

    Bedrooms & bathrooms
    • Bedrooms: 2
    • Bathrooms: 2
    • Full bathrooms: 2
    Rooms
    • Room types: Den/Library/Office
    Primary bedroom
    • Features: Walk-In Closet(s)
    • Level: First
    • Area: 180 Square Feet
    • Dimensions: 15x12
    Bedroom 2
    • Features: Built-in Closet
    • Level: First
    • Area: 121 Square Feet
    • Dimensions: 11x11
    Balcony porch lanai
    • Level: First
    • Area: 96 Square Feet
    • Dimensions: 12x8
    Den
    • Level: First
    • Area: 121 Square Feet
    • Dimensions: 11x11
    Dinette
    • Level: First
    • Area: 63 Square Feet
    • Dimensions: 9x7
    Dining room
    • Level: First
    • Area: 143 Square Feet
    • Dimensions: 13x11
    Kitchen
    • Features: Breakfast Bar, Pantry, Stone Counters
    • Level: First
    • Area: 108 Square Feet
    • Dimensions: 12x9
    Living room
    • Level: First
    • Area: 169 Square Feet
    • Dimensions: 13x13
    Heating
    • Central
    Cooling
    • Central Air
    Appliances
    • Included: Dishwasher, Disposal, Dryer, Microwave, Range, Washer
    • Laundry: Laundry Closet
    Features
    • Cathedral Ceiling(s), Ceiling Fan(s), Eating Space In Kitchen, High Ceilings, Living Room/Dining Room Combo, Open Floorplan, Solid Surface Counters, Walk-In Closet(s)
    • Flooring: Ceramic Tile, Laminate
    • Windows: Blinds, Rods, Window Treatments
    • Has fireplace: No
    • Common walls with other units/homes: End Unit
    Interior area
    • Total structure area: 1,412
    • Total interior livable area: 1,316 sqft

    Property

    Parking
    • Total spaces: 1
    • Parking features: Assigned, Covered, Guest
    • Carport spaces: 1
    Features
    • Levels: One
    • Stories: 1
    • Patio & porch: Deck, Patio, Porch, Screened
    • Exterior features: Balcony, Irrigation System, Sidewalk
    • Pool features: Gunite, Heated, In Ground
    • Has spa: Yes
    • Spa features: Heated, In Ground
    • Has view: Yes
    • View description: Golf Course, Trees/Woods, Water
    • Water view: Water
    Lot
    • Features: On Golf Course
    Details
    • Parcel number: 1102091259
    • Zoning: PDMU
    • Special conditions: None

    Construction

    Type & style
    • Home type: Condo
    • Property subtype: Condominium
    • Attached to another structure: Yes
    Materials
    • Block, Stucco
    • Foundation: Slab
    • Roof: Tile
    Condition
    • Completed
    • New construction: No
    • Year built: 2006

    Utilities & green energy

    • Sewer: Public Sewer
    • Water: Public
    • Utilities for property: Cable Connected, Electricity Connected, Public, Sewer Connected, Sprinkler Recycled, Street Lights, Water Connected

    Community & HOA

    Community
    • Features: Clubhouse, Deed Restrictions, Dog Park, Fitness Center, Gated Community - No Guard, Golf Carts OK, Golf, Irrigation-Reclaimed Water, Park, Playground, Pool, Restaurant, Sidewalks, Special Community Restrictions, Tennis Court(s)
    • Security: Gated Community
    • Pet fee: $0 monthly
    • Subdivision: STONE HARBOUR III A CONDO OR2138/7035
    HOA
    • Has HOA: Yes
    • Amenities included: Basketball Court, Clubhouse, Fence Restrictions, Fitness Center, Gated, Golf Course, Park, Pickleball Court(s), Playground, Pool, Recreation Facilities, Security, Shuffleboard Court, Spa/Hot Tub, Tennis Court(s), Vehicle Restrictions
    • Services included: Common Area Taxes, Community Pool, Reserve Fund, Fidelity Bond, Maintenance Structure, Maintenance Grounds, Maintenance Repairs, Manager, Pest Control, Recreational Facilities, Sewer, Trash, Water
    • HOA fee: $630 monthly
    • HOA name: C&S Management - Nicole Grier
    • HOA phone: 941-758-9454
    • Second HOA name: Heritage Harbour
    • Second HOA phone: 941-750-9688
    Location
    • Region: Bradenton

    Financial & listing details

    • Price per square foot: $196/sqft
    • Tax assessed value: $246,500
    • Annual tax amount: $3,823
    • Date on market: 9/24/2025
    • Cumulative days on market: 50 days
    • Listing terms: Cash,Conventional,FHA
    • Ownership: Fee Simple
    • Total actual rent: 0
    • Electric utility on property: Yes
    • Road surface type: Asphalt, Paved

    Price history

    DateEventPrice
    12/16/2025Sold$258,000+3.2%$196/sqft
    Source: Stellar MLS #A4665844 Report a problem
    11/14/2025Pending sale$249,900$190/sqft
    Source: Stellar MLS #A4665844 Report a problem
    9/25/2025Listed for sale$249,900-3.1%$190/sqft
    Source: Stellar MLS #A4665844 Report a problem
    9/21/2025Listing removed--
    Source: Owner Report a problem
    8/22/2025Price change$258,000-0.4%$196/sqft
    Source: Owner Report a problem
    8/9/2025Listed for sale$259,000+183.4%$197/sqft
    Source: Owner Report a problem
    3/6/2015Sold$91,400-7.7%$69/sqft
    Source: Public Record Report a problem
    4/20/2012Listing removed$1,100$1/sqft
    Source: Keller Williams Realty, 941-556-0500 Report a problem
    4/19/2012Listed for rent$1,100$1/sqft
    Source: Keller Williams Realty, 941-556-0500 Report a problem
    1/11/2011Listing removed$99,000$75/sqft
    Source: Horizon Realty International Inc. #T2323156 Report a problem
    12/12/2010Price change$99,000-43.4%$75/sqft
    Source: Horizon Realty International Inc. #T2323156 Report a problem
    10/10/2010Listed for sale$175,000-12.5%$133/sqft
    Source: Horizon Realty International Inc. #T2323156 Report a problem
    9/14/2006Sold$199,900$152/sqft
    Source: Public Record Report a problem

    Public tax history

    YearProperty taxesTax assessment
    2025$3,902 +2.1%$204,974 +10%
    2024$3,823 +4.9%$186,340 +10%
    2023$3,646 +15.5%$169,400 +10%
    2022$3,156 +12.8%$154,000 +10%
    2021$2,797 -2.2%$140,000 -2.1%
    2020$2,860 -2.4%$143,000
    2019$2,931 $143,000 +3.6%
    2018$2,931 +3%$138,000 +13.7%
    2017$2,846 +32%$121,360 +6.5%
    2016$2,156 $113,960 +15%
    2015$2,156 $99,114 +0.4%
    2014$2,156 +9.4%$98,755 +20.7%
    2013$1,971 +197033%$81,785 +2%
    2012$1 $80,181 -5%
    2011$1 $84,401 -14.1%
    2010-- $98,277 -18%
    2009$2,438 -12.5%$119,850 -31.7%
    2008$2,785 -13.5%$175,604 -12%
    2007$3,221 +791%$199,550 +859.6%
    2006$362 $20,796
    Find assessor info on the county website

    Neighborhood: Heritage Harbour

    Nearby schools

    GreatSchools rating
    Schools provided by the listing agent
    • Elementary: Freedom Elementary
    • Middle: Carlos E. Haile Middle
    • High: Parrish Community High

    Source: Stellar MLS. This data may not be complete. We recommend contacting the local school district to confirm school assignments for this home.

    Get a cash offer in 3 minutes
    Find out how much your home could sell for in as little as 3 minutes with a no-obligation cash offer.
    Estimated market value
    $260,800
    Get a cash offer in 3 minutes
    Find out how much your home could sell for in as little as 3 minutes with a no-obligation cash offer.
    Estimated market value
    $260,800