This 4-bedroom, 2.5-bath traditional home offers a rare opportunity to purchase well below recent comparable sales and below the 2025 tax-assessed value of approximately $321,000. The home is being sold in its current condition and priced accordingly, presenting an excellent opportunity for buyers looking to build equity through updates and personalization.
Inside, you'll find a highly functional floor plan featuring a first-floor primary suite, formal dining area, a spacious upstairs game room, and generous living areas designed for both everyday living and entertaining. The large backyard with a patio provides additional space to relax, play, or create your ideal outdoor retreat.
Conveniently located in the sought-after Travis Ranch community near schools, parks, shopping, dining, and major highways, with easy access to Highway 80 and Lake Ray Hubbard.
Don't miss this opportunity to own a well-located home with exceptional value and outstanding potential.
For sale
Price cut: $10K (7/19)
$249,900
1003 Fredonia Dr, Forney, TX 75126
4beds
2,506sqft
Single Family Residence
Built in 2006
6,272 Square Feet Lot
$-- Zestimate®
$100/sqft
$30/mo HOA
What's special
Formal dining areaSpacious upstairs game roomFirst-floor primary suite
- 20 days |
- 1,585 |
- 114 |
Likely to sell faster than
Zillow last checked:
Listing updated:
Listed by:
Yani Salim 0806342 945-243-4081,
Keller Williams Realty DPR 972-732-6000
Source: NTREIS,MLS#: 21312334
Facts & features
Interior
Bedrooms & bathrooms
- Bedrooms: 4
- Bathrooms: 3
- Full bathrooms: 2
- 1/2 bathrooms: 1
Primary bedroom
- Level: First
- Dimensions: 16 x 13
Bedroom
- Features: Ceiling Fan(s), Walk-In Closet(s)
- Level: Second
- Dimensions: 13 x 13
Bedroom
- Features: Ceiling Fan(s), Walk-In Closet(s)
- Level: Second
- Dimensions: 13 x 11
Bedroom
- Features: Ceiling Fan(s), Walk-In Closet(s)
- Level: Second
- Dimensions: 13 x 10
Primary bathroom
- Features: Built-in Features, Dual Sinks, En Suite Bathroom, Garden Tub/Roman Tub, Separate Shower
- Level: First
- Dimensions: 1 x 1
Dining room
- Level: First
- Dimensions: 13 x 9
Dining room
- Level: First
- Dimensions: 1 x 1
Other
- Features: Built-in Features, Garden Tub/Roman Tub
- Level: Second
- Dimensions: 8 x 6
Game room
- Level: Second
- Dimensions: 21 x 14
Half bath
- Features: Bidet
- Level: First
- Dimensions: 4 x 6
Kitchen
- Level: First
- Dimensions: 14 x 11
Living room
- Level: First
- Dimensions: 16 x 17
Utility room
- Features: Built-in Features
- Level: First
- Dimensions: 9 x 6
Heating
- Electric, Heat Pump
Cooling
- Central Air, Ceiling Fan(s)
Appliances
- Included: Electric Cooktop, Electric Oven, Electric Range, Electric Water Heater, Microwave, Refrigerator
- Laundry: Washer Hookup, Dryer Hookup, ElectricDryer Hookup, Laundry in Utility Room
Features
- Chandelier, Eat-in Kitchen, High Speed Internet, Cable TV
- Flooring: Carpet, Ceramic Tile
- Has basement: No
- Number of fireplaces: 1
- Fireplace features: Wood Burning
Interior area
- Total interior livable area: 2,506 sqft
Video & virtual tour
Property
Parking
- Total spaces: 2
- Parking features: Driveway
- Attached garage spaces: 2
Features
- Levels: Two
- Stories: 2
- Pool features: None, Community
- Fencing: Wood
Lot
- Size: 6,272 Square Feet
- Dimensions: 60 x 115 x 51 x 114
- Features: Interior Lot, Few Trees
Details
- Parcel number: 74788
Construction
Type & style
- Home type: SingleFamily
- Architectural style: Traditional,Detached
- Property subtype: Single Family Residence
Materials
- Brick
- Foundation: Slab
- Roof: Composition
Condition
- Year built: 2006
Utilities & green energy
- Sewer: Public Sewer
- Water: Public
- Utilities for property: Municipal Utilities, Phone Available, Sewer Available, Separate Meters, Water Available, Cable Available
Community & HOA
Community
- Features: Clubhouse, Playground, Pool, Tennis Court(s), Curbs
- Security: Smoke Detector(s)
- Subdivision: Travis Ranch Ph 3a
HOA
- Has HOA: Yes
- Services included: Association Management
- HOA fee: $360 annually
- HOA name: Essex Mgmt
- HOA phone: 972-428-2020
Location
- Region: Forney
Financial & listing details
- Price per square foot: $100/sqft
- Tax assessed value: $321,567
- Annual tax amount: $7,722
- Date on market: 7/1/2026
- Cumulative days on market: 21 days
- Listing terms: Cash,Conventional
- Road surface type: Asphalt
Estimated market value
Not available
Estimated sales range
Not available
Not available
Price history
| Date | Event | Price |
|---|---|---|
| 7/19/2026 | Price change | $249,900-3.8%$100/sqft |
Source: NTREIS #21312334 Report a problem | ||
| 7/1/2026 | Listed for sale | $259,900-10.4%$104/sqft |
Source: NTREIS #21312334 Report a problem | ||
| 10/8/2021 | Sold | -- |
Source: Ebby Halliday solds #14652884_75126 Report a problem | ||
| 8/30/2021 | Pending sale | $290,000$116/sqft |
Source: NTREIS #14652884 Report a problem | ||
| 8/19/2021 | Listed for sale | $290,000$116/sqft |
Source: NTREIS #14652884 Report a problem | ||
Public tax history
| Year | Property taxes | Tax assessment |
|---|---|---|
| 2025 | $3,830 -17.8% | $321,567 -5.5% |
| 2024 | $4,658 -28.9% | $340,404 -9.6% |
| 2023 | $6,550 +12.6% | $376,588 +16.9% |
| 2022 | $5,815 +36.2% | $322,042 +30.1% |
| 2021 | $4,269 +6.3% | $247,519 +8.4% |
| 2020 | $4,016 | $228,280 +1.7% |
| 2019 | -- | $224,570 +1.5% |
| 2018 | $3,956 -31.4% | $221,199 +2.8% |
| 2017 | $5,766 +10.7% | $215,230 +8.5% |
| 2016 | $5,207 +9.2% | $198,280 +19.3% |
| 2015 | $4,768 | $166,190 +1.3% |
| 2014 | $4,768 | $164,100 +9.2% |
| 2013 | -- | $150,230 -0.9% |
| 2012 | -- | $151,550 -3.2% |
| 2011 | -- | $156,550 -0.8% |
| 2010 | -- | $157,880 -0.8% |
| 2009 | -- | $159,190 +6% |
| 2008 | -- | $150,150 +3.2% |
| 2007 | -- | $145,470 +481.9% |
| 2006 | -- | $25,000 |
Find assessor info on the county website
Monthly payment
Est. payment
Payment breakdown
Explore the cost of this home by adjusting the details. Changes won't be saved.Climate risks
Neighborhood: 75126
Nearby schools
GreatSchools rating
- 3/10Rhodes Intermediate SchoolGrades: 5-6Distance: 2 mi
- 6/10Jackson Middle SchoolGrades: 7-8Distance: 2.1 mi
- 3/10North Forney High SchoolGrades: 9-12Distance: 4.5 mi
Schools provided by the listing agent
- Elementary: Lewis
- Middle: Jackson
- High: North Forney
- District: Forney ISD
Source: NTREIS. This data may not be complete. We recommend contacting the local school district to confirm school assignments for this home.
- $260,300-- bd-- ba2.2k sqft1005 Fredonia Dr, Forney, TX 75126Off Market
- $281,2004 bd2 ba2.6k sqft1001 Fredonia Dr, Forney, TX 75126Off Market
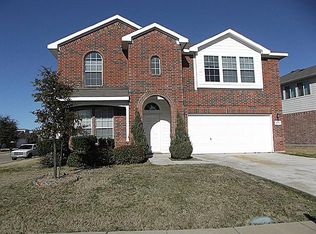
- $274,200-- bd-- ba1.6k sqft1007 Fredonia Dr, Forney, TX 75126Off Market
- $285,5004 bd3 ba2.4k sqft1012 Comfort Dr, Forney, TX 75126Off Market
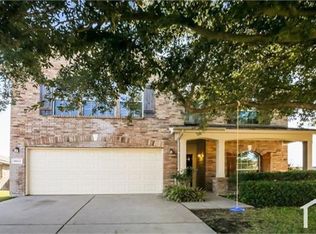
- $255,2003 bd2 ba1.8k sqft1014 Comfort Dr, Forney, TX 75126Off Market
- $251,8003 bd2 ba1.5k sqft1016 Comfort Dr, Forney, TX 75126Off Market
- $--4 bd2 ba1.9k sqft1009 Fredonia Dr, Forney, TX 75126Sold
- $--3 bd2 ba2k sqft1002 Fredonia Dr, Forney, TX 75126Sold
A local agent can set up tours, give advice and negotiate with sellers.
Similar homes
- $254,9004 bd2 ba1.7k sqft507 Tumbleweed Dr, Forney, TX 75126For Sale
 MLS ID #21313605, Joseph Kattampally. NTREIS
 - $284,5004 bd2 ba2.4k sqft2007 Eagle Lake Dr, Forney, TX 75126For Sale
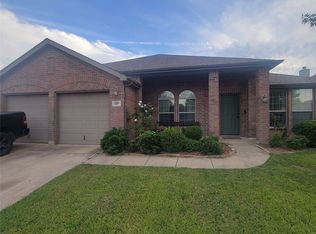 MLS ID #21072243, Anthony Eddington. NTREIS
 - $275,0004 bd2 ba1.6k sqft2302 San Marcos Dr, Forney, TX 75126For Sale
 MLS ID #21329802, Emmanuel AKINLUSI. NTREIS
 - $249,9993 bd2 ba1.5k sqft1512 Vega Dr, Forney, TX 75126For Sale
 MLS ID #21308451, Wasi Hussain. NTREIS
 - $289,0004 bd2 ba2.2k sqft1131 Grimes Dr, Forney, TX 75126For SaleMLS ID #21290966, Brittany Realzola. NTREIS
- $324,9994 bd3 ba2.9k sqft1007 Hockley Ln, Forney, TX 75126For SaleMLS ID #21277906, Timothy Booth. NTREIS
- $299,9004 bd3 ba2.5k sqft2047 Jack County Dr, Forney, TX 75126For SaleMLS ID #21089835, Tiffany Li. NTREIS
- $298,0003 bd3 ba2.4k sqft2010 Jack County Dr, Forney, TX 75126For SaleMLS ID #21246518, Shequoia Barrett. NTREIS
- $299,9994 bd2 ba1.9k sqft2131 Erika Ln, Forney, TX 75126For SaleMLS ID #21215296, Shenglan Gong. NTREIS
- $284,9004 bd3 ba2.2k sqft1425 Havenrock Dr, Forney, TX 75126For SaleMLS ID #21159438, Linda Schilz. NTREIS
- $255,0004 bd2 ba1.9k sqft4110 Sandalwood Ct, Heartland, TX 75126For SaleMLS ID #21322469, Victor Mata. NTREIS
- $295,0003 bd2 ba2k sqft101 Wandering Dr, Forney, TX 75126For SaleMLS ID #21312268, Cory Wiggins. NTREIS
- $249,5003 bd2 ba1.7k sqft2208 Rothbury Dr, Forney, TX 75126For SaleMLS ID #21279660, Rachael Street. NTREIS
- $340,0004 bd3 ba2.3k sqft2000 Grimes Dr, Forney, TX 75126For SaleMLS ID #21251563, Amanuel Assefa. NTREIS
- $344,9005 bd3 ba2.9k sqft1605 Timpson Dr, Forney, TX 75126For SaleMLS ID #21289301, Charles Brown. NTREIS
- $300,0003 bd3 ba2.4k sqft2512 Real Quiet Dr, Forney, TX 75126For SaleMLS ID #21283611, Ro Silevani. NTREIS
- $251,7993 bd2 ba1.5k sqft1018 Old Oaks Dr, Forney, TX 75126For SaleMLS ID #21094230, Noahmi Parra. NTREIS
- $324,9005 bd3 ba2.6k sqft2409 San Marcos Dr, Forney, TX 75126For SaleMLS ID #21289744, Nan Riter. NTREIS
- $249,9903 bd2 ba1.3k sqft6087 Determine Ln, Forney, TX 75126For SaleMLS ID #21201343, Jhante Penigar. NTREIS
- $275,0003 bd2 ba2.1k sqft3021 Marble Falls Dr, Forney, TX 75126For SaleMLS ID #21301091, Mariqus Alexander. NTREIS
