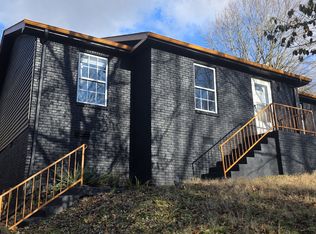
True East has an adorable DUPLEX home FOR RENT in Inglewood! This 2BD/1BA unit has original hardwood flooring, updated kitchen with SS appliances, granite countertops, breakfast bar, and dark wood/soft close cabinets. Renovated bathroom with classic tile tub surround and neutral paint throughout! Dedicated parking in driveway + extra storage with shared use of the detached garage. Cats considered, SORRY NO DOGS.
tenant pays utilities
Apartment for rent
$1,650/moFees may apply
1003 Gwynn Dr, # B, Nashville, TN 37216
2beds
750sqft
Price may not include required fees and charges. Price shown reflects the lease term provided. Learn more|
Apartment
Available now
Cats OK
Air conditioner, central air
In unit laundry
Garage parking
Central
What's special
Extra storageRenovated bathroomBreakfast barUpdated kitchenDedicated parking in drivewayOriginal hardwood flooringSs appliances
- 18 days |
- -- |
- -- |
Zillow last checked:
Listing updated:
Travel times

Let’s turn your rent into credit progress
Build credit history with every on-time payment and get credit for the payment you’re already making.
Facts & features
Interior
Bedrooms & bathrooms
- Bedrooms: 2
- Bathrooms: 1
- Full bathrooms: 1
Heating
- Central
Cooling
- Air Conditioner, Central Air
Appliances
- Included: Dryer, Washer
- Laundry: In Unit
Features
- Flooring: Hardwood
Interior area
- Total interior livable area: 750 sqft
Property
Parking
- Parking features: Detached, Garage
- Has garage: Yes
- Details: Contact manager
Details
- Additional structures: Garage(s)
Construction
Type & style
- Home type: Apartment
- Property subtype: Apartment
Building
Management
- Pets allowed: Yes
Community & HOA
Location
- Region: Nashville
Financial & listing details
- Lease term: 1 Year
Nearby apartments for rent

Price history
| Date | Event | Price |
|---|---|---|
| 8/5/2026 | Listed for rent | $1,650$2/sqft |
Source: Zillow Rentals Report a problem | ||
Neighborhood: 37216
Nearby schools
GreatSchools rating
- 5/10Hattie Cotton ElementaryGrades: PK-5Distance: 2.8 mi
- 4/10Jere Baxter Middle SchoolGrades: 6-8Distance: 1.5 mi
- 3/10Maplewood Comp High SchoolGrades: 9-12Distance: 1.3 mi