Skip main navigation
Sold for $535,000
Street View
  • $535,000

    1003 Hillingham Cir, Chadds Ford, PA 19317

    4beds
    2,904sqft
    Townhouse
    Built in 1985
    2,879 Square Feet Lot
    $578,400 Zestimate®
    $184/sqft
    $3,650 Estimated rent

    Home value

    $578,400

    $549,000 - $607,000

    $3,650/mo

    Zestimate® history
    Loading
    Loading...

    Owner options

    List your home for rent

    $3,650/mo

    Rent Zestimate®

    Find your next renter with Zillow Rental Manager. Plus, with online applications, you can quickly screen prospective tenants – for free.

    Learn more

    $3,650/mo

    Rent Zestimate®

    Refinance and save

    $3,813/mo

    Est. payment

    Refinancing to a lower rate could help reduce your monthly payments and save thousands over the life of the loan.

    See today's rates

    $3,813/mo

    Est. payment

    Explore your selling options

    Work with a Zillow partner agent

    Leverage their expertise and Zillow's premium Showcase listings to get your home seen by more buyers.

    Get started

    List with your own agent

    Get your home in front of millions of buyers by listing it on Zillow.

    Learn how to do it

    Sell it yourself

    Take full control of how buyers see your home on Zillow by listing For Sale by Owner (FSBO).

    List your home

    What's special

    Wood - burning fireplaceNew security systemPrivate en - suiteNew roofNew light fixtureNew ovenNew carpet
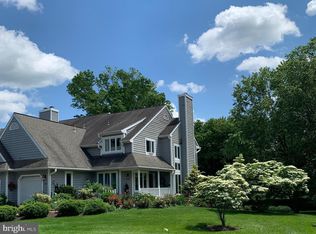
    Welcome to Hillingham, a secluded 26-townhome community situated on over 12 acres in Chadds Ford, PA! This lovingly maintained unit has a well thought out floorplan - perfect for any number of needs. Enter into the 2-story foyer with turned staircase and new light fixture. Head into the updated eat-in kitchen featuring peninsula, convenient pantry with organizer, granite countertops and stainless steel appliances - including new oven and microwave. Continue through to the dining room with new light fixture that opens up to the large living room with new carpet, wood-burning fireplace and slider to sprawling composite deck overlooking a peaceful, wooded view. Attached to the living room is a sunroom with vaulted ceiling and pass-through to dining room. A powder room and access to the 1-car garage with with new opener system complete the main level. Head upstairs to find the primary suite with well-sized bedroom, walk-in closet, additional closet space and en-suite with new granite counters. A guest bedroom and guest bath with new granite counters complete this level. Head up to the third level to find an additional bedroom or bonus room area with separate heating/cooling and skylight. The lower level features what could be its own living quarters with sitting area, bedroom with private en-suite and unfinished area with laundry and storage. Another slider leads to a covered patio area. Additional features of this home include two new custom windows, new whole house R/O water softener system, new roof and skylights to be installed April/May 2024, new security system, nearly whole house freshly painted, new Kohler toilets installed in all bathrooms. All of this with convenient location near Rts 1 and 52 and about a mile from Longwood Gardens!

    Zillow last checked:

    Listing updated:

    Listed by:

    Victoria Dickinson 302-463-4720,

    Patterson-Schwartz - Greenville

    Bought with:

    Victoria Dickinson, R5-210113L

    Patterson-Schwartz - Greenville

    Source: Bright MLS,MLS#: PACT2064848MLS Logo

    Facts & features

    Interior

    Bedrooms & bathrooms
    • Bedrooms: 4
    • Bathrooms: 4
    • Full bathrooms: 3
    • 1/2 bathrooms: 1
    • Main level bathrooms: 1
    Rooms
    • Room types: Living Room, Dining Room, Primary Bedroom, Bedroom 2, Bedroom 3, Bedroom 4, Kitchen, Family Room, Other
    Primary bedroom
    • Level: Upper
    • Area: 221 Square Feet
    • Dimensions: 13 X 17
    Bedroom 2
    • Level: Upper
    • Area: 130 Square Feet
    • Dimensions: 10 X 13
    Bedroom 3
    • Level: Upper
    • Area: 190 Square Feet
    • Dimensions: 10 X 19
    Bedroom 4
    • Level: Lower
    • Area: 165 Square Feet
    • Dimensions: 11 X 15
    Dining room
    • Level: Main
    • Area: 132 Square Feet
    • Dimensions: 11 X 12
    Family room
    • Level: Lower
    • Area: 252 Square Feet
    • Dimensions: 12 X 21
    Kitchen
    • Level: Main
    • Area: 120 Square Feet
    • Dimensions: 10 X 12
    Living room
    • Level: Main
    • Area: 240 Square Feet
    • Dimensions: 12 X 20
    Other
    • Level: Main
    • Area: 120 Square Feet
    • Dimensions: 10 X 12
    Heating
    • Baseboard, Heat Pump, Electric
    Cooling
    • Central Air, Electric
    Appliances
    • Included: Electric Water Heater
    • Laundry: Lower Level
    Features
    • Breakfast Area, Ceiling Fan(s), Combination Dining/Living, Family Room Off Kitchen, Primary Bath(s), Recessed Lighting, Walk-In Closet(s)
    • Flooring: Carpet
    • Basement: Full
    • Number of fireplaces: 1
    • Fireplace features: Wood Burning
    Interior area
    • Total structure area: 2,904
    • Total interior livable area: 2,904 sqft
    • Finished area above ground: 2,504
    • Finished area below ground: 400

    Property

    Parking
    • Total spaces: 3
    • Parking features: Covered, Garage Faces Front, Inside Entrance, Attached, Driveway
    • Attached garage spaces: 1
    • Uncovered spaces: 2
    Accessibility
    • Accessibility features: None
    Features
    • Levels: Three
    • Stories: 3
    • Patio & porch: Deck, Patio
    • Exterior features: Lighting
    • Pool features: None
    Lot
    • Size: 2,879 Square Feet
    Details
    • Additional structures: Above Grade, Below Grade
    • Parcel number: 6202 0202
    • Zoning: R10
    • Special conditions: Standard

    Construction

    Type & style
    • Home type: Townhouse
    • Architectural style: Traditional
    • Property subtype: Townhouse
    Materials
    • Cedar, Frame
    • Foundation: Block
    • Roof: Asphalt
    Condition
    • New construction: No
    • Year built: 1985

    Utilities & green energy

    • Sewer: Community Septic Tank
    • Water: Public

    Community & HOA

    Community
    • Subdivision: Hillingham I
    HOA
    • Has HOA: Yes
    • Services included: Common Area Maintenance, Maintenance Structure, Maintenance Grounds, Road Maintenance, Sewer, Snow Removal, Trash
    • HOA fee: $395 monthly
    Location
    • Region: Chadds Ford
    • Municipality: KENNETT TWP

    Financial & listing details

    • Price per square foot: $184/sqft
    • Tax assessed value: $140,220
    • Annual tax amount: $5,607
    • Date on market: 4/30/2024
    • Listing agreement: Exclusive Right To Sell
    • Inclusions: Fridge, Washer / Dryer, Window Treatments
    • Ownership: Fee Simple

    Price history

    DateEventPrice
    6/25/2024Sold$535,000$184/sqft
    Source: Bright MLS #PACT2064848 Report a problem
    5/23/2024Pending sale$535,000$184/sqft
    Source: Bright MLS #PACT2064848 Report a problem
    5/7/2024Contingent$535,000$184/sqft
    Source: Bright MLS #PACT2064848 Report a problem
    4/30/2024Listed for sale$535,000+23%$184/sqft
    Source: Bright MLS #PACT2064848 Report a problem
    6/25/2022Listing removed--
    Source: Long & Foster Broker Feed Report a problem
    4/26/2022Pending sale$435,000$150/sqft
    Source: Long & Foster Broker Feed #PACT2022070 Report a problem
    4/25/2022Listed for sale$435,000$150/sqft
    Source: Long & Foster Broker Feed #PACT2022070 Report a problem
    4/25/2022Pending sale$435,000$150/sqft
    Source: Bright MLS #PACT2022070 Report a problem
    4/23/2022Price change$435,000+3.6%$150/sqft
    Source: Bright MLS #PACT2022070 Report a problem
    4/18/2022Listed for sale$420,000+58.5%$145/sqft
    Source: Bright MLS #PACT2022070 Report a problem
    12/21/2010Sold$265,000-10.2%$91/sqft
    Source: Public Record Report a problem
    9/11/2010Listed for sale$295,000+59.5%$102/sqft
    Source: Prudential Fox and Roach #5768943 Report a problem
    6/26/1998Sold$185,000$64/sqft
    Source: Public Record Report a problem

    Public tax history

    YearProperty taxesTax assessment
    2025$5,947 +1.7%$140,220
    2024$5,847 +4.3%$140,220
    2023$5,607 +1.3%$140,220
    2022$5,537 +2%$140,220
    2021$5,430 +362.7%$140,220
    2020$1,174 -77.3%$140,220
    2019$5,176 +7.2%$140,220
    2018$4,830 +9900.6%$140,220
    2017$48 -93%$140,220
    2016$694 $140,220
    2015$694 $140,220
    2014$694 $140,220
    2013-- $140,220
    2012-- $140,220 -19.9%
    2011-- $174,960
    2010-- $174,960
    2009-- $174,960
    2008-- $174,960
    2007-- $174,960
    2006-- $174,960
    2005-- $174,960
    2004-- $174,960
    2003-- $174,960
    2000-- $174,960
    Find assessor info on the county website

    Neighborhood: 19317

    Nearby schools

    GreatSchools rating
    Schools provided by the listing agent
    • District: Kennett Consolidated

    Source: Bright MLS. This data may not be complete. We recommend contacting the local school district to confirm school assignments for this home.

    Get a cash offer in 3 minutes
    Find out how much your home could sell for in as little as 3 minutes with a no-obligation cash offer.
    Estimated market value
    $578,400
    Get a cash offer in 3 minutes
    Find out how much your home could sell for in as little as 3 minutes with a no-obligation cash offer.
    Estimated market value
    $578,400