Welcome to 1003 Hunter Lane—a beautiful ranch home filled with character, charm, and updates. Vaulted ceilings with wood beams and a striking brick fireplace set the tone in the great room, while an open staircase and accent wall add instant style from the entryway.
The open-concept layout creates effortless flow between the great room and kitchen, where you’ll find granite countertops, white cabinetry, a chic glass tile backsplash, and a bright breakfast nook framed by natural light from the window and patio slider. Step outside to a composite deck overlooking the backyard—perfect for morning coffee or evening gatherings.
The primary suite features an accent wall, updated bath, and a calming retreat feel. Two additional bedrooms offer generous space and closets, with new carpet throughout all bedrooms. The hall bath has been refreshed with a modern vanity and fixtures.
The lower level is unfinished yet pristine, with recessed lighting already in place—ready for your personal touch. Updates include a new furnace, newer water heater, fresh interior paint, and completed roof inspection, giving you peace of mind.
Enjoy the benefits of Lake St. Louis Association living with lake access, beaches, clubhouse, pools, and more—all in the top-rated Wentzville School District.
Closed
Listed by: RedKey Realty Leaders • Angi R Dunham • Contact: 314-306-8688
Bought with: EXP Realty, LLC
Price Unknown
1003 Hunter Ln, Lake Saint Louis, MO 63367
3beds
1,488sqft
Single Family Residence
Built in 1989
7,731 Square Feet Lot
$326,400 Zestimate®
$--/sqft
$2,317 Estimated rent
Home value
$326,400
$304,000 - $349,000
$2,317/mo
Zestimate® history
Owner options
List your home for rent
$2,317/mo
Rent Zestimate®
Find your next renter with Zillow Rental Manager. Plus, with online applications, you can quickly screen prospective tenants – for free.
$2,317/mo
Rent Zestimate®
Refinance and save
$650/mo
Est. payment
Refinancing to a lower rate could help reduce your monthly payments and save thousands over the life of the loan.
$650/mo
Est. payment
Explore your selling options
Work with a Zillow partner agent
Leverage their expertise and Zillow's premium Showcase listings to get your home seen by more buyers.
Get startedList with your own agent
Get your home in front of millions of buyers by listing it on Zillow.
Learn how to do itSell it yourself
Take full control of how buyers see your home on Zillow by listing For Sale by Owner (FSBO).
List your homeWhat's special
Striking brick fireplaceUpdated bathGranite countertopsNew carpetOpen-concept layoutModern vanityGenerous space and closets
Zillow last checked:
Listing updated:
Listed by:
Angi R Dunham 314-306-8688,
RedKey Realty Leaders
Bought with:
Jennifer L LaBarge, 2025028605
EXP Realty, LLC
Source: MARIS,MLS#: 25064314 Originating MLS: St. Louis Association of REALTORS
Originating MLS: St. Louis Association of REALTORSFacts & features
Interior
Bedrooms & bathrooms
- Bedrooms: 3
- Bathrooms: 2
- Full bathrooms: 2
- Main level bathrooms: 2
- Main level bedrooms: 3
Primary bedroom
- Features: Floor Covering: Carpeting
- Level: Main
- Area: 182
- Dimensions: 14x13
Bedroom 2
- Features: Floor Covering: Carpeting
- Level: Main
- Area: 144
- Dimensions: 12x12
Bedroom 3
- Features: Floor Covering: Carpeting
- Level: Main
- Area: 132
- Dimensions: 12x11
Breakfast room
- Description: Open floor plan from great room to kitchen
- Features: Floor Covering: Ceramic Tile
- Level: Main
- Area: 110
- Dimensions: 11x10
Great room
- Description: Vaulted ceiling with wood beam
- Features: Floor Covering: Wood
- Level: Main
- Area: 182
- Dimensions: 14x13
Kitchen
- Description: Updated kitchen with peninsula bar and connected breakfast room
- Features: Floor Covering: Ceramic Tile
- Level: Main
- Area: 110
- Dimensions: 11x10
Heating
- Forced Air
Cooling
- Central Air
Appliances
- Included: Dishwasher, Disposal, Microwave, Electric Oven, Built-In Gas Range, Refrigerator, Gas Water Heater
- Laundry: In Basement
Features
- Beamed Ceilings, Ceiling Fan(s), Center Hall Floorplan, Custom Cabinetry, Eat-in Kitchen, Entrance Foyer
- Flooring: Carpet, Ceramic Tile, Hardwood
- Doors: Panel Door(s), Sliding Doors
- Basement: Concrete,Full,Storage Space,Sump Pump,Unfinished
- Number of fireplaces: 1
- Fireplace features: Gas Starter, Great Room
Interior area
- Total structure area: 1,488
- Total interior livable area: 1,488 sqft
- Finished area above ground: 1,488
- Finished area below ground: 0
Property
Parking
- Total spaces: 2
- Parking features: Concrete
- Attached garage spaces: 2
Features
- Levels: One
- Patio & porch: Composite, Deck, Front Porch
- Exterior features: Private Yard
- Fencing: None
Lot
- Size: 7,731 Square Feet
- Dimensions: 90 x 92 x 80 x 90
- Features: Back Yard, Few Trees, Front Yard, Landscaped, Level
Details
- Parcel number: 400235065000019.0000000
- Special conditions: Standard
Construction
Type & style
- Home type: SingleFamily
- Architectural style: Ranch
- Property subtype: Single Family Residence
Materials
- Concrete
- Foundation: Concrete Perimeter
- Roof: Architectural Shingle
Condition
- Updated/Remodeled
- New construction: No
- Year built: 1989
Utilities & green energy
- Electric: 220 Volts
- Sewer: Public Sewer
- Water: Public
Community & HOA
Community
- Subdivision: Lsl Bridlespur
HOA
- Has HOA: Yes
- Amenities included: Association Management, Beach Access, Beach Rights, Boating, Clubhouse, Common Ground, Golf Course, Lake, Party Room, Pickleball Court(s), Picnic Area, Pool, Tennis Court(s)
- Services included: Clubhouse, Pool
- HOA fee: $650 annually
- HOA name: Lake St Louis Association
Location
- Region: Lake Saint Louis
Financial & listing details
- Tax assessed value: $275,129
- Annual tax amount: $3,322
- Date on market: 10/16/2025
- Cumulative days on market: 1 day
- Listing terms: Cash,Conventional,FHA,VA Loan
- Ownership: Private
Price history
| Date | Event | Price |
|---|---|---|
| 10/30/2025 | Sold | -- |
Source:  MARIS #25064314 Report a problem MARIS #25064314 Report a problem | ||
| 10/18/2025 | Pending sale | $309,000$208/sqft |
Source: MARIS #25064314 Report a problem | ||
| 10/16/2025 | Listed for sale | $309,000+137.9%$208/sqft |
Source: MARIS #25064314 Report a problem | ||
| 9/9/2010 | Sold | -- |
Source: Public Record Report a problem | ||
| 7/24/2010 | Price change | $129,900-7.1%$87/sqft |
Source: Dolan, Realtors #10029106 Report a problem | ||
| 6/19/2010 | Price change | $139,900-2.8%$94/sqft |
Source: Dolan, Realtors #10029106 Report a problem | ||
| 5/15/2010 | Listed for sale | $144,000+1.5%$97/sqft |
Source: Dolan, Realtors #10029106 Report a problem | ||
| 12/28/2009 | Sold | -- |
Source: Public Record Report a problem | ||
| 12/12/2009 | Listed for sale | $141,900$95/sqft |
Source: Meyer Real Estate Report a problem | ||
Public tax history
| Year | Property taxes | Tax assessment |
|---|---|---|
| 2025 | $3,859 +16.2% | $52,274 +8.5% |
| 2024 | $3,322 +0% | $48,173 |
| 2023 | $3,322 +27.5% | $48,173 +27.5% |
| 2022 | $2,606 | $37,796 |
| 2021 | -- | $37,796 +9.8% |
| 2020 | -- | $34,434 |
| 2019 | $2,187 | $34,434 +27.8% |
| 2018 | $2,187 +0.6% | $26,934 |
| 2017 | $2,175 +4.5% | $26,934 +6.5% |
| 2016 | $2,082 +20% | $25,283 |
| 2015 | $1,736 +9.4% | $25,283 +6.5% |
| 2014 | $1,586 | $23,733 |
| 2013 | -- | $23,733 -3.9% |
| 2012 | -- | $24,700 -17.4% |
| 2011 | -- | $29,890 |
| 2010 | -- | $29,890 |
| 2009 | -- | $29,890 -5% |
| 2008 | -- | $31,460 -79.1% |
| 2007 | -- | $150,850 |
| 2006 | -- | $150,850 |
| 2005 | -- | $150,850 +10% |
| 2004 | -- | $137,120 |
| 2003 | -- | $137,120 |
| 2002 | -- | -- |
| 2001 | -- | -- |
Find assessor info on the county website
Neighborhood: 63367
Nearby homes
- $346,7003 bd2 ba1.4k sqft1002 Bridle Spur Ln, Lake Saint Louis, MO 63367Off Market
- $369,4004 bd2 ba1.9k sqft1001 Hunter Ln, Lake Saint Louis, MO 63367Off Market
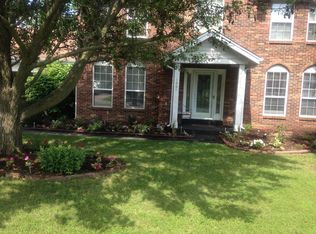
- $361,1003 bd2 ba1.4k sqft1005 Hunter Ln, Lake Saint Louis, MO 63367Off Market
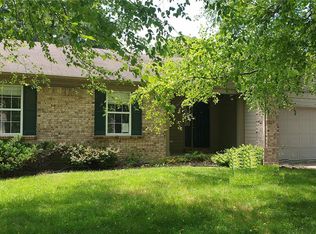
- $316,8003 bd3 ba1.7k sqft1004 Bridle Spur Ln, Lake Saint Louis, MO 63367Off Market
- $--4 bd2 ba1.6k sqft908 Bridle Spur Ln, Lake Saint Louis, MO 63367Sold
- $385,4004 bd3 ba2.3k sqft1006 Bridle Spur Ln, Lake Saint Louis, MO 63367Off Market
- $370,6004 bd2 ba2k sqft1004 Hunter Ln, Lake Saint Louis, MO 63367Off Market
- $343,5003 bd2 ba1.4k sqft907 Hunter Ln, Lake Saint Louis, MO 63367Off Market
Nearby schools
GreatSchools rating
- 8/10Green Tree Elementary SchoolGrades: K-5Distance: 0.5 mi
- 7/10Wentzville South Middle SchoolGrades: 6-8Distance: 4 mi
- 9/10Timberland High SchoolGrades: 9-12Distance: 3.9 mi
Schools provided by the listing agent
- Elementary: Green Tree Elem.
- Middle: Wentzville South Middle
- High: Timberland High
Source: MARIS. This data may not be complete. We recommend contacting the local school district to confirm school assignments for this home.
Get a cash offer in 3 minutes
Find out how much your home could sell for in as little as 3 minutes with a no-obligation cash offer.
Estimated market value
$326,400
Get a cash offer in 3 minutes
Find out how much your home could sell for in as little as 3 minutes with a no-obligation cash offer.
Estimated market value
$326,400
- Missouri
- Saint Charles County
- Lake Saint Louis
- 63367
- 1003 Hunter Ln
Nearby cities
Nearby zip codes
Other Lake Saint Louis Topics
- Apartments for Rent in 63367
- Houses for Sale in 63367
- Houses for Rent in 63367
- 63367 Real Estate
- Lake Saint Louis Condos
- Houses for Sale in Lake Saint Louis
- Newest Listings in Lake Saint Louis
- Lake Saint Louis Home Values
- Lake Saint Louis Real Estate Agents
- Lake Saint Louis Refinance
- Lake Saint Louis Mortgage Rates
