Completely Renovated 1.5-Story Just Steps from Green Tree Elementary & Boulevard Park!
This beautifully updated 4-bedroom, 2-bath home has been thoughtfully redesigned from top to bottom. Enjoy luxury vinyl plank flooring, plush new carpeting, upgraded millwork, crown molding, shiplap accents, fresh paint, and designer lighting throughout.
The heart of the home is a show-stopping kitchen featuring off-white cream cabinetry, quartz countertops and backsplash, stainless steel appliances (fridge included), brushed gold hardware, and a statement range hood. A charming breakfast nook with a custom built-in bench adds a cozy, eat-in option to complement the separate formal dining room, perfect for entertaining.
The inviting living room features a warm fireplace, bay window and stylish lighting while the main-level primary suite offers a handcrafted accent wall, custom ceiling detail, and a spacious layout for ultimate comfort. Upstairs, you’ll find three additional bedrooms and a versatile loft—ideal for a home office, playroom, or guest retreat.
Step outside to enjoy a private patio, fresh sod, and new landscaping, all set in a peaceful Lake St. Louis neighborhood. Located within walking distance to Green Tree Elementary and Boulevard Park, this home truly blends style, function, and location.
Closed
Listed by: Berkshire Hathaway HomeServices Select Properties • Christy L Colburn • Contact: 314-761-3450
Bought with: EXP Realty, LLC
Price Unknown
908 Bridle Spur Ln, Lake Saint Louis, MO 63367
4beds
1,654sqft
Single Family Residence
Built in 1985
7,535 Square Feet Lot
$384,700 Zestimate®
$--/sqft
$2,354 Estimated rent
Home value
$384,700
$358,000 - $412,000
$2,354/mo
Zestimate® history
Owner options
List your home for rent
$2,354/mo
Rent Zestimate®
Find your next renter with Zillow Rental Manager. Plus, with online applications, you can quickly screen prospective tenants – for free.
$2,354/mo
Rent Zestimate®
Refinance and save
Refinancing to a lower rate could help reduce your monthly payments and save thousands over the life of the loan.
Explore your selling options
Work with a Zillow partner agent
Leverage their expertise and Zillow's premium Showcase listings to get your home seen by more buyers.
Get startedList with your own agent
Get your home in front of millions of buyers by listing it on Zillow.
Learn how to do itSell it yourself
Take full control of how buyers see your home on Zillow by listing For Sale by Owner (FSBO).
List your homeWhat's special
Zillow last checked:
Listing updated:
Listed by:
Christy L Colburn 314-761-3450,
Berkshire Hathaway HomeServices Select Properties,
Lorie A Yeftich 636-578-4470,
Berkshire Hathaway HomeServices Select Properties
Bought with:
Ariel B Abram, 2022040818
EXP Realty, LLC
Source: MARIS,MLS#: 25049907 Originating MLS: St. Charles County Association of REALTORS
Originating MLS: St. Charles County Association of REALTORSFacts & features
Interior
Bedrooms & bathrooms
- Bedrooms: 4
- Bathrooms: 2
- Full bathrooms: 2
- Main level bathrooms: 1
- Main level bedrooms: 1
Primary bedroom
- Description: Custom accent wall and ceilings
- Features: Floor Covering: Luxury Vinyl Plank
- Level: Main
Bedroom 2
- Description: Bay window, new lighting
- Features: Floor Covering: Carpeting
- Level: Upper
Bedroom 3
- Description: Spacious, new lighting and flooring
- Features: Floor Covering: Carpeting
- Level: Upper
Bedroom 4
- Description: New Lighting and flooring
- Features: Floor Covering: Carpeting
- Level: Upper
Dining room
- Description: Bay window, Chandelier
- Features: Floor Covering: Luxury Vinyl Plank
- Level: Main
Family room
- Description: Fireplace w/ mantle, bay window
- Features: Floor Covering: Luxury Vinyl Plank
- Level: Main
Kitchen
- Description: Cream Cabinetry, Quartz Counters & Backsplash, Stainless Appliances, Range Hood, Breakfast Nook
- Features: Floor Covering: Luxury Vinyl Plank
- Level: First
Loft
- Description: Cozy, Custom Feature Wall, Spindles overlooking family room
- Features: Floor Covering: Carpeting
- Level: Upper
Heating
- Electric
Cooling
- Ceiling Fan(s), Central Air, Electric
Appliances
- Included: Stainless Steel Appliance(s), Electric Cooktop, Dishwasher, Disposal, Ice Maker, Electric Oven, Range Hood, Refrigerator, Water Heater, Electric Water Heater
Features
- Ceiling Fan(s), Chandelier, Crown Molding, Custom Cabinetry, Eat-in Kitchen, Recessed Lighting, Separate Dining, Shower, Solid Surface Countertop(s), Special Millwork, Tub
- Flooring: Carpet, Luxury Vinyl
- Doors: Panel Door(s)
- Windows: Bay Window(s), Window Treatments
- Basement: Concrete,Full,Storage Space
- Number of fireplaces: 1
- Fireplace features: Electric
Interior area
- Total interior livable area: 1,654 sqft
- Finished area above ground: 1,654
Property
Parking
- Total spaces: 2
- Parking features: Driveway, Garage, Garage Door Opener, Garage Faces Front, Off Street
- Attached garage spaces: 2
- Has uncovered spaces: Yes
Features
- Levels: Two
- Patio & porch: Covered, Front Porch, Patio
- Exterior features: Private Yard
- Fencing: None
Lot
- Size: 7,535 Square Feet
- Features: Back Yard, Front Yard, Landscaped, Near Golf Course
Details
- Parcel number: 400235065000028.0000000
Construction
Type & style
- Home type: SingleFamily
- Architectural style: Traditional
- Property subtype: Single Family Residence
Materials
- Brick, Vinyl Siding
- Foundation: Concrete Perimeter
- Roof: Architectural Shingle
Condition
- Updated/Remodeled
- New construction: No
- Year built: 1985
Utilities & green energy
- Sewer: Public Sewer
- Water: Public
- Utilities for property: Cable Available, Sewer Connected, Underground Utilities, Water Connected
Community & HOA
Community
- Features: Clubhouse, Fishing, Fitness Center, Golf, Lake, Park, Playground, Pool, Restaurant
- Security: Smoke Detector(s)
- Subdivision: Lsl Bridlespur
HOA
- Services included: Clubhouse, Recreational Facilities
- HOA name: Lake St Louis Community Association
Location
- Region: Lake Saint Louis
Financial & listing details
- Tax assessed value: $255,935
- Annual tax amount: $3,027
- Date on market: 7/24/2025
- Cumulative days on market: 49 days
- Listing terms: Cash,Conventional,FHA,VA Loan
- Ownership: Private
- Road surface type: Asphalt
Price history
| Date | Event | Price |
|---|---|---|
| 10/31/2025 | Sold | -- |
Source:  MARIS #25049907 Report a problem MARIS #25049907 Report a problem | ||
| 9/11/2025 | Pending sale | $389,900$236/sqft |
Source: MARIS #25049907 Report a problem | ||
| 8/17/2025 | Listed for sale | $389,900$236/sqft |
Source: MARIS #25049907 Report a problem | ||
| 7/31/2025 | Pending sale | $389,900$236/sqft |
Source:  Berkshire Hathaway HomeServices Select Properties #25049907 Report a problem Berkshire Hathaway HomeServices Select Properties #25049907 Report a problem | ||
| 7/31/2025 | Contingent | $389,900$236/sqft |
Source: MARIS #25049907 Report a problem | ||
| 7/24/2025 | Listed for sale | $389,900$236/sqft |
Source: MARIS #25049907 Report a problem | ||
Public tax history
| Year | Property taxes | Tax assessment |
|---|---|---|
| 2025 | $3,420 +13% | $48,627 +10.9% |
| 2024 | $3,027 -4.8% | $43,860 |
| 2023 | $3,178 +30.9% | $43,860 +24.6% |
| 2022 | $2,427 | $35,207 |
| 2021 | -- | $35,207 +9.9% |
| 2020 | -- | $32,023 |
| 2019 | $2,228 | $32,023 +16.7% |
| 2018 | $2,228 +0.6% | $27,445 |
| 2017 | $2,215 +5.2% | $27,445 +7.3% |
| 2016 | $2,106 +19.9% | $25,581 |
| 2015 | $1,756 +6.2% | $25,581 +3.4% |
| 2014 | $1,654 | $24,744 |
| 2013 | -- | $24,744 -6.3% |
| 2012 | -- | $26,400 -2.6% |
| 2011 | -- | $27,110 |
| 2010 | -- | $27,110 |
| 2009 | -- | $27,110 -8.4% |
| 2008 | -- | $29,590 -79.9% |
| 2007 | -- | $147,380 |
| 2006 | -- | $147,380 |
| 2005 | -- | $147,380 +10.2% |
| 2004 | -- | $133,720 |
| 2003 | -- | $133,720 |
| 2002 | -- | -- |
| 2001 | -- | -- |
Find assessor info on the county website
Neighborhood: 63367
Nearby homes
- $312,0003 bd2 ba1.4k sqft906 Bridle Spur Ln, Lake Saint Louis, MO 63367Off Market
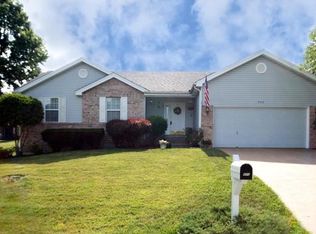
- $342,0003 bd2 ba1.4k sqft1002 Bridle Spur Ln, Lake Saint Louis, MO 63367Off Market
- $366,8004 bd2 ba1.9k sqft1001 Hunter Ln, Lake Saint Louis, MO 63367Off Market
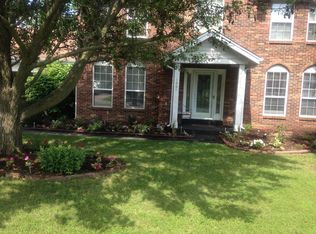
- $340,8003 bd2 ba1.4k sqft907 Hunter Ln, Lake Saint Louis, MO 63367Off Market
- $293,2003 bd2 ba1.2k sqft1001 Bridle Spur Ln, Lake Saint Louis, MO 63367Off Market
- $--3 bd2 ba1.4k sqft1003 Hunter Ln, Lake Saint Louis, MO 63367Sold
- $353,1003 bd3 ba1.3k sqft905 Bridle Spur Ln, Lake Saint Louis, MO 63367Off Market
- $314,0003 bd3 ba1.2k sqft904 Bridle Spur Ln, Lake Saint Louis, MO 63367Off Market
Nearby schools
GreatSchools rating
- 8/10Green Tree Elementary SchoolGrades: K-5Distance: 0.5 mi
- 7/10Wentzville South Middle SchoolGrades: 6-8Distance: 3.9 mi
- 9/10Timberland High SchoolGrades: 9-12Distance: 3.9 mi
Schools provided by the listing agent
- Elementary: Green Tree Elem.
- Middle: Wentzville South Middle
- High: Timberland High
Source: MARIS. This data may not be complete. We recommend contacting the local school district to confirm school assignments for this home.
Get a cash offer in 3 minutes
Find out how much your home could sell for in as little as 3 minutes with a no-obligation cash offer.
Estimated market value
$384,700
Get a cash offer in 3 minutes
Find out how much your home could sell for in as little as 3 minutes with a no-obligation cash offer.
Estimated market value
$384,700
- Missouri
- Saint Charles County
- Lake Saint Louis
- 63367
- 908 Bridle Spur Ln
Nearby cities
Nearby zip codes
Other Lake Saint Louis Topics
- Apartments for Rent in 63367
- Houses for Sale in 63367
- Houses for Rent in 63367
- 63367 Real Estate
- Lake Saint Louis Condos
- Houses for Sale in Lake Saint Louis
- Newest Listings in Lake Saint Louis
- Lake Saint Louis Home Values
- Lake Saint Louis Real Estate Agents
- Lake Saint Louis Refinance
- Lake Saint Louis Mortgage Rates
