Wow! wait until you see this deal with a great new price! Just in time for summer! Why travel when your own private oasis awaits at home?
Welcome to this stunning former model home, perfectly situated in the heart of highly sought-after Stonebridge Ranch. Tucked into a peaceful, tree-lined pocket and ideally located across from scenic walking trails and one of the community’s beautiful lakes, this home offers the perfect blend of tranquility and convenience.
From the moment you step inside, you’ll notice the upgrades and meticulous care throughout. Hardwood floors, designer lighting, and expansive Pella windows and doors create a light-filled atmosphere. The beautifully updated kitchen flows seamlessly into the living spaces, while a stylish wet bar makes entertaining effortless.
Designed with both everyday living and hosting in mind, the versatile floorplan features three spacious living areas—including a breathtaking main living room with soaring ceilings and picturesque views, a cozy space overlooking the sparkling pool, and an oversized upstairs gameroom that can easily be converted into a fourth bedroom.
Step outside and experience your own resort-style retreat. The backyard is truly exceptional, centered around a sparkling pool and surrounded by lush landscaping and stunning outdoor lighting—perfect for summer evenings, weekend gatherings, or simply unwinding in your own private escape.
The primary suite is conveniently located downstairs, offering privacy and comfort, while additional bedrooms are tucked away upstairs. A large dining room—currently used as a study—adds even more flexibility to fit your lifestyle.
Located within award-winning schools and surrounded by the unmatched amenities of Stonebridge Ranch—including community pools, tennis and pickleball courts, hike and bike trails, and scenic lakes—this home delivers not just a place to live, but a lifestyle buyers dream about.
Opportunities like this don’t last—schedule your showing today!
Sold
Price Unknown
1003 Lakewood Dr, McKinney, TX 75072
3beds
2,452sqft
Single Family Residence
Built in 1988
8,712 Square Feet Lot
$590,500 Zestimate®
$--/sqft
$3,161 Estimated rent
Home value
$590,500
Estimated sales range
Not available
$3,161/mo
Zestimate® history
Owner options
List your home for rent
$3,161/mo
Rent Zestimate®
Find your next renter with Zillow Rental Manager. Plus, with online applications, you can quickly screen prospective tenants – for free.
$3,161/mo
Rent Zestimate®
Refinance and save
$1,080/mo
Est. payment
Refinancing to a lower rate could help reduce your monthly payments and save thousands over the life of the loan.
$1,080/mo
Est. payment
Explore your selling options
Work with a Zillow partner agent
Leverage their expertise and Zillow's premium Showcase listings to get your home seen by more buyers.
Get startedList with your own agent
Get your home in front of millions of buyers by listing it on Zillow.
Learn how to do itSell it yourself
Take full control of how buyers see your home on Zillow by listing For Sale by Owner (FSBO).
List your homeWhat's special
Sparkling poolStylish wet barStunning outdoor lightingHardwood floorsLarge dining roomPicturesque viewsBeautifully updated kitchen
Zillow last checked:
Listing updated:
Listed by:
Leah McClain 0509684 972-396-9100,
RE/MAX Four Corners 972-396-9100
Bought with:
Debbie Maschmann, 0624002
Coldwell Banker Realty Frisco
Source: NTREIS,MLS#: 21207300
Facts & features
Interior
Bedrooms & bathrooms
- Bedrooms: 3
- Bathrooms: 3
- Full bathrooms: 2
- 1/2 bathrooms: 1
Primary bedroom
- Features: Dual Sinks, Double Vanity, Jetted Tub, Separate Shower, Walk-In Closet(s)
- Level: First
- Dimensions: 14 x 14
Bedroom
- Features: Walk-In Closet(s)
- Level: Second
- Dimensions: 12 x 10
Bedroom
- Level: Second
- Dimensions: 11 x 11
Breakfast room nook
- Level: First
- Dimensions: 13 x 9
Den
- Level: First
- Dimensions: 14 x 12
Dining room
- Level: First
- Dimensions: 11 x 12
Game room
- Level: Second
- Dimensions: 14 x 14
Kitchen
- Features: Breakfast Bar, Built-in Features, Stone Counters
- Level: First
- Dimensions: 10 x 13
Living room
- Features: Built-in Features, Fireplace
- Level: First
- Dimensions: 15 x 15
Utility room
- Features: Built-in Features, Utility Room
- Level: First
- Dimensions: 5 x 6
Heating
- Central, Electric
Cooling
- Central Air
Appliances
- Included: Convection Oven, Dishwasher, Electric Range, Electric Water Heater, Disposal, Microwave
Features
- Wet Bar, Chandelier, Cathedral Ceiling(s), Decorative/Designer Lighting Fixtures, Double Vanity, Granite Counters, High Speed Internet, Kitchen Island, Pantry, Cable TV, Walk-In Closet(s)
- Flooring: Carpet, Tile, Wood
- Windows: Window Coverings
- Has basement: No
- Number of fireplaces: 1
- Fireplace features: Family Room, Gas, Gas Log
Interior area
- Total interior livable area: 2,452 sqft
Property
Parking
- Total spaces: 2
- Parking features: Concrete, Driveway, Epoxy Flooring, Garage, Garage Door Opener, Garage Faces Side
- Attached garage spaces: 2
Features
- Levels: Two
- Stories: 2
- Patio & porch: Rear Porch, Covered, Patio
- Exterior features: Lighting, Rain Gutters
- Pool features: Gunite, In Ground, Pool, Pool Sweep, Community
- Fencing: Wood
- Has view: Yes
- View description: Water
- Has water view: Yes
Lot
- Size: 8,712 Square Feet
- Features: Backs to Greenbelt/Park, Interior Lot, Landscaped, Subdivision, Sprinkler System
Details
- Parcel number: R233500H04401
Construction
Type & style
- Home type: SingleFamily
- Architectural style: Traditional,Detached
- Property subtype: Single Family Residence
Materials
- Brick
- Foundation: Slab
- Roof: Composition
Condition
- Year built: 1988
Utilities & green energy
- Sewer: Public Sewer
- Water: Public
- Utilities for property: Electricity Connected, Natural Gas Available, Sewer Available, Separate Meters, Water Available, Cable Available
Community & HOA
Community
- Features: Fishing, Playground, Park, Pickleball, Pool, Sidewalks, Trails/Paths, Curbs
- Security: Carbon Monoxide Detector(s), Smoke Detector(s)
- Subdivision: Meadow Ridge Ph I
HOA
- Has HOA: Yes
- Services included: All Facilities, Association Management
- HOA fee: $1,080 annually
- HOA name: Grand Manors
- HOA phone: 855-947-2636
Location
- Region: Mckinney
Financial & listing details
- Tax assessed value: $616,717
- Annual tax amount: $8,831
- Date on market: 3/13/2026
- Cumulative days on market: 123 days
- Listing terms: Cash,Conventional,FHA
Price history
| Date | Event | Price |
|---|---|---|
| 7/14/2026 | Sold | -- |
Source: NTREIS #21207300 Report a problem | ||
| 6/22/2026 | Contingent | $600,000$245/sqft |
Source: NTREIS #21207300 Report a problem | ||
| 5/23/2026 | Price change | $600,000-4%$245/sqft |
Source: NTREIS #21207300 Report a problem | ||
| 4/16/2026 | Price change | $625,000-2.2%$255/sqft |
Source: NTREIS #21207300 Report a problem | ||
| 4/9/2026 | Price change | $639,000-1.7%$261/sqft |
Source: NTREIS #21207300 Report a problem | ||
| 3/13/2026 | Listed for sale | $650,000+83.2%$265/sqft |
Source: NTREIS #21207300 Report a problem | ||
| 9/15/2015 | Listing removed | $354,900$145/sqft |
Source: Allie Beth Allman & Assoc. #13213724 Report a problem | ||
| 8/17/2015 | Pending sale | $354,900$145/sqft |
Source: Allie Beth Allman & Assoc. #13213724 Report a problem | ||
| 8/7/2015 | Listed for sale | $354,900$145/sqft |
Source: Allie Beth Allman & Assoc. #13213724 Report a problem | ||
Public tax history
| Year | Property taxes | Tax assessment |
|---|---|---|
| 2025 | $7,139 +3.9% | $505,450 +10% |
| 2024 | $6,874 +11% | $459,500 +10% |
| 2023 | $6,191 -12.1% | $417,727 +10% |
| 2022 | $7,044 +1.3% | $379,752 +10% |
| 2021 | $6,954 +0.6% | $345,229 +5.6% |
| 2020 | $6,916 -5.1% | $327,065 -3.9% |
| 2019 | $7,289 -0.1% | $340,449 +4.8% |
| 2018 | $7,294 +5.2% | $324,970 +6.7% |
| 2017 | $6,935 | $304,643 +2.6% |
| 2016 | $6,935 +27.7% | $296,896 +19.8% |
| 2015 | $5,429 | $247,845 +11.6% |
| 2014 | $5,429 | $221,992 +3.7% |
| 2013 | -- | $214,094 -2.6% |
| 2012 | -- | $219,915 +1.3% |
| 2011 | -- | $217,155 -0.5% |
| 2010 | -- | $218,316 +4.8% |
| 2009 | -- | $208,343 -4.9% |
| 2008 | -- | $219,160 -1.2% |
| 2007 | -- | $221,862 +1.7% |
| 2006 | -- | $218,056 +5.5% |
| 2005 | -- | $206,762 +7% |
| 2004 | -- | $193,254 -4.2% |
| 2003 | -- | $201,668 -0.5% |
| 2002 | -- | $202,673 +6.2% |
| 2001 | -- | $190,906 +7.8% |
| 2000 | -- | $177,047 |
Find assessor info on the county website
Neighborhood: Stonebridge Ranch
Nearby homes
- $--3 bd3 ba2k sqft1005 Lakewood Dr, McKinney, TX 75072Sold
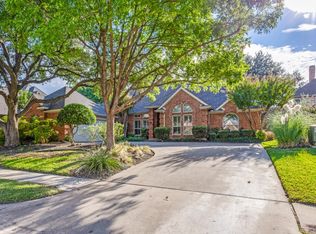
- $545,6003 bd3 ba2.5k sqft1001 Lakewood Dr, McKinney, TX 75072Off Market

- $506,6004 bd2 ba2.3k sqft4709 N Meadow Ridge Cir, McKinney, TX 75070Off Market
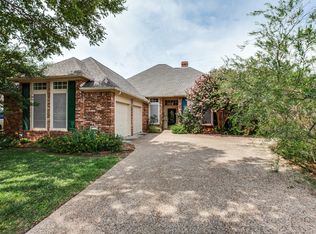
- $541,5004 bd2 ba2.2k sqft4709 N Meadow Ridge Cir, McKinney, TX 75072Off Market
- $--4 bd3 ba2.4k sqft4707 N Meadow Ridge Cir, McKinney, TX 75072Sold
- $739,4003 bd3 ba3.2k sqft1002 Lakewood Dr, McKinney, TX 75072Off Market
- $--4 bd4 ba3.1k sqft1007 Lakewood Dr, McKinney, TX 75072Sold
- $670,1003 bd3 ba2.4k sqft4711 N Meadow Ridge Cir, McKinney, TX 75072Off Market
Nearby schools
GreatSchools rating
- 10/10Glen Oaks Elementary SchoolGrades: K-5Distance: 0.9 mi
- 9/10Dowell Middle SchoolGrades: 6-8Distance: 1.1 mi
- 7/10McKinney Boyd High SchoolGrades: 9-12Distance: 1.2 mi
Schools provided by the listing agent
- Elementary: Glenoaks
- Middle: Dowell
- High: Mckinney Boyd
- District: McKinney ISD
Source: NTREIS. This data may not be complete. We recommend contacting the local school district to confirm school assignments for this home.
Get a cash offer in 3 minutes
Find out how much your home could sell for in as little as 3 minutes with a no-obligation cash offer.
Estimated market value
$590,500
Get a cash offer in 3 minutes
Find out how much your home could sell for in as little as 3 minutes with a no-obligation cash offer.
Estimated market value
$590,500
- Texas
- Collin County
- McKinney
- 75072
- Stonebridge Ranch
- 1003 Lakewood Dr
