Welcome to this Garden Gem in the highly sought-after Stonebridge Ranch community, zoned for top-rated McKinney schools! This freshly updated home is truly move-in ready with new lighting and plumbing fixtures, plush carpet, fresh landscaping, and more.
Inside, the main floor offers a spacious front sitting and dining area, a cozy breakfast nook, and an oversized primary suite with a garden tub and separate shower. The living room features vaulted ceilings filled with natural light and flows seamlessly into the expansive kitchen, complete with rich wood cabinetry, abundant counter space, and bright windows that make the space feel warm and inviting, perfect for both everyday living and entertaining.
Upstairs, you’ll find three generously sized bedrooms, two full bathrooms, and a large game room. The home also offers a partially finished walk-in attic with flooring and insulation, providing valuable extra storage.
Step outside to the serene covered patio surrounded by mature trees and lush landscaping. The backyard feels private and inviting perfect for an ideal retreat for relaxing or hosting friends.
As a Stonebridge Ranch resident, you’ll enjoy world-class amenities including multiple pools, parks, playgrounds, bike trails, fishing ponds, and a community clubhouse.
3D tour available upon request. Come see why this home is the perfect blend of comfort, style, and location! *All information deemed reliable, but not guaranteed. Buyer and Buyer's Agent to independently verify all information presented.*
Sold
Price Unknown
1007 Lakewood Dr, McKinney, TX 75072
4beds
3,142sqft
Single Family Residence
Built in 1993
8,712 Square Feet Lot
$562,200 Zestimate®
$--/sqft
$3,068 Estimated rent
Home value
$562,200
Estimated sales range
Not available
$3,068/mo
Zestimate® history
Owner options
List your home for rent
$3,068/mo
Rent Zestimate®
Find your next renter with Zillow Rental Manager. Plus, with online applications, you can quickly screen prospective tenants – for free.
$3,068/mo
Rent Zestimate®
Refinance and save
$940/mo
Est. payment
Refinancing to a lower rate could help reduce your monthly payments and save thousands over the life of the loan.
$940/mo
Est. payment
Explore your selling options
Work with a Zillow partner agent
Leverage their expertise and Zillow's premium Showcase listings to get your home seen by more buyers.
Get startedList with your own agent
Get your home in front of millions of buyers by listing it on Zillow.
Learn how to do itSell it yourself
Take full control of how buyers see your home on Zillow by listing For Sale by Owner (FSBO).
List your homeWhat's special
Plush carpetSerene covered patioBright windowsVaulted ceilingsLarge game roomLush landscapingFresh landscaping
Zillow last checked:
Listing updated:
Listed by:
Alex Wright 0674174 972-369-9865,
EXP REALTY 888-519-7431
Bought with:
Debbie Zurita
Weichert Realtors/Property Partners
Source: NTREIS,MLS#: 21054408
Facts & features
Interior
Bedrooms & bathrooms
- Bedrooms: 4
- Bathrooms: 4
- Full bathrooms: 3
- 1/2 bathrooms: 1
Primary bedroom
- Features: Ceiling Fan(s), Walk-In Closet(s)
- Level: First
- Dimensions: 25 x 16
Bedroom
- Features: Ceiling Fan(s), Walk-In Closet(s)
- Level: Second
- Dimensions: 10 x 13
Bedroom
- Features: Ceiling Fan(s), Walk-In Closet(s)
- Level: Second
- Dimensions: 13 x 11
Bedroom
- Features: Ceiling Fan(s), Walk-In Closet(s)
- Level: Second
- Dimensions: 10 x 12
Primary bathroom
- Features: Built-in Features, Dual Sinks, En Suite Bathroom, Garden Tub/Roman Tub, Separate Shower
- Level: First
- Dimensions: 15 x 12
Breakfast room nook
- Level: First
- Dimensions: 12 x 12
Dining room
- Level: First
- Dimensions: 10 x 14
Family room
- Features: Ceiling Fan(s), Fireplace
- Level: First
- Dimensions: 16 x 25
Other
- Features: En Suite Bathroom
- Level: Second
- Dimensions: 7 x 5
Other
- Features: Built-in Features, Dual Sinks, En Suite Bathroom
- Level: Second
- Dimensions: 9 x 7
Game room
- Features: Ceiling Fan(s)
- Level: Second
- Dimensions: 12 x 18
Half bath
- Level: First
- Dimensions: 6 x 5
Kitchen
- Features: Built-in Features, Galley Kitchen, Granite Counters, Kitchen Island, Pantry, Walk-In Pantry
- Level: First
- Dimensions: 12 x 13
Laundry
- Features: Built-in Features, Utility Sink
- Level: First
- Dimensions: 7 x 5
Living room
- Level: First
- Dimensions: 11 x 18
Heating
- Central, Electric, Natural Gas
Cooling
- Central Air, Ceiling Fan(s), Electric
Appliances
- Included: Some Gas Appliances, Built-In Gas Range, Convection Oven, Double Oven, Dishwasher, Gas Cooktop, Disposal, Gas Oven, Gas Range, Gas Water Heater, Microwave, Plumbed For Gas, Wine Cooler
- Laundry: Washer Hookup, Dryer Hookup, ElectricDryer Hookup, GasDryer Hookup, Laundry in Utility Room
Features
- Decorative/Designer Lighting Fixtures, High Speed Internet, Kitchen Island, Pantry, Vaulted Ceiling(s), Walk-In Closet(s)
- Flooring: Carpet, Ceramic Tile, Hardwood
- Windows: Window Coverings
- Has basement: No
- Number of fireplaces: 1
- Fireplace features: Gas, Glass Doors, Gas Log, Gas Starter, Living Room
Interior area
- Total interior livable area: 3,142 sqft
Property
Parking
- Total spaces: 2
- Parking features: Additional Parking, Door-Multi, Driveway, Garage, Garage Faces Side
- Attached garage spaces: 2
- Has uncovered spaces: Yes
Features
- Levels: Two
- Stories: 2
- Patio & porch: Patio, Wrap Around, Covered
- Exterior features: Garden
- Pool features: None, Community
- Fencing: Wood,Wrought Iron
Lot
- Size: 8,712 Square Feet
- Features: Back Yard, Lawn, Landscaped, Many Trees, Sprinkler System
Details
- Parcel number: R233500H04201
Construction
Type & style
- Home type: SingleFamily
- Architectural style: Traditional,Detached
- Property subtype: Single Family Residence
Materials
- Brick, Vinyl Siding
- Foundation: Slab
- Roof: Composition
Condition
- Year built: 1993
Utilities & green energy
- Sewer: Public Sewer
- Water: Public
- Utilities for property: Electricity Connected, Natural Gas Available, Sewer Available, Separate Meters, Water Available
Community & HOA
Community
- Features: Clubhouse, Fitness Center, Fishing, Golf, Playground, Park, Pickleball, Pool, Tennis Court(s), Trails/Paths, Sidewalks
- Security: Fire Alarm, Smoke Detector(s)
- Subdivision: Meadow Ridge Ph I
HOA
- Has HOA: Yes
- Services included: All Facilities, Association Management, Maintenance Grounds, Maintenance Structure
- HOA fee: $940 annually
- HOA name: Stonebridge Ranch HOA
- HOA phone: 214-733-5800
Location
- Region: Mckinney
Financial & listing details
- Tax assessed value: $634,630
- Annual tax amount: $9,115
- Date on market: 9/9/2025
- Cumulative days on market: 114 days
- Listing terms: Cash,Conventional,FHA,VA Loan
- Exclusions: NA
- Electric utility on property: Yes
Price history
| Date | Event | Price |
|---|---|---|
| 2/10/2026 | Sold | -- |
Source: NTREIS #21054408 Report a problem | ||
| 2/6/2026 | Pending sale | $599,900$191/sqft |
Source: NTREIS #21054408 Report a problem | ||
| 1/3/2026 | Contingent | $599,900$191/sqft |
Source: NTREIS #21054408 Report a problem | ||
| 11/19/2025 | Price change | $599,900-4%$191/sqft |
Source: NTREIS #21054408 Report a problem | ||
| 10/15/2025 | Price change | $624,900-2.3%$199/sqft |
Source: NTREIS #21054408 Report a problem | ||
| 9/9/2025 | Listed for sale | $639,900$204/sqft |
Source: NTREIS #21054408 Report a problem | ||
Public tax history
| Year | Property taxes | Tax assessment |
|---|---|---|
| 2025 | $2,647 -18.3% | $566,071 +10% |
| 2024 | $3,241 +3.8% | $514,610 +10% |
| 2023 | $3,121 | $467,827 +10% |
| 2022 | -- | $425,297 +10% |
| 2021 | $5,316 +1.2% | $386,634 +5.2% |
| 2020 | $5,254 -1.9% | $367,530 -4.1% |
| 2019 | $5,356 +1.4% | $383,264 +5.4% |
| 2018 | $5,283 +1% | $363,565 +6.2% |
| 2017 | $5,231 | $342,224 +2.6% |
| 2016 | $5,231 +2.4% | $333,551 +14.8% |
| 2015 | $5,106 | $290,536 +11.8% |
| 2014 | $5,106 | $259,934 +4.7% |
| 2013 | -- | $248,179 -1.5% |
| 2012 | -- | $252,032 +1.7% |
| 2011 | -- | $247,895 -1.1% |
| 2010 | -- | $250,674 +5.4% |
| 2009 | -- | $237,899 |
| 2008 | -- | $237,899 -1.2% |
| 2007 | -- | $240,711 +2.1% |
| 2006 | -- | $235,783 +10.2% |
| 2005 | -- | $214,000 -2.8% |
| 2004 | -- | $220,164 -4.1% |
| 2003 | -- | $229,469 -0.1% |
| 2002 | -- | $229,621 +7.5% |
| 2001 | -- | $213,518 +3.1% |
| 2000 | -- | $207,022 |
Find assessor info on the county website
Neighborhood: Stonebridge Ranch
Nearby homes
- $--3 bd3 ba2k sqft1005 Lakewood Dr, McKinney, TX 75072Sold
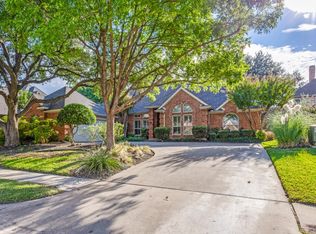
- $584,0004 bd4 ba3k sqft1009 Lakewood Dr, McKinney, TX 75072Off Market
- $523,2004 bd3 ba2.5k sqft4705 N Meadow Ridge Cir, McKinney, TX 75072Off Market
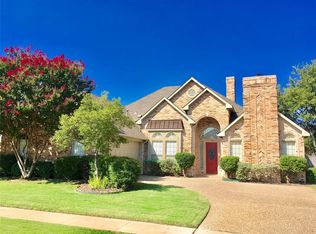
- $--4 bd3 ba2.5k sqft4703 N Meadow Ridge Cir, McKinney, TX 75072Sold

- $--4 bd3 ba2.4k sqft4707 N Meadow Ridge Cir, McKinney, TX 75072Sold
- $--3 bd3 ba2.4k sqft1003 Lakewood Dr, McKinney, TX 75072Sold
- $566,1003 bd2 ba2.5k sqft1006 Lakewood Dr, McKinney, TX 75072Off Market
- $499,1003 bd2 ba2.4k sqft4701 N Meadow Ridge Cir, McKinney, TX 75072Off Market
Nearby schools
GreatSchools rating
- 10/10Glen Oaks Elementary SchoolGrades: K-5Distance: 0.9 mi
- 9/10Dowell Middle SchoolGrades: 6-8Distance: 1.1 mi
- 7/10McKinney Boyd High SchoolGrades: 9-12Distance: 1.2 mi
Schools provided by the listing agent
- Elementary: Glenoaks
- Middle: Dowell
- High: Mckinney Boyd
- District: McKinney ISD
Source: NTREIS. This data may not be complete. We recommend contacting the local school district to confirm school assignments for this home.
Get a cash offer in 3 minutes
Find out how much your home could sell for in as little as 3 minutes with a no-obligation cash offer.
Estimated market value
$562,200
Get a cash offer in 3 minutes
Find out how much your home could sell for in as little as 3 minutes with a no-obligation cash offer.
Estimated market value
$562,200
- Texas
- Collin County
- McKinney
- 75072
- Stonebridge Ranch
- 1007 Lakewood Dr
