Step into the heart of this Viridian home and discover a chef-inspired custom kitchen, completed in January 2023. Designed for both beauty and function, it boasts upgraded Bosch appliances, sleek custom cabinetry with pull-out pantry drawers, and an oversized island that invites gatherings and culinary creativity. Every detail—from the premium finishes to the abundant storage—was thoughtfully chosen to elevate everyday living and entertaining. This stunning 4-bedroom, 3-bathroom residence flows seamlessly from the kitchen into the dining and living areas, where a cozy fireplace creates a warm focal point. The first-floor primary suite offers a spacious ensuite bath, complemented by two secondary bedrooms and a full bath. Upstairs, a versatile flex room provides endless possibilities—game room, office, or media space—alongside an additional bedroom and full bath. Outdoor living is equally inviting with a covered patio and a freshly re-sodded, low-maintenance backyard perfect for relaxation or entertaining. Updated fixtures throughout add a touch of modern style, completing this thoughtfully designed home in the vibrant master-planned community of Viridian. Living in Viridian means access to resort-style amenities including pools, tennis and pickle ball courts, parks, trails, and lakes, all within a highly sought-after community just minutes from shopping, dining, and entertainment with easy access to Hwy's 183, 360 and I-30. Modern comfort and community - what more could you ask for? THIS HOME QUALIFIES FOR GRANT PROGRAMS OFFERING UP TO 2.5% OF LOAN VALUE IN CLOSING COSTS!
Sold
Price Unknown
1003 Lone Ivory Trl, Arlington, TX 76005
4beds
2,698sqft
Single Family Residence
Built in 2014
4,922 Square Feet Lot
$561,900 Zestimate®
$--/sqft
$3,730 Estimated rent
Home value
$561,900
$523,000 - $601,000
$3,730/mo
Zestimate® history
Owner options
List your home for rent
$3,730/mo
Rent Zestimate®
Find your next renter with Zillow Rental Manager. Plus, with online applications, you can quickly screen prospective tenants – for free.
$3,730/mo
Rent Zestimate®
Refinance and save
$330/mo
Est. payment
Refinancing to a lower rate could help reduce your monthly payments and save thousands over the life of the loan.
$330/mo
Est. payment
Explore your selling options
Work with a Zillow partner agent
Leverage their expertise and Zillow's premium Showcase listings to get your home seen by more buyers.
Get startedList with your own agent
Get your home in front of millions of buyers by listing it on Zillow.
Learn how to do itSell it yourself
Take full control of how buyers see your home on Zillow by listing For Sale by Owner (FSBO).
List your homeWhat's special
Premium finishesUpgraded bosch appliancesCovered patioVersatile flex roomAbundant storageChef-inspired custom kitchen
Zillow last checked:
Listing updated:
Listed by:
Jacqueline Walker 0742968 817-779-3253,
Point Realty 817-779-3253
Bought with:
Casey Lee, 0686681
Partners Realty & Advisory Gro
Source: NTREIS,MLS#: 21062904
Facts & features
Interior
Bedrooms & bathrooms
- Bedrooms: 4
- Bathrooms: 3
- Full bathrooms: 3
Primary bedroom
- Features: Closet Cabinetry, Ceiling Fan(s), Dual Sinks, En Suite Bathroom, Garden Tub/Roman Tub, Separate Shower, Walk-In Closet(s)
- Level: First
- Dimensions: 15 x 17
Bedroom
- Features: Ceiling Fan(s)
- Level: First
- Dimensions: 12 x 13
Bedroom
- Level: First
- Dimensions: 12 x 13
Bedroom
- Features: Ceiling Fan(s)
- Level: Second
- Dimensions: 14 x 15
Primary bathroom
- Features: Built-in Features, Dual Sinks, En Suite Bathroom, Granite Counters, Garden Tub/Roman Tub, Separate Shower
- Level: First
- Dimensions: 11 x 10
Other
- Features: Solid Surface Counters
- Level: First
- Dimensions: 12 x 5
Other
- Features: Built-in Features, Solid Surface Counters
- Level: Second
- Dimensions: 8 x 5
Game room
- Features: Ceiling Fan(s)
- Level: Second
- Dimensions: 15 x 19
Kitchen
- Features: Breakfast Bar, Built-in Features, Kitchen Island, Pantry, Stone Counters
- Level: First
- Dimensions: 18 x 13
Laundry
- Features: Built-in Features
- Level: First
- Dimensions: 6 x 9
Living room
- Features: Ceiling Fan(s), Fireplace
- Level: First
- Dimensions: 18 x 20
Heating
- Central, ENERGY STAR Qualified Equipment, Fireplace(s), Natural Gas
Cooling
- Central Air, Ceiling Fan(s), Electric, ENERGY STAR Qualified Equipment, Zoned
Appliances
- Included: Some Gas Appliances, Convection Oven, Dishwasher, Gas Cooktop, Disposal, Gas Water Heater, Plumbed For Gas, Tankless Water Heater, Vented Exhaust Fan
Features
- Decorative/Designer Lighting Fixtures, Double Vanity, Granite Counters, High Speed Internet, Kitchen Island, Loft, Open Floorplan, Pantry, Cable TV, Wired for Data, Walk-In Closet(s)
- Flooring: Ceramic Tile, Luxury Vinyl Plank
- Has basement: No
- Number of fireplaces: 1
- Fireplace features: Decorative, Family Room, Gas, Gas Log, Gas Starter, Masonry, Insert
Interior area
- Total interior livable area: 2,698 sqft
Property
Parking
- Total spaces: 2
- Parking features: Alley Access, Door-Single, Garage, Garage Door Opener, Inside Entrance, Garage Faces Rear
- Attached garage spaces: 2
Features
- Levels: Two
- Stories: 2
- Patio & porch: Covered
- Exterior features: Private Yard, Rain Gutters
- Pool features: None
- Fencing: Back Yard,Gate,Wood,Wrought Iron
Lot
- Size: 4,922 Square Feet
- Features: Interior Lot, Landscaped, No Backyard Grass, Sprinkler System, Few Trees
Details
- Parcel number: 41626516
Construction
Type & style
- Home type: SingleFamily
- Architectural style: Traditional,Detached
- Property subtype: Single Family Residence
Materials
- Brick, Rock, Stone
- Foundation: Slab
- Roof: Asphalt,Composition
Condition
- Year built: 2014
Utilities & green energy
- Sewer: Public Sewer
- Water: Public
- Utilities for property: Natural Gas Available, Sewer Available, Separate Meters, Underground Utilities, Water Available, Cable Available
Green energy
- Energy efficient items: HVAC, Insulation
Community & HOA
Community
- Security: Security System Leased, Security System, Smoke Detector(s), Security Service
- Subdivision: Viridian Village 1b
HOA
- Has HOA: Yes
- Services included: All Facilities, Association Management, Maintenance Grounds
- HOA fee: $330 quarterly
- HOA name: Ccmc - Viridian Residential Association
- HOA phone: 817-494-8598
Location
- Region: Arlington
Financial & listing details
- Tax assessed value: $484,000
- Annual tax amount: $11,179
- Date on market: 9/20/2025
- Cumulative days on market: 184 days
- Listing terms: Cash,Conventional,FHA,VA Loan
- Exclusions: living room and kitchen curtains/shade (rods can remain), refrigerator, washer, dryer, tv's, portable car charger in garage, exterior cameras
Price history
| Date | Event | Price |
|---|---|---|
| 4/24/2026 | Sold | -- |
Source: NTREIS #21062904 Report a problem | ||
| 3/29/2026 | Pending sale | $580,000$215/sqft |
Source: NTREIS #21062904 Report a problem | ||
| 3/22/2026 | Contingent | $580,000$215/sqft |
Source: NTREIS #21062904 Report a problem | ||
| 2/19/2026 | Price change | $580,000-0.9%$215/sqft |
Source: NTREIS #21062904 Report a problem | ||
| 11/22/2025 | Price change | $585,000-1.7%$217/sqft |
Source: NTREIS #21062904 Report a problem | ||
| 10/29/2025 | Price change | $595,000-0.8%$221/sqft |
Source: NTREIS #21062904 Report a problem | ||
| 9/20/2025 | Listed for sale | $600,000$222/sqft |
Source: NTREIS #21062904 Report a problem | ||
| 8/15/2025 | Listing removed | $600,000$222/sqft |
Source: NTREIS #20873409 Report a problem | ||
| 7/23/2025 | Price change | $600,000-5.4%$222/sqft |
Source: NTREIS #20873409 Report a problem | ||
| 5/31/2025 | Price change | $634,000-0.2%$235/sqft |
Source: NTREIS #20873409 Report a problem | ||
| 4/4/2025 | Listed for sale | $635,000-3.8%$235/sqft |
Source: NTREIS #20873409 Report a problem | ||
| 6/25/2024 | Listing removed | $660,000$245/sqft |
Source: NTREIS #20616640 Report a problem | ||
| 6/7/2024 | Listed for sale | $660,000-2.2%$245/sqft |
Source: NTREIS #20616640 Report a problem | ||
| 5/26/2024 | Listing removed | -- |
Source: NTREIS #20616640 Report a problem | ||
| 5/16/2024 | Listed for sale | $675,000+69.4%$250/sqft |
Source: NTREIS #20616640 Report a problem | ||
| 7/10/2020 | Listing removed | $398,490$148/sqft |
Source: Redfin Corporation #14275307 Report a problem | ||
| 5/24/2020 | Price change | $398,490-0.3%$148/sqft |
Source: Redfin Corporation #14275307 Report a problem | ||
| 4/17/2020 | Price change | $399,490-0.1%$148/sqft |
Source: Redfin Corporation #14275307 Report a problem | ||
| 3/29/2020 | Price change | $399,990-1.2%$148/sqft |
Source: Redfin Corporation #14275307 Report a problem | ||
| 3/11/2020 | Price change | $405,000-1.2%$150/sqft |
Source: Redfin Corporation #14275307 Report a problem | ||
| 2/14/2020 | Listed for sale | $410,000$152/sqft |
Source: Redfin Corporation #14275307 Report a problem | ||
| 11/14/2013 | Sold | -- |
Source: Agent Provided Report a problem | ||
Public tax history
| Year | Property taxes | Tax assessment |
|---|---|---|
| 2025 | $7,432 -6% | $484,000 -6% |
| 2024 | $7,908 -2% | $514,830 -4.1% |
| 2023 | $8,068 -9.1% | $537,093 +46.2% |
| 2022 | $8,876 | $367,469 |
| 2021 | -- | $367,469 |
| 2020 | $10,261 -1.6% | $367,469 -0.8% |
| 2019 | $10,427 -2.2% | $370,600 +0% |
| 2018 | $10,662 +6.1% | $370,594 +6.5% |
| 2017 | $10,053 +7.2% | $347,920 +3.4% |
| 2016 | $9,380 +378.9% | $336,388 +17% |
| 2015 | $1,959 | $287,531 +447.7% |
| 2014 | $1,959 | $52,500 +483.3% |
| 2013 | -- | $9,000 |
Find assessor info on the county website
Neighborhood: North
Nearby homes
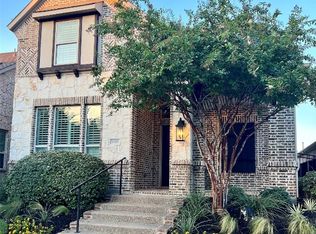
- $--4 bd3 ba2.9k sqft1005 Lone Ivory Trl, Arlington, TX 76005Sold
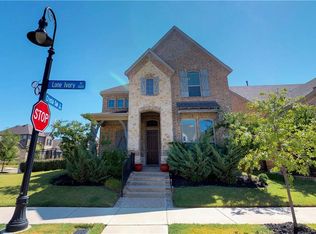
- $538,2004 bd3 ba2.7k sqft1001 Lone Ivory Trl, Arlington, TX 76005Off Market
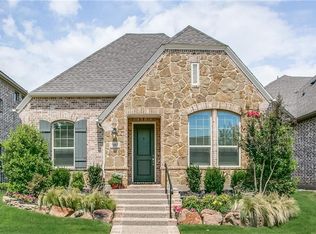
- $437,0002 bd2 ba1.9k sqft1007 Lone Ivory Trl, Arlington, TX 76005Off Market
- $632,7004 bd4 ba3k sqft1000 Crystal Oak Ln, Arlington, TX 76005Off Market
- $--3 bd3 ba2.5k sqft1009 Lone Ivory Trl, Arlington, TX 76005Sold
- $--3 bd3 ba2k sqft821 Crystal Oak Ln, Arlington, TX 76005Sold
- $525,2004 bd3 ba2.7k sqft1004 Lone Ivory Trl, Arlington, TX 76005Off Market
- $505,0003 bd3 ba2.4k sqft1002 Lone Ivory Trl, Arlington, TX 76005Off Market
Nearby schools
GreatSchools rating
- 10/10Viridian Elementary SchoolGrades: PK-6Distance: 0.2 mi
- 9/10Harwood Junior High SchoolGrades: 7-9Distance: 3.8 mi
- 6/10Trinity High SchoolGrades: 10-12Distance: 2.7 mi
Schools provided by the listing agent
- Elementary: Viridian
- High: Trinity
- District: Hurst-Euless-Bedford ISD
Source: NTREIS. This data may not be complete. We recommend contacting the local school district to confirm school assignments for this home.
Get a cash offer in 3 minutes
Find out how much your home could sell for in as little as 3 minutes with a no-obligation cash offer.
Estimated market value
$561,900
Get a cash offer in 3 minutes
Find out how much your home could sell for in as little as 3 minutes with a no-obligation cash offer.
Estimated market value
$561,900
- Texas
- Tarrant County
- Arlington
- 76005
- North
- 1003 Lone Ivory Trl
